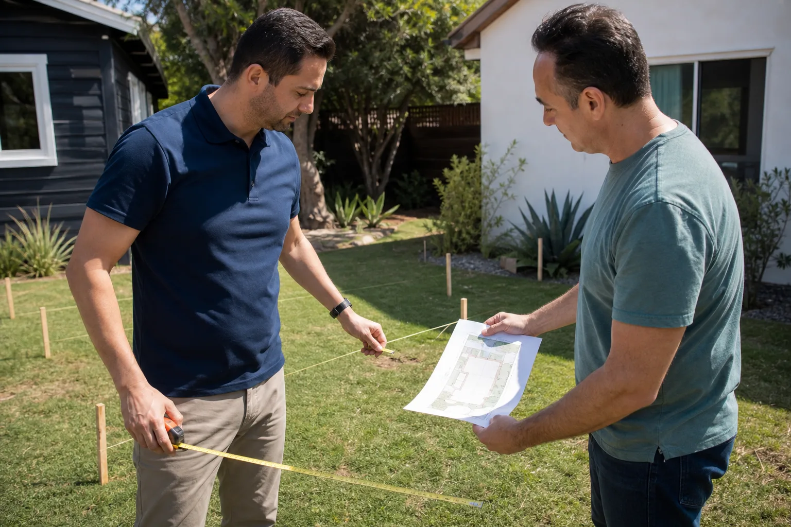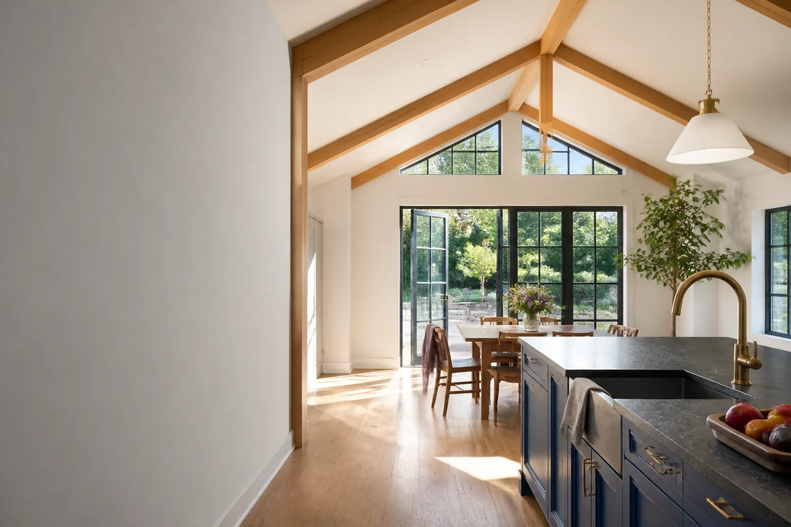
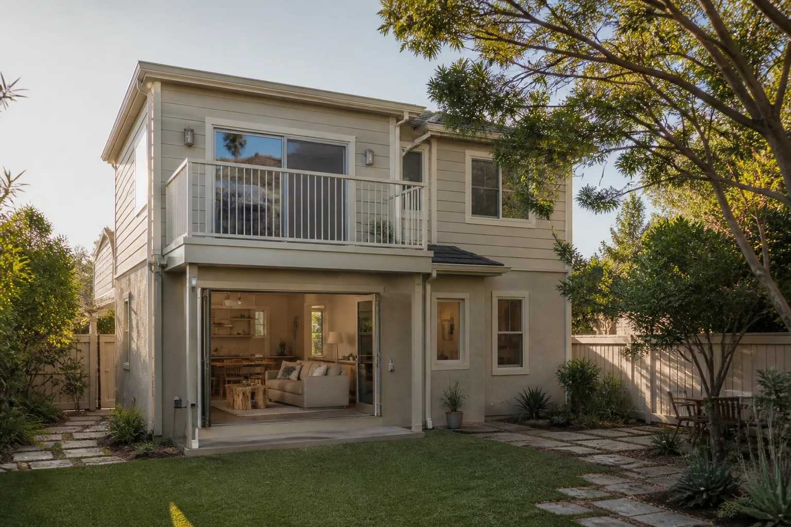
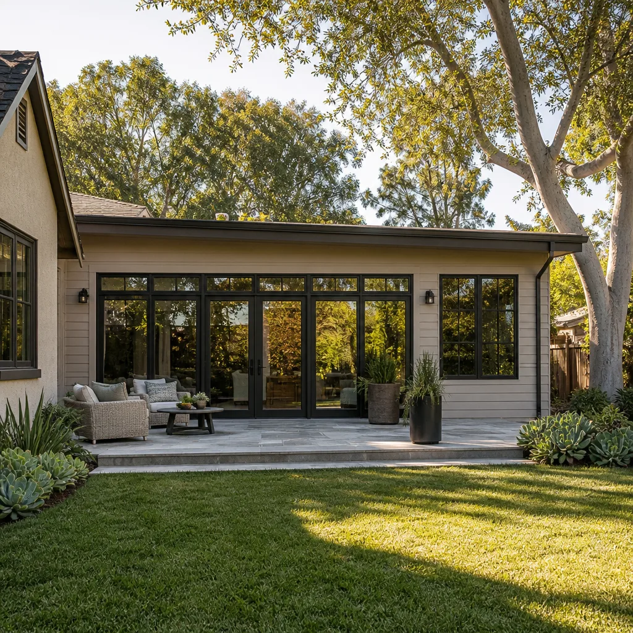
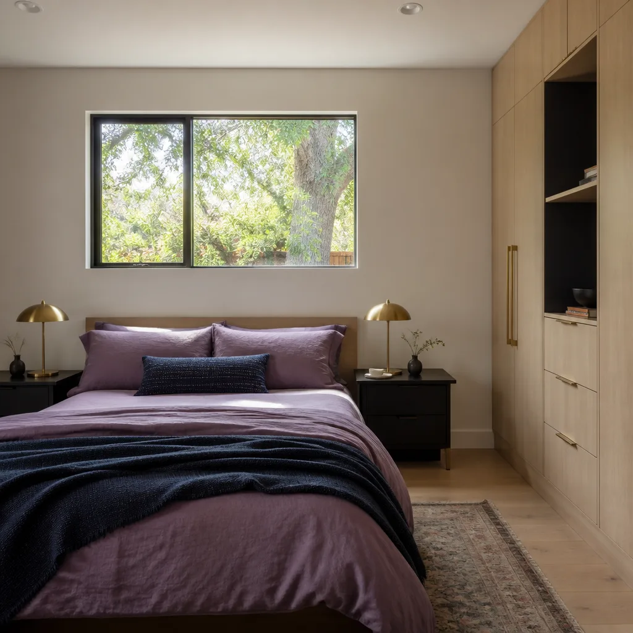
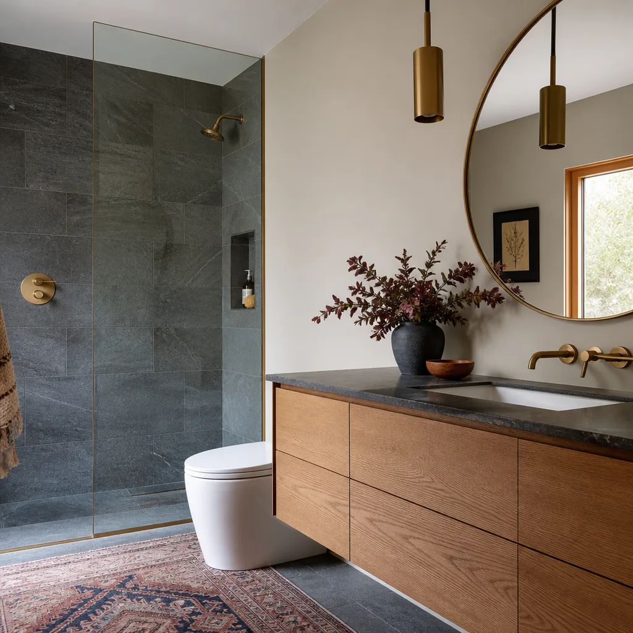
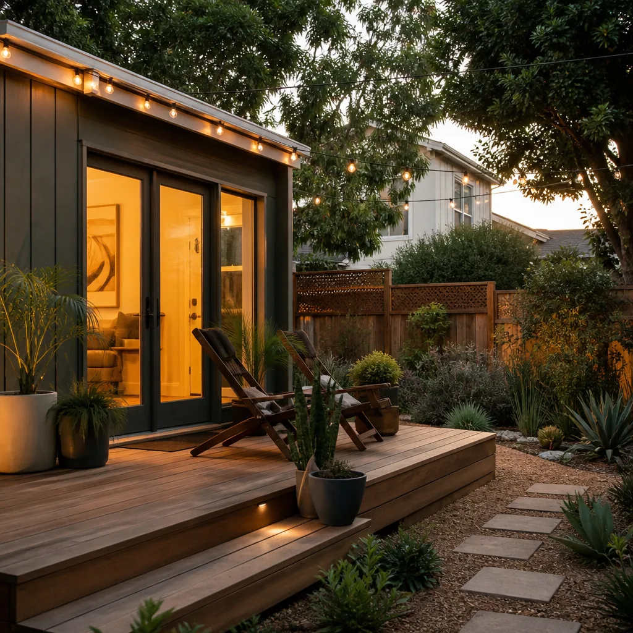
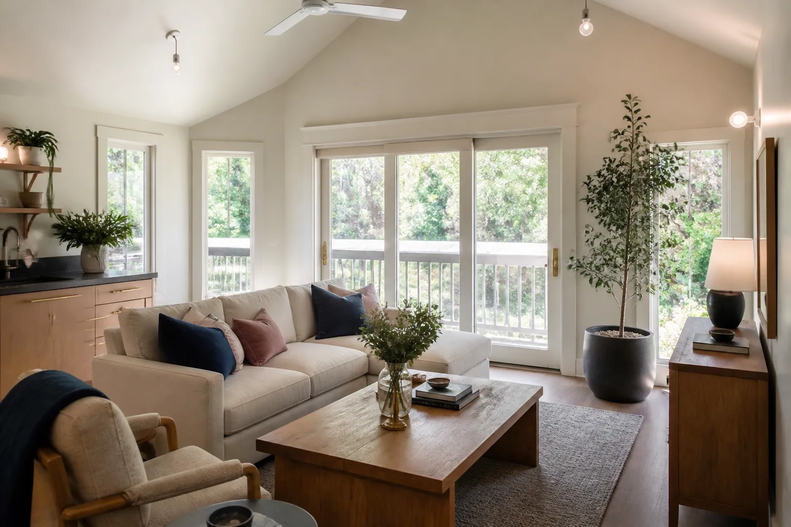
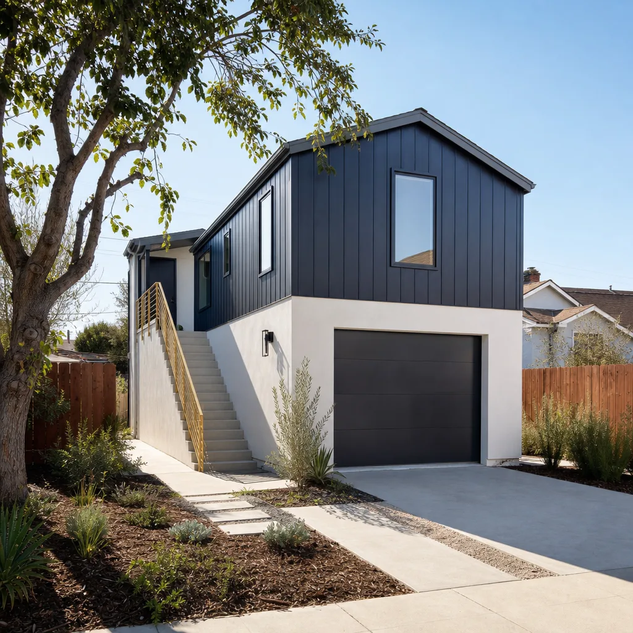
A free site visit, a check of what your lot allows and a written, line-item price.
Get your free estimateFast, Reliable Room Addition Contractor Across Mountain View
Room additions in Mountain View typically run $85,000 to $240,000 depending on square footage, foundation work, and whether you’re building out or up. That’s a wide band, but it’s honest. Most of what you’re paying for isn’t drywall and paint; it’s the engineering that keeps your addition standing through a 110 mph wind gust and a seismic event the city’s building department takes seriously. Since 2006, Sutton ADU San Jose has built additions across Mountain View that clear plan check without corrections and pass final inspection the first time. Call (669) 444-4530 for a written price before any work begins.
Why Sutton ADU San Jose Is Mountain View’s Preferred Room Addition Contractor Company
We know Mountain View’s building department, not just its neighborhoods. The planners here ask for documentation most contractors in San Jose don’t bother preparing until they get a correction notice. We prepare it up front: truss-to-wall connection schedules, shear panel fastener maps, continuous load path calculations. That’s why our Mountain View clients don’t sit through three rounds of plan review while their permit stalls.
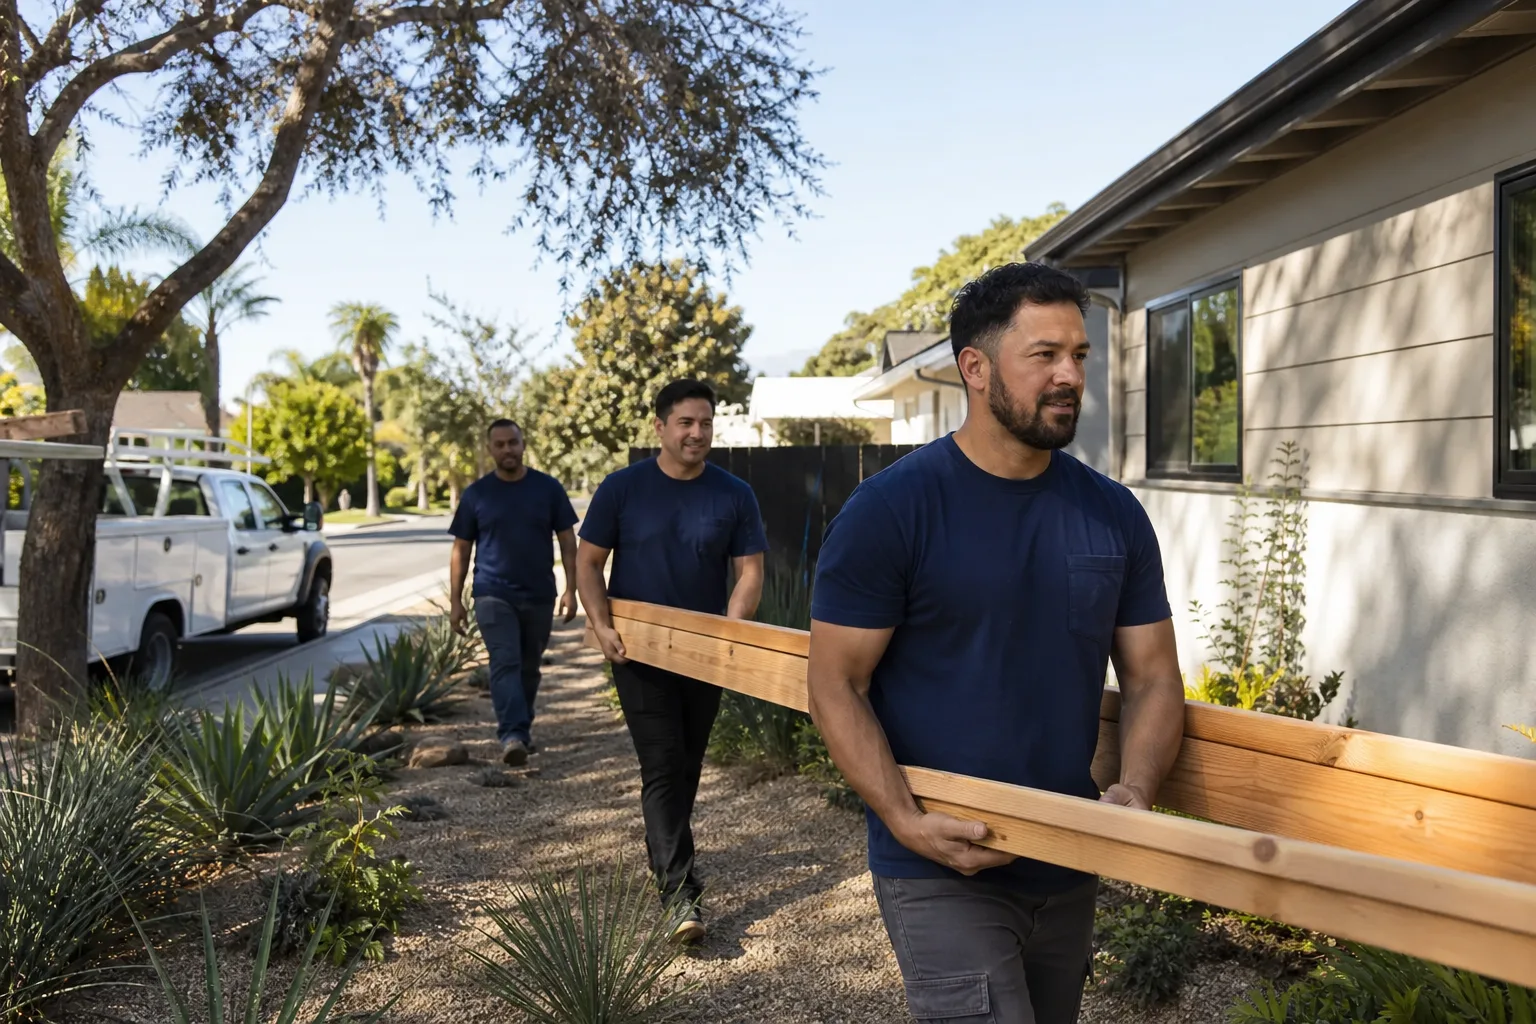
Our crews work in Cuesta Park, Waverly Park, Blossom Valley, and across the 94040, 94041, and 94043 zip codes. When you call, a live person answers. Before anyone steps onto your property, you receive their name and photo, and they arrive in a clean uniform with a photo ID badge at your door. That’s the Threshold Standard, and it’s not optional on any Sutton project.
Miles Hartwell, who leads our team, put the 365-Day Done Right Promise in writing because verbal assurances don’t hold up in front of a building inspector. If the work isn’t right within a full year, we make it right. No haggling, no second invoice.
ADU Conversion in Mountain View
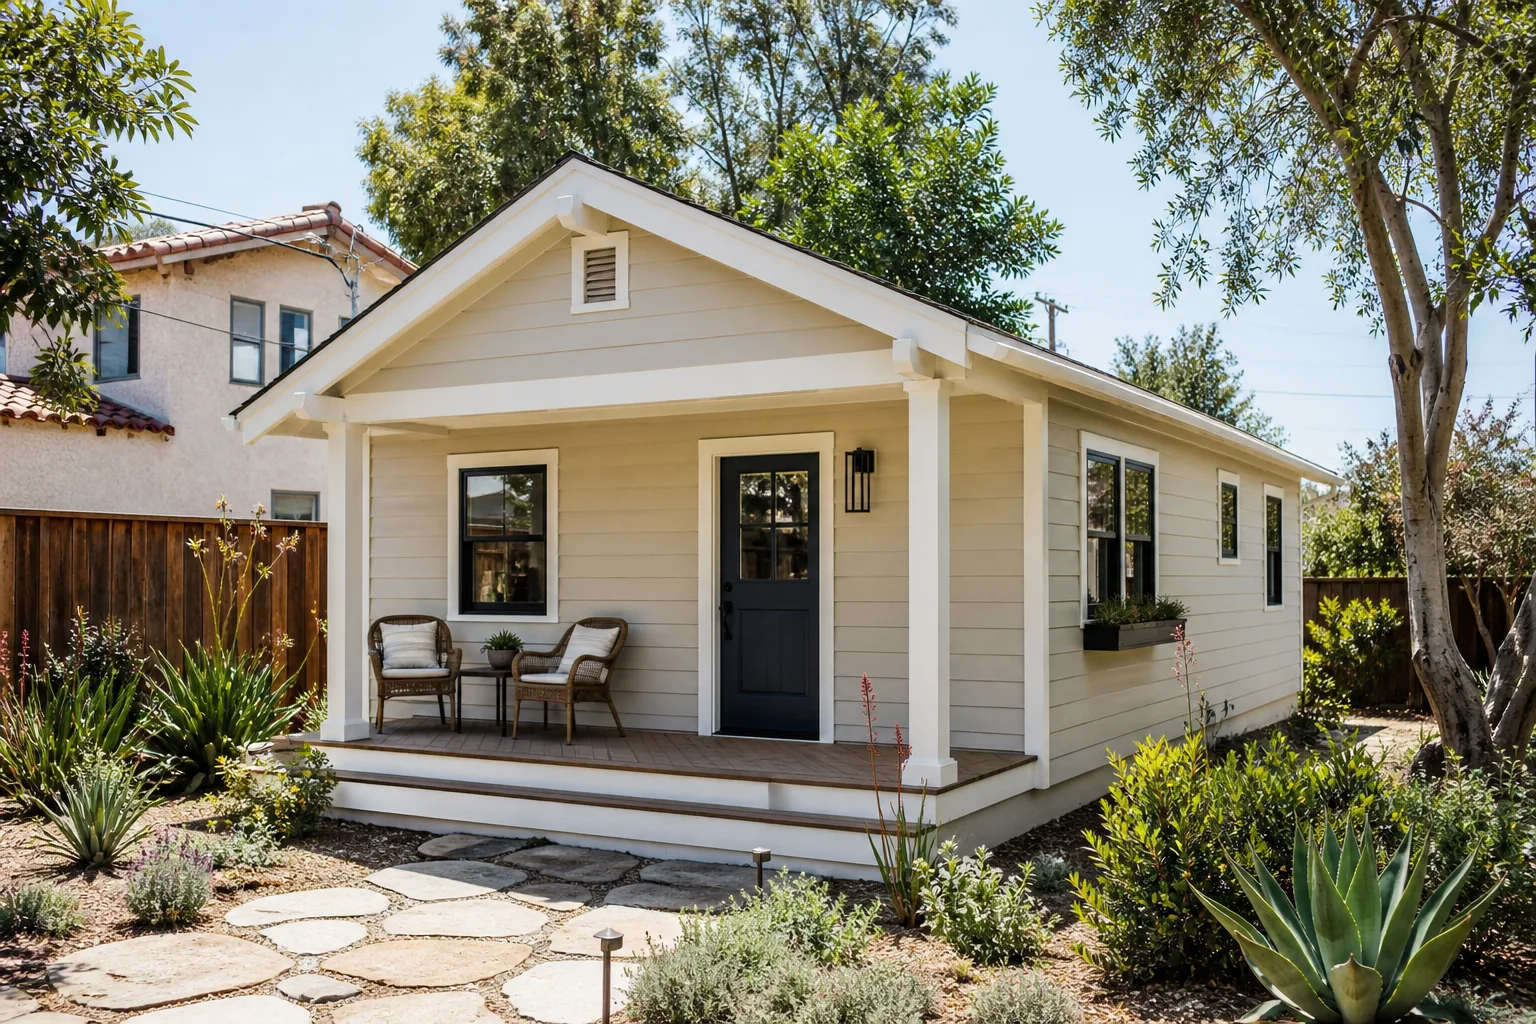
An ADU conversion in Mountain View usually means turning an attached garage, a detached workshop, or a portion of an existing ranch home into a self-contained living unit with its own entrance, bath, and kitchenette. In Mountain View, these projects run $120,000 to $280,000 depending on whether you’re converting existing square footage or adding new foundation. The city’s 2020 ADU urgency ordinance streamlined permits for detached units, particularly in single-family neighborhoods near the Google campus and other tech employers, because the council knows rental demand here is relentless.
Garage Conversions With Seismic Upgrades
A 1950s garage in Mountain View was never built to current seismic standards. Most of the ones we convert in Monta Loma and Rex Manor need foundation bolting, plywood shear panels, and new headers before we even frame interior walls. Budget $15,000 to $35,000 for structural upgrades alone if you’re converting an existing garage rather than building new.
Detached ADUs With Separate Entrances
In neighborhoods like Rex Manor, we’re building detached ADUs with their own addresses and utility meters, designed to rent to young tech workers who expect high-end finishes and smart home features. These projects start around $180,000 and can reach $320,000 before site work, depending on whether you choose a prefab system from Plant Prefab or Abodu or stick-frame construction with James Hardie siding.
Sunroom Builders in Mountain View
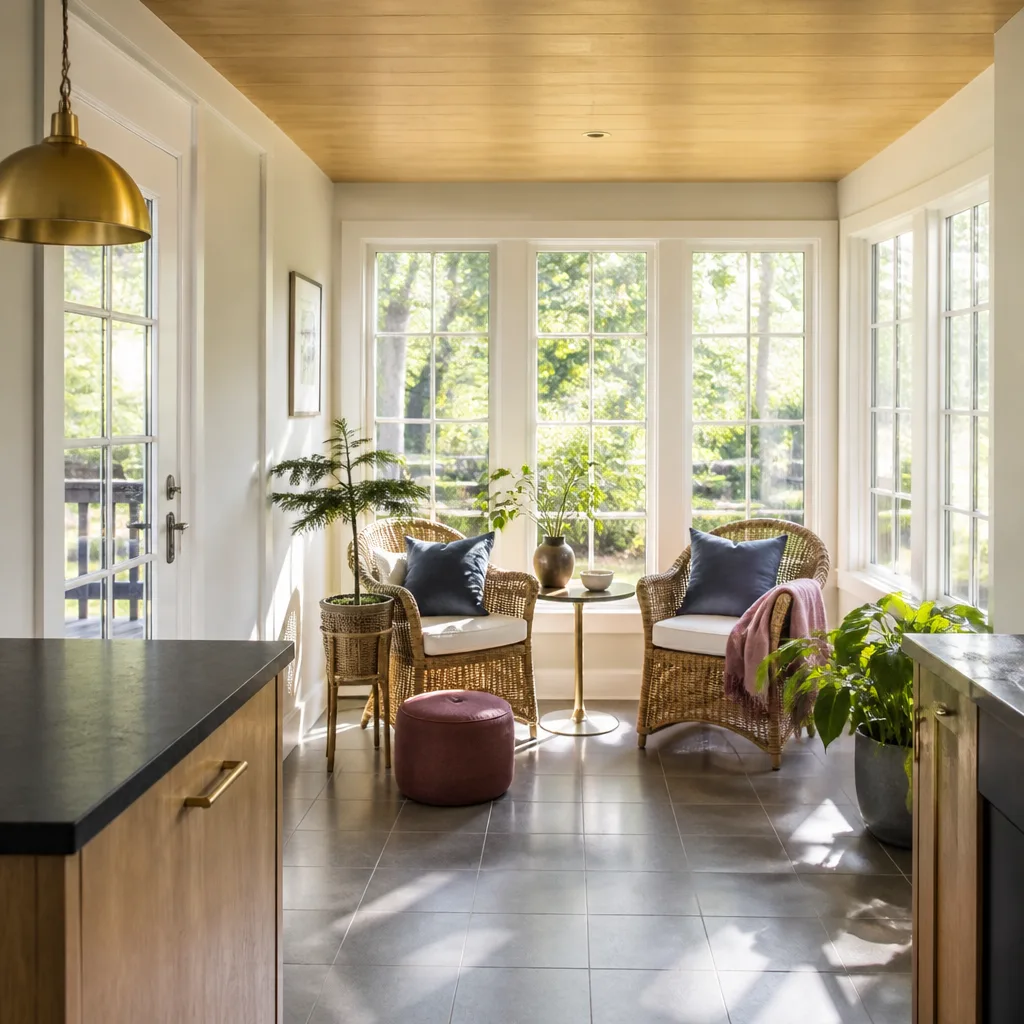
Sunroom builders in Mountain View handle a narrower scope than full room additions: these are glass-heavy, climate-light spaces that sit on a slab or low deck and extend your living area without triggering a full structural remodel. Expect to budget $45,000 to $110,000 for a properly permitted sunroom here, with the lower end covering three-season rooms and the upper end covering insulated four-season designs with HVAC tie-ins. Mountain View’s mild climate means cooling demand is low, so a ductless mini-split often handles both heating and cooling without overhauling your existing system.
Permitted Sunrooms That Hold Value
An unpermitted sunroom in Mountain View can block a future home sale. Buyers here order disclosures, and when the square footage doesn’t match county records, the deal stalls or the price drops. We pull permits on every sunroom because your property value in this market depends on clean paperwork.
Wind-Rated Glass and Roof Ties
Mountain View sits in wind exposure C, which means a 110 mph 3-second gust is the design standard. That affects sunroom roof tie-downs, glass ratings, and how we anchor the sill plate to your foundation. A cheap sunroom quote that skips the continuous load path from ridge to slab won’t pass inspection here, and you’ll pay for it in delay, not just in lumber.
Trusted Brands We Service in Mountain View
We’re authorized to work with Plant Prefab and Abodu panelized systems, and we stock James Hardie HardiePanel and HardiePlank in our local inventory for faster starts on Mountain View projects. For homeowners converting a Tuff Shed shell into a finished studio or home office, we handle the foundation, insulation, wiring, and interior trim. Having parts on hand means we don’t lose a week waiting for siding or shear panel delivery from a warehouse across the Bay.
Common Room Addition Contractor Problems We See in Mountain View Homes
- Shear-wall nailing rejected at first inspection: Mountain View plan check requires 4-inch on-center panel edge nailing on additions to older ranch homes because the city is in seismic design category E. Standard 6-inch spacing passes in Sunnyvale but gets red-tagged here, and the correction adds weeks to your schedule.
- Missing continuous roof tie-down path: Code for 110 mph exposure C requires a rated connection from ridge to top plate to stud to foundation. Cheap bids often stop at hurricane clips on rafters, leaving the soffit and top plate unstrapped, which fails inspection and leaves your roof vulnerable in the next winter storm.
- Fastener schedule covered by drywall before inspection: If the inspector can’t see the shear panel nailing pattern because drywall went up too early, you get a correction notice and the permit stalls. We photograph and document every fastener schedule before any wall is closed.
- Older foundations without seismic retrofit: Many 1950s-era homes in Mountain View sit on unreinforced concrete or brick foundations that need epoxy-set anchors and steel connector straps before you can legally add square footage on top. Skipping this step saves a few thousand dollars today and risks structural failure during a quake.
Pricing for Room Addition Contractor in Mountain View, CA
Here’s what honest pricing looks like in this market:
- Ground-floor bump-out (150 – 300 sq ft): $85,000 – $140,000, including foundation, framing, roof tie-downs, electrical, and finish work.
- Second-story addition (400 – 600 sq ft): $180,000 – $260,000, with seismic retrofitting of the existing first floor usually adding $20,000 – $40,000.
- Attached ADU conversion from garage (existing footprint): $120,000 – $220,000 depending on structural upgrades and utility separation.
- Detached ADU (new foundation, 400 – 800 sq ft): $180,000 – $320,000 before site work, depending on finishes and whether you choose prefab or stick-frame.
- Sunroom with slab and ductless HVAC: $45,000 – $110,000.
What moves these numbers: the condition of your existing foundation, whether you have a second-story plan that triggers seismic review, the finish level you’re after, and whether the city requires separate utility meters. We deliver a written price before any tool is lifted, and that price doesn’t change unless you change the scope. Call (669) 444-4530 for a free estimate and we’ll walk your lot with an engineer’s eye.
We Also Serve Cities Near Mountain View
Our Room Addition Contractor team serves homeowners throughout the South Bay and Peninsula. In addition to Mountain View, we take on room additions and ADU conversions in Cupertino, Santa Clara, Atherton, and San Jose. Same Threshold Standard, same written price before work starts, same photo-badged crew at your door.
Serving Mountain View, CA - Our Local Coverage Area
We’re based in the Mountain View area and know this community well. Use the map below to see our service coverage - if you’re nearby, we can almost certainly help.
FAQs About Room Addition Contractor in Mountain View
Mountain View requires new additions to meet California Building Code wind exposure C, which means a 110 mph 3-second gust design load. San Jose also falls under exposure C in most areas, but Mountain View’s seismic design category E, driven by the city’s proximity to the San Andreas and Monte Vista faults, is stricter than what several neighboring cities enforce. A compliant quote includes continuous load path hardware from ridge to foundation and documented fastener schedules.
Because the city enforces seismic design category E uplift requirements, and the plan reviewer needs to see that every truss is mechanically connected to the wall top plate with rated hardware, not just toe-nailed. This is a standard part of our submittal package on every Mountain View project. Call (669) 444-4530 and we’ll show you what a compliant plan set includes.
Yes, in many cases. Insurers in the Bay Area are increasingly asking for documentation of seismic retrofitting and wind-load compliance before offering preferred rates or writing policies on additions. When we complete a Mountain View project, we provide a closeout package that includes photos of every inspected connection, the approved plan set, and the final inspection card. That documentation is exactly what an underwriter wants to see.
Mountain View allows prefabricated and factory-built structures for additions and ADUs, including systems from Boxabl and Plant Prefab, as long as the manufacturer’s engineering package demonstrates compliance with wind exposure C and seismic design category E. We’ve seen prefab pods work well in Monta Loma, though the foundation and anchorage still require site-specific engineering. We handle that coordination directly with the manufacturer and the city.
The typical sequence is: foundation and anchor inspection, shear wall and hold-down inspection, roof and truss connection inspection, then a framing final before any insulation or drywall is installed. Mountain View is particular about inspecting the shear panel fastener schedule before it’s covered. We photograph and map every nailing pattern so the inspector can verify spacing without opening a wall.
On a 1954 ranch in Monta Loma, our crew tied a new 450-square-foot room addition into the existing foundation with epoxy-set anchors and a Simpson Strong-Tie CS16 strap package rated for 110 mph uplift, then sheathed with James Hardie HardiePanel and ZIP System R-sheathing to lock a clean shear wall inspection before the drywall went up. That’s the kind of work that passes first review and holds up for decades.
If you’re planning a room addition in Mountain View, start with a conversation. Call (669) 444-4530 and we’ll give you a written price, introduce you to the crew who will actually do the work, and explain exactly which code requirements apply to your lot. No pressure, no vague estimates, just straight answers from people who build here every week.
Written by Miles Hartwell, who leads Sutton ADU San Jose, serving Mountain View with written pricing and the 365-Day Done Right Promise since 2006.