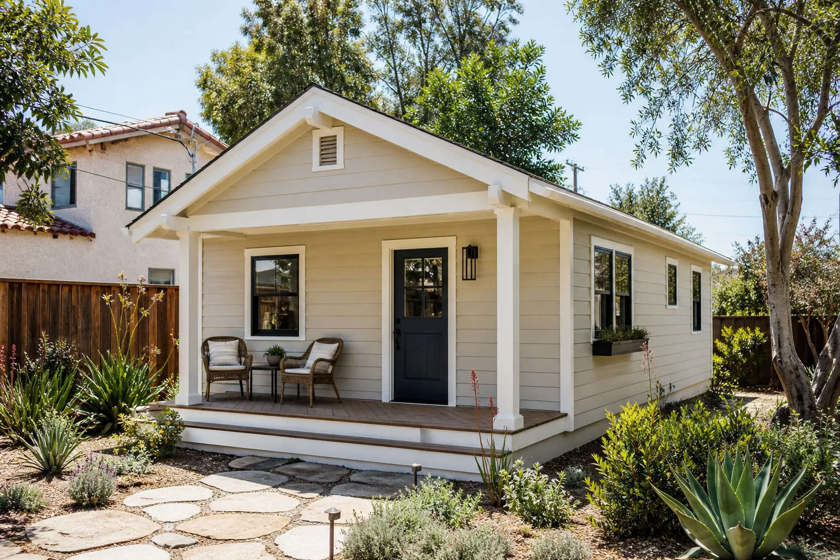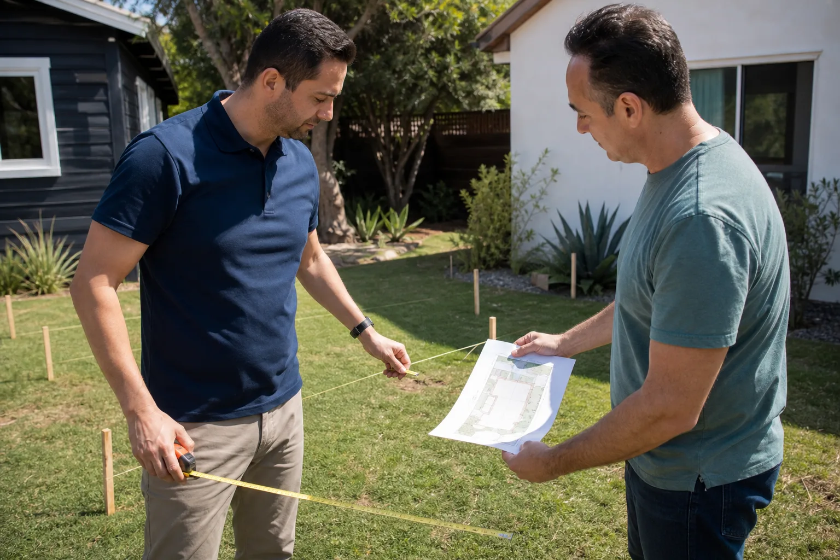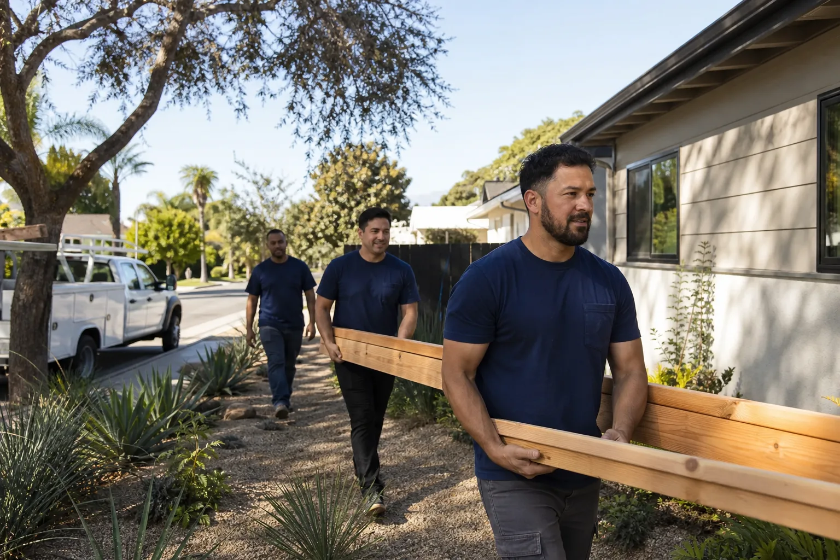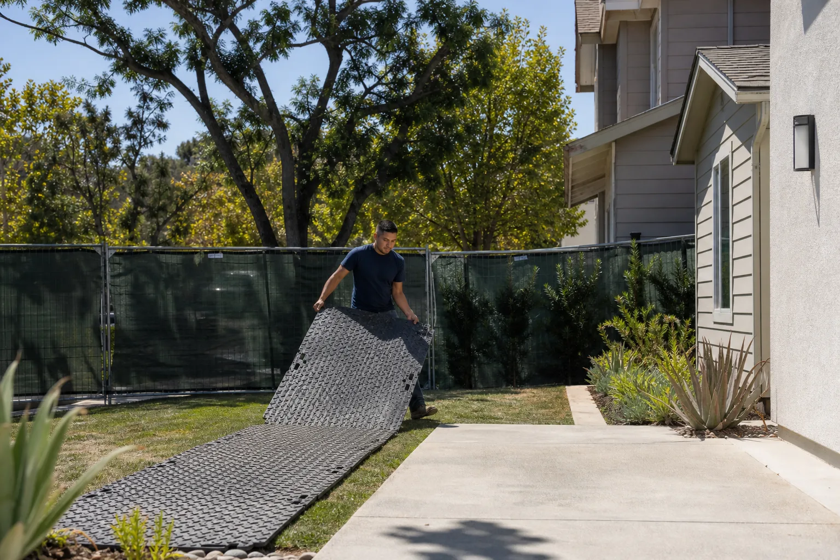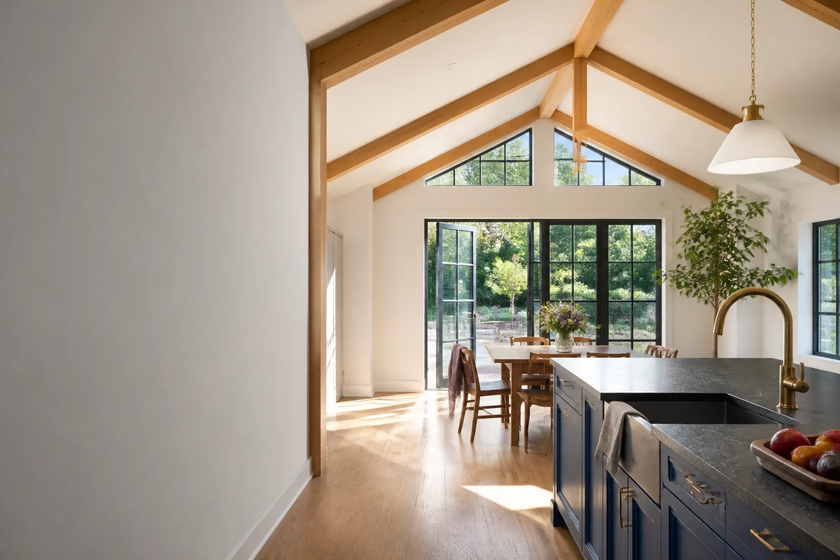
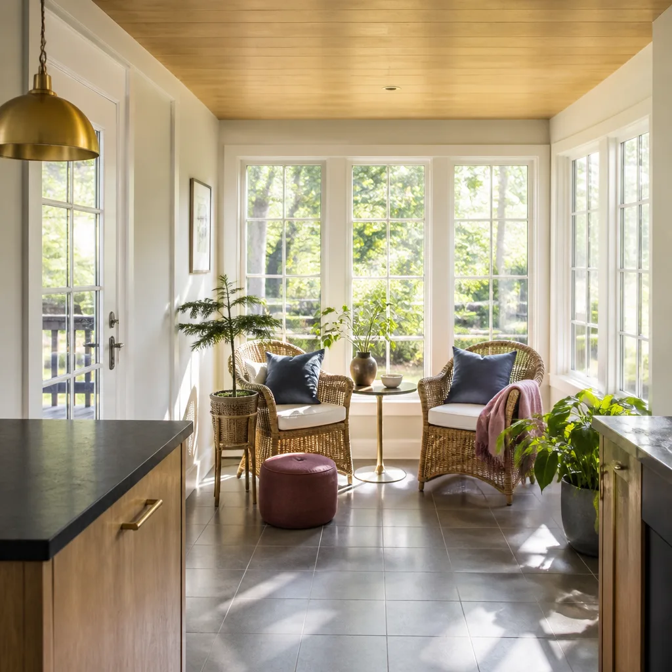
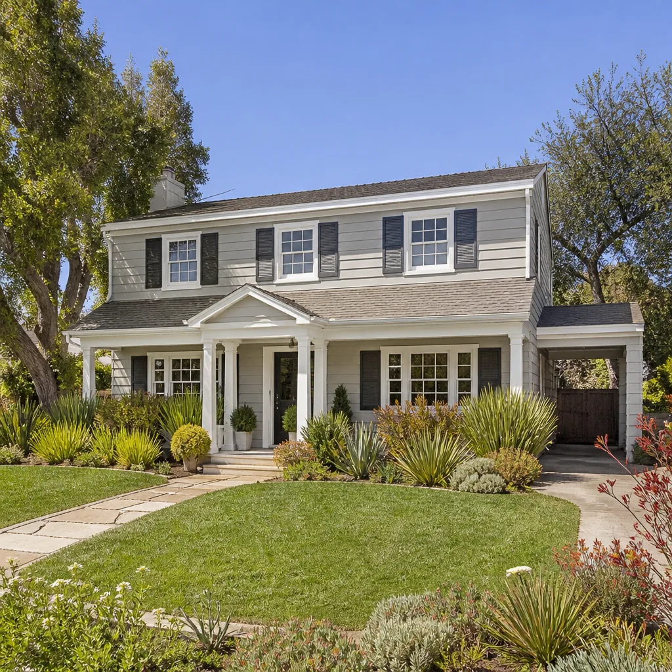
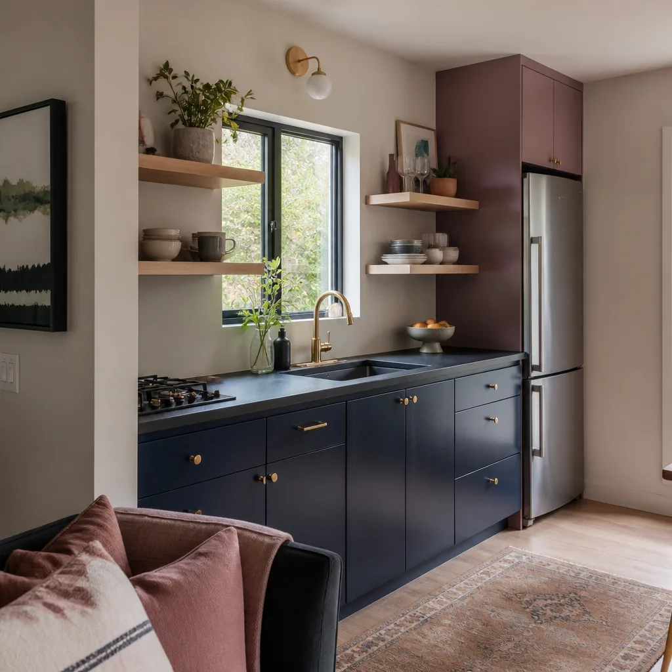
A free site visit, a check of what your lot allows and a written, line-item price.
Get your free estimateFast, Reliable Room Addition Contractor Across Atherton
A room addition in Atherton typically costs $350 – $650 per square foot for high-end construction, and the honest truth is that custom millwork, architectural glass, and design review set the schedule more than labor ever will. We’re a Room Addition Contractor team that works throughout the Town of Atherton, and we know the difference between building here and building in a standard subdivision. Call (669) 444-4530 for a written price before any work begins.
Atherton’s one-acre minimum lot size means almost every room addition involves setbacks, tree protection zones, and privacy planning that get reviewed for neighborhood compatibility, not just square footage. You’re not adding a box to your house. You’re extending an estate. That changes how plans are drawn, how materials get ordered, and who you want standing at your door when the work starts.
Why Sutton ADU San Jose Is Atherton’s Preferred Room Addition Contractor Company
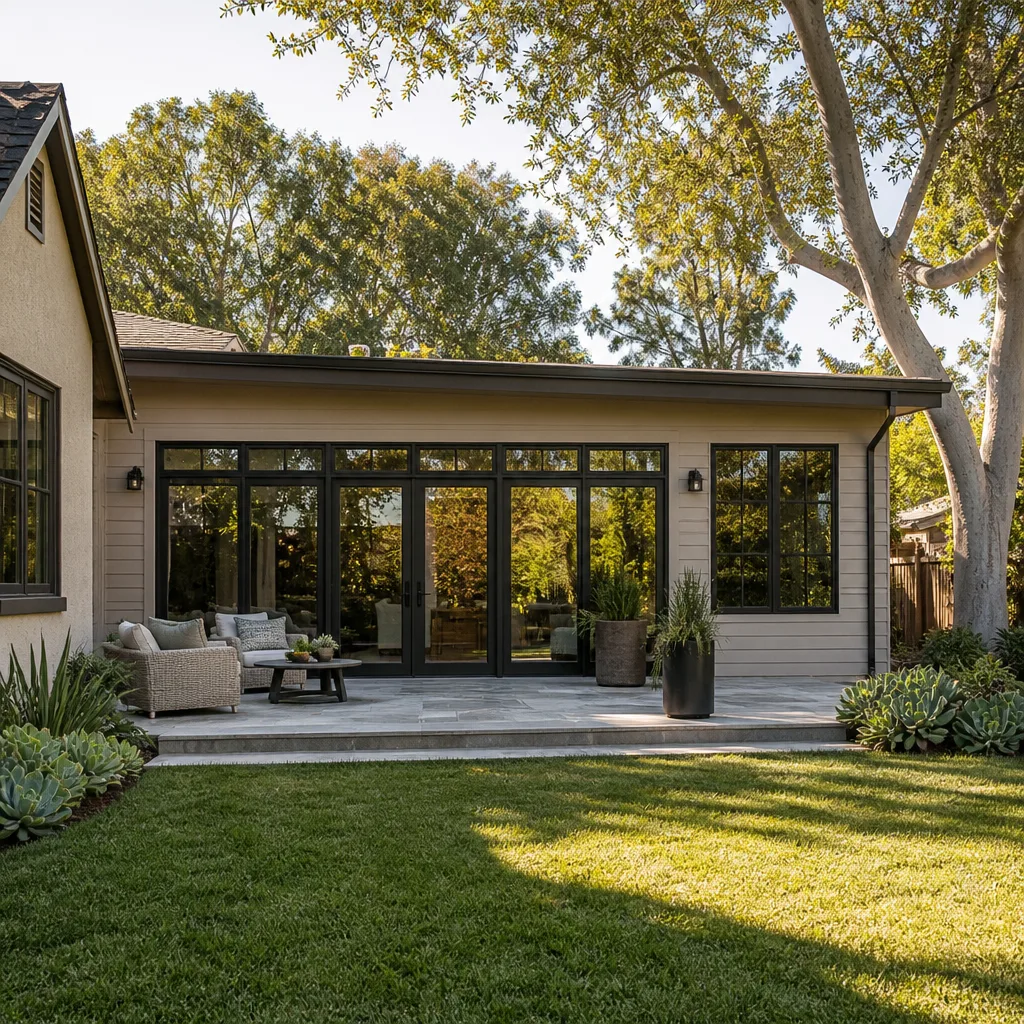
We built our reputation in Atherton by treating every project as an estate enhancement rather than a construction job. Our clients here include architects and designers who have strong opinions about reveals, sightlines, and material transitions, and they keep calling us because we coordinate the long-lead items before the foundation gets poured. When a homeowner on Irving Avenue needed a guest wing that matched the main house’s mid-century profile, we ordered the custom steel-framed glass six months ahead of framing so the schedule never slipped.
Every technician who comes to your Atherton property is background-checked, identity-verified, and photo-badged under our Threshold Verified standard. You get the name and photo of each person before they arrive. That matters when you’re opening your gate to a crew for a six-month build. You’re not meeting strangers. You’re meeting a documented, vetted team with a written 365-Day Done Right Promise behind the work.
Miles Hartwell leads our room addition work across Atherton. He has walked enough of these lots along El Camino Real and the quiet streets west of Middlefield Road to know when a setback variance is worth pursuing and when it’s better to shift the footprint. That local judgment saves time and money before permits even get filed.
In Law Suite Builders in Atherton
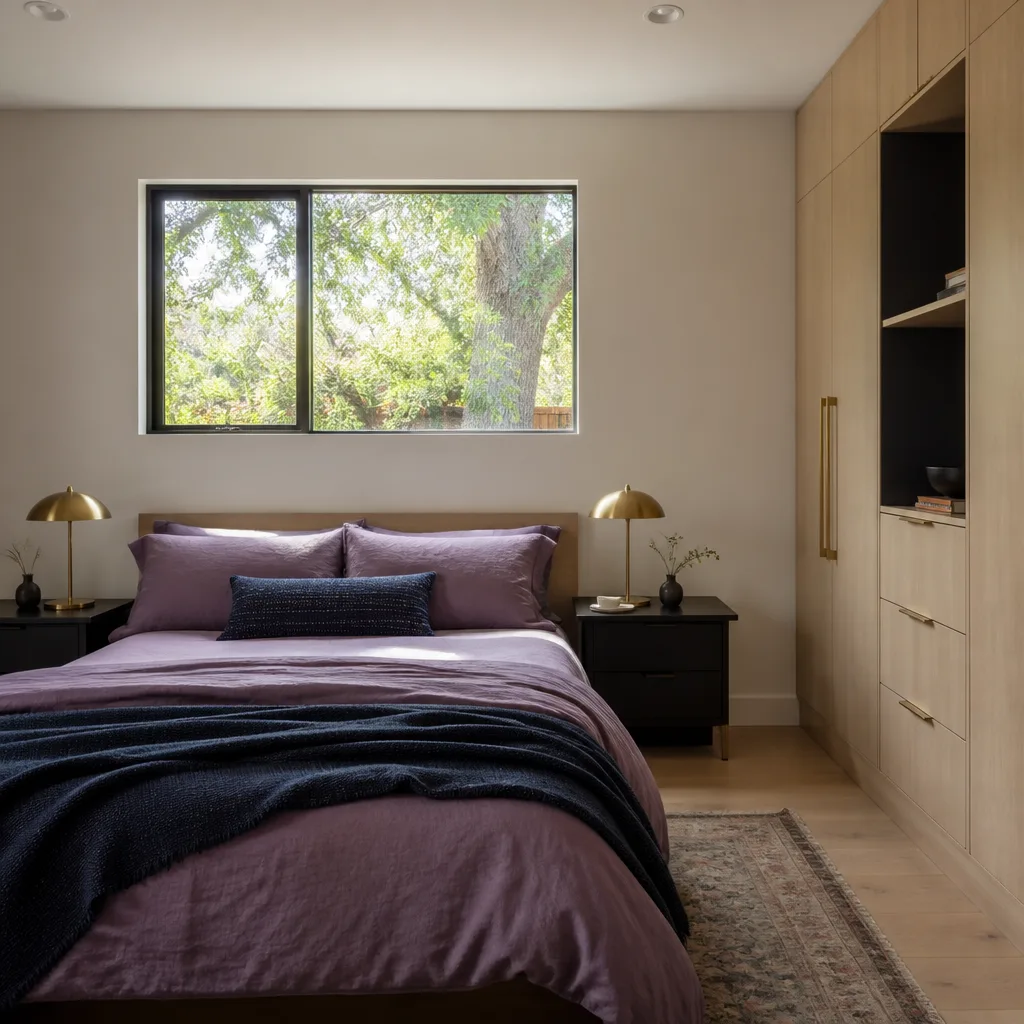
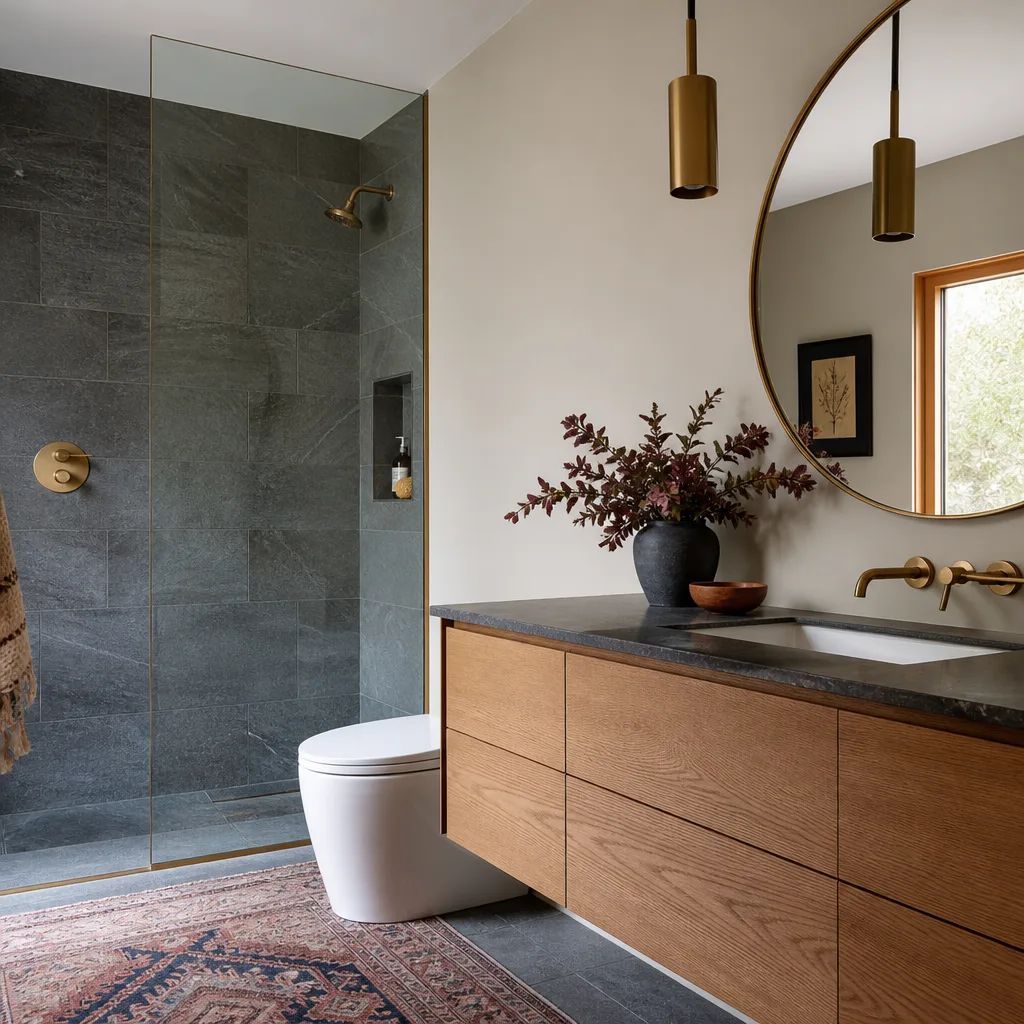
In Law Suite Builders in Atherton handle the design and construction of private living quarters attached to or integrated with the main residence, typically for aging parents, adult children, or long-term guests. The work often means a bedroom, sitting area, kitchenette, and full bath, plus a separate entrance with proper grading and privacy screening. In Atherton, an in-law suite frequently gets presented to the town as a seamless wing of the primary structure, which matters because the design review process looks at neighborhood compatibility before it looks at anything else. Expect to pay $280,000 – $460,000 for a well-appointed suite with custom cabinetry and quality fixtures, before landscape and site work.
Multigenerational Layout Considerations
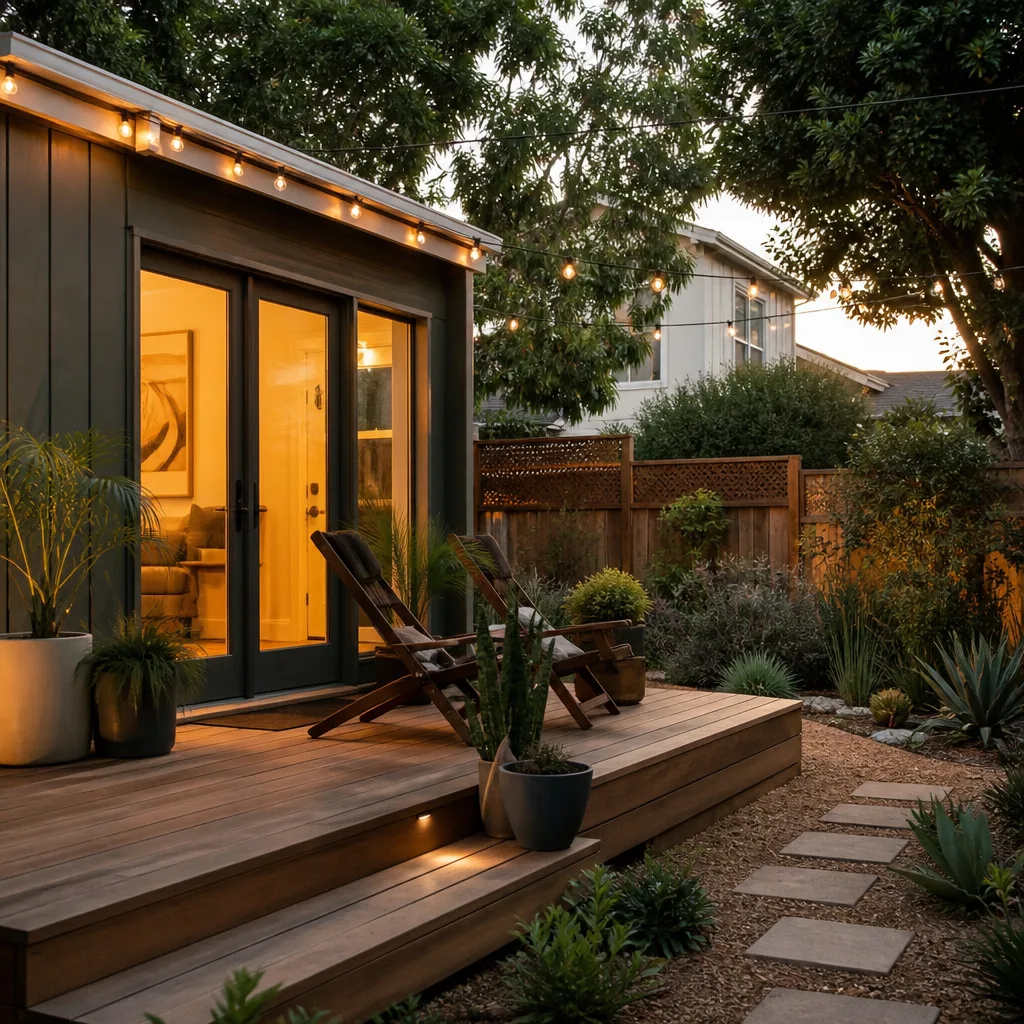
The key planning question is separation without isolation. We work with designers to place the suite so it has its own entry and climate zone while still feeling connected to the house. On an Atherton lot, that often means using a breezeway, a glazed connector, or a courtyard that doubles as the privacy buffer the town wants to see.
Design Review and Setback Strategy
Atherton’s review process rewards additions that read as part of the original architectural intention. We’ve found that submitting plans that describe the in-law suite as an estate enhancement rather than a secondary unit reduces revision cycles. Privacy planning with mature landscaping and careful window placement also helps the review move faster.
ADU Conversion in Atherton
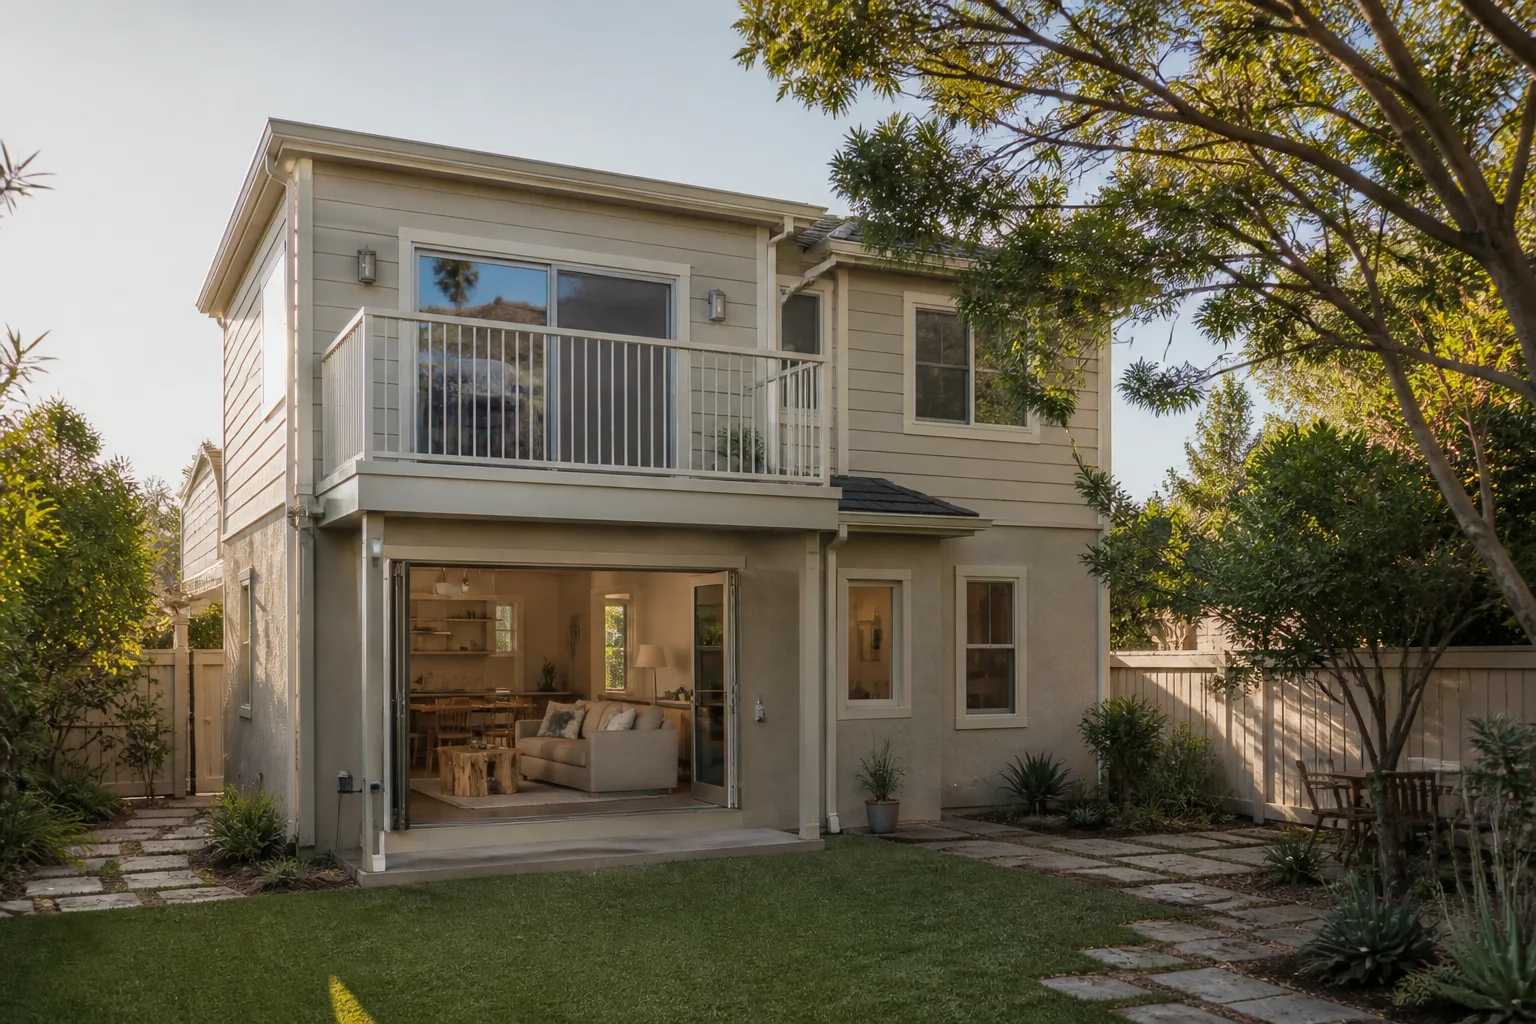
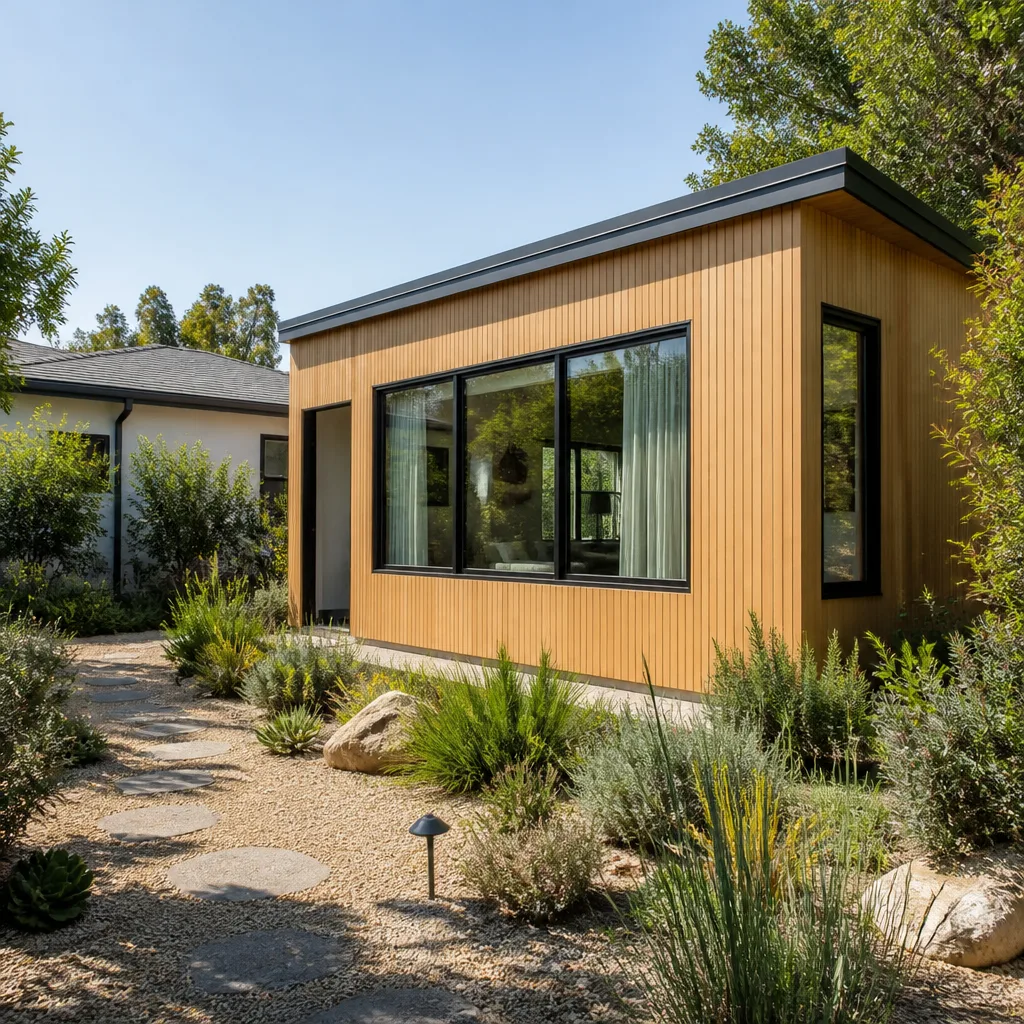
ADU Conversion in Atherton means transforming an existing structure, most often a detached garage, pool cabana, or underused storage wing, into a permitted accessory dwelling unit. The advantage is that the footprint is already there, which can simplify setbacks, but the structure usually needs new plumbing, electrical, insulation, and often a full re-roof. Atherton conversions typically run $220,000 – $380,000 depending on finish level, and when the existing structure has architectural character, we match new work to it rather than starting over. A garage conversion on a gated Atherton estate can go from dated storage to a fully conditioned guest suite in four to six months, with site conditions and materials availability driving the actual timeline.
Prefab and Modular Options
Some Atherton owners choose prefab shells from brands like Dvele or Abodu to shorten the structural phase and reduce onsite disruption. We coordinate these shells with the custom interior work, which is where the real schedule challenge sits. The shell may arrive in weeks, but the custom millwork and specialty glass still need months of lead time.
Matching the Main Residence
Atherton’s design review pays attention to material continuity. If the main house has a particular roof pitch, stucco texture, or window pattern, the ADU conversion needs to echo it. We document the existing conditions carefully and work with your architect or designer to make the converted structure look like it was always part of the estate.
Trusted Brands We Service in Atherton
We work directly with the product lines Atherton projects actually specify. James Hardie exterior systems are common here for their fire resistance and clean lines, which matters in a town with wildfire risk and PG&E shutoff concerns. We also have direct experience with Abodu prefab ADUs, Dvele precision shells, and Cover panelized construction. When you tell us which brand your architect has drawn around, we can advise honestly on lead times, installation requirements, and how those choices interact with Atherton’s review process before you commit to anything.
Common Room Addition Contractor Problems We See in Atherton Homes
- Plans read as a secondary unit, not an estate enhancement. This triggers extra design review cycles in Atherton’s neighborhood compatibility process. We frame the addition the way the town wants to see it from the first submission.
- Tree protection zones get underestimated. A mature oak or redwood near the proposed footprint can force a smaller floor plan or a costly arborist report after permits are already filed. We survey trees early, before drawings are finalized.
- Custom millwork and specialty glass ordered too late. The real lead time on rift-sawn oak, steel-framed glass, and custom plaster is often 20 or more weeks. Ordering after framing starts means months of delay while the project sits half-finished.
- Contractors who don’t understand Atherton’s project scale. A room addition here is not a weekend job. It’s a multi-month build with long-lead materials and multiple inspections. Crews unfamiliar with high-end work get overwhelmed by the finish level the town’s housing stock demands.
Pricing for Room Addition Contractor in Atherton, CA
Atherton room additions run $350 – $650 per square foot for construction alone, with custom finishes and site work pushing the total higher. A 600 sq ft guest wing with architectural glass and custom millwork lands around $250,000 – $420,000. An in-law suite with full bath and kitchenette runs $280,000 – $460,000. Garage or pool-house ADU conversions fall between $220,000 and $380,000. The variables are material lead times, site access, foundation work, and the level of design-review coordination your specific lot requires. We fix the price in writing before ordering a single material, so oak veneer fluctuation or glass pricing changes become our problem, not yours. Call (669) 444-4530 for a free estimate and a written, line-item price for your Atherton project.
We Also Serve Cities Near Atherton
Our room addition work extends to Mountain View, Cupertino, Santa Clara, and San Jose. If you’re just over the town line, the same Threshold Verified crew standards and written pricing apply. We coordinate easily with the residential review processes in those cities while managing Atherton projects. See our Room Addition Contractor in Atherton page for town-specific details, or call (669) 444-4530 for schedule availability anywhere in the area.
Serving Atherton, CA - Our Local Coverage Area
We’re based in the Atherton area and know this community well. Use the map below to see our service coverage - if you’re nearby, we can almost certainly help.
FAQs About Room Addition Contractor in Atherton
Atherton’s design review process can add two to five months to a project because the town evaluates neighborhood compatibility, setback integrity, privacy, and tree protection before permits are issued. We reduce that timeline by presenting the addition as an estate enhancement from the first submission, coordinating arborist reports early, and working with your architect to preempt common revision triggers. The review isn’t a hurdle if the submittal package is prepared correctly. Call (669) 444-4530 to talk through your specific lot’s likely review path.
Custom steel-framed or architectural glass often carries a 20 to 30 week lead time, and rift-sawn white oak, walnut, or specialty veneer millwork can run 16 to 24 weeks. Custom plaster finishes, bespoke hardware, and imported stone add their own timelines. We order these materials as soon as the drawings are approved and before the foundation is poured, because the materials calendar, not labor availability, is what sets project completion. That’s how we keep Atherton projects moving. Call (669) 444-4530 for a schedule review on your specific scope.
Because on a luxury Atherton addition, material costs for specialty glass, exotic veneers, and custom cabinetry can shift between the estimate and the purchase order. We fix the price in writing before a single material is ordered, which means when oak veneer prices rise or steel tariffs change, the number on your contract stays the same. That’s the Threshold Standard, and it’s not a verbal assurance. It’s the document we hand you before work begins. Call (669) 444-4530 if you want a written, fixed price for your room addition.
Yes, and on Atherton’s estate lots, multigenerational living is one of the most common reasons for an addition. A one-acre lot gives you room for a connected or detached suite with a private entrance, full bath, and small kitchen, often configured as a guest wing, pool house, or independent suite for aging parents. The trick is submitting it to the town as part of the main residence’s architectural language, which we handle in the design coordination phase. Call (669) 444-4530 to discuss how your family’s living arrangement should shape the floor plan.
Yes, and in Atherton that coordination is usually the difference between a smooth build and a stalled one. We handle direct communication with your architect or interior designer, reconcile their material specifications with real-world lead times, and sequence the work so custom orders get placed before they become the bottleneck. On a recent project off Selby Lane, the architect specified a Dvele prefab shell, and we ran the custom window and cabinetry orders in parallel so the six-month glass lead time didn’t push the completion date. Bring us your architect and your drawings. We build to them. Call (669) 444-4530 for a free estimate.
Written by Miles Hartwell, Owner at Sutton ADU San Jose, serving Atherton and the surrounding Bay Area since 2006.