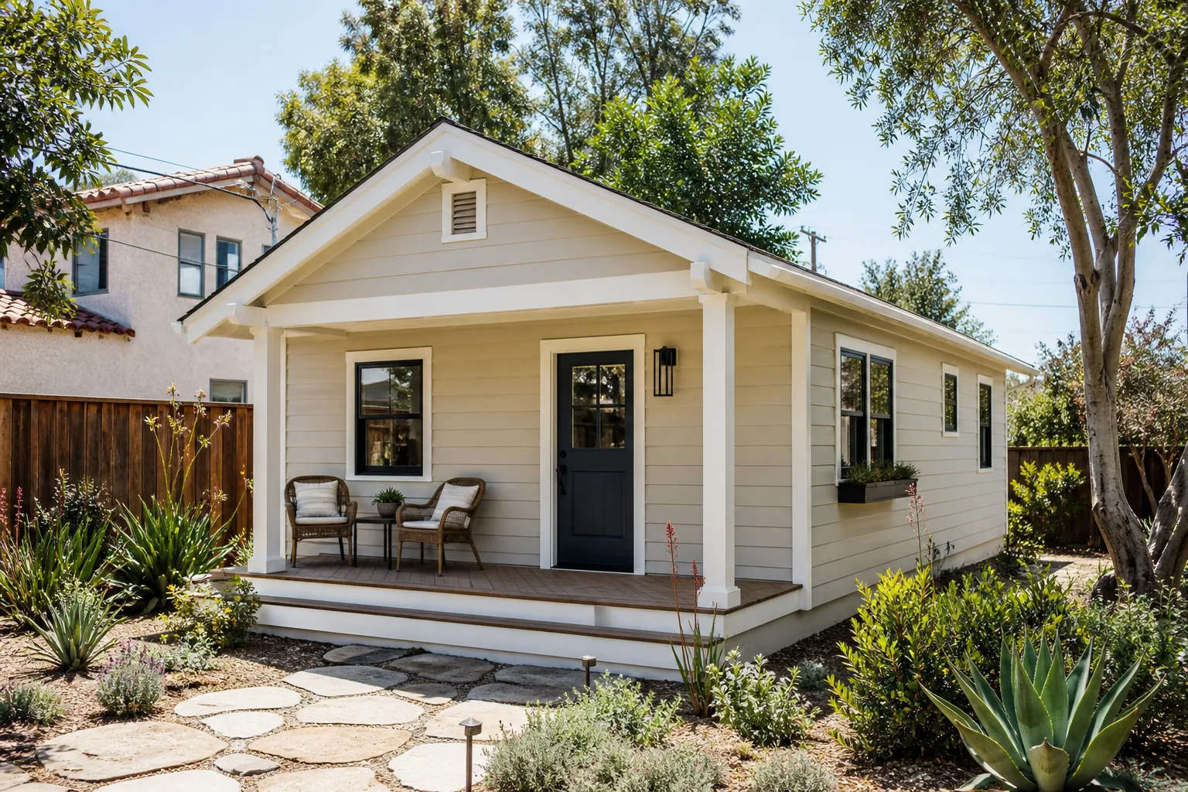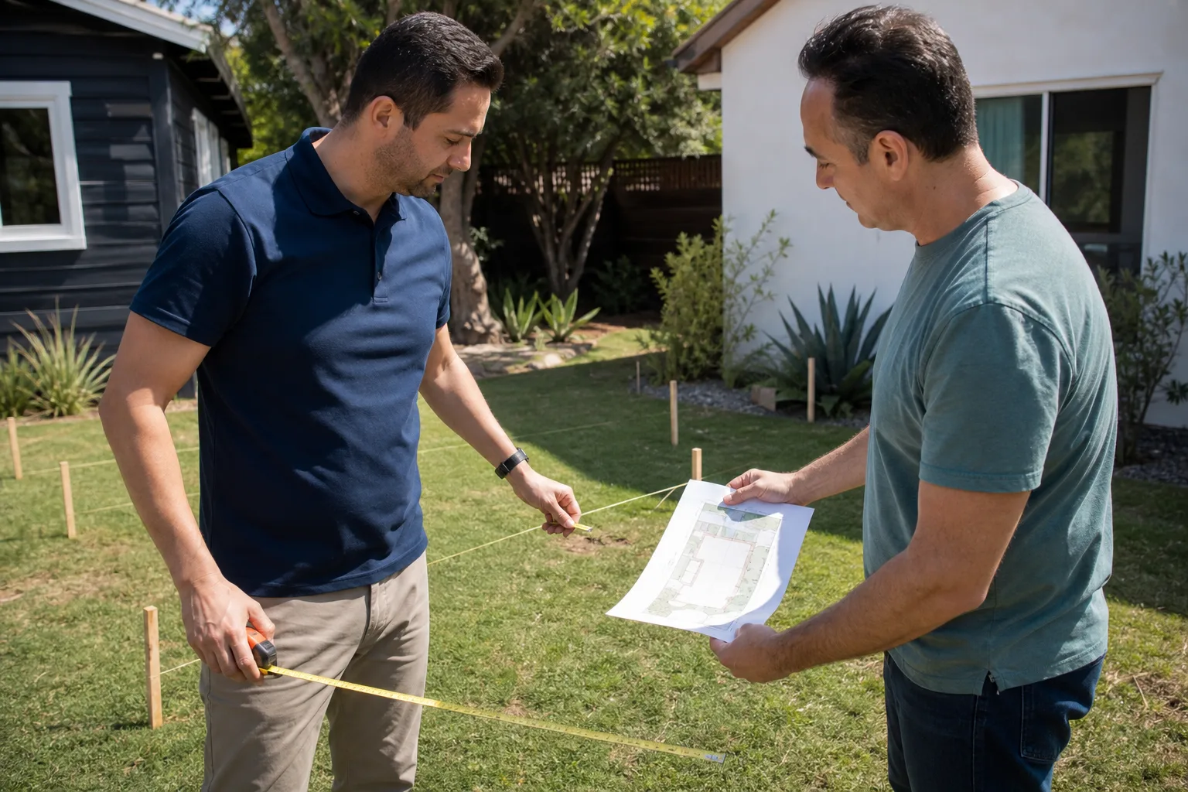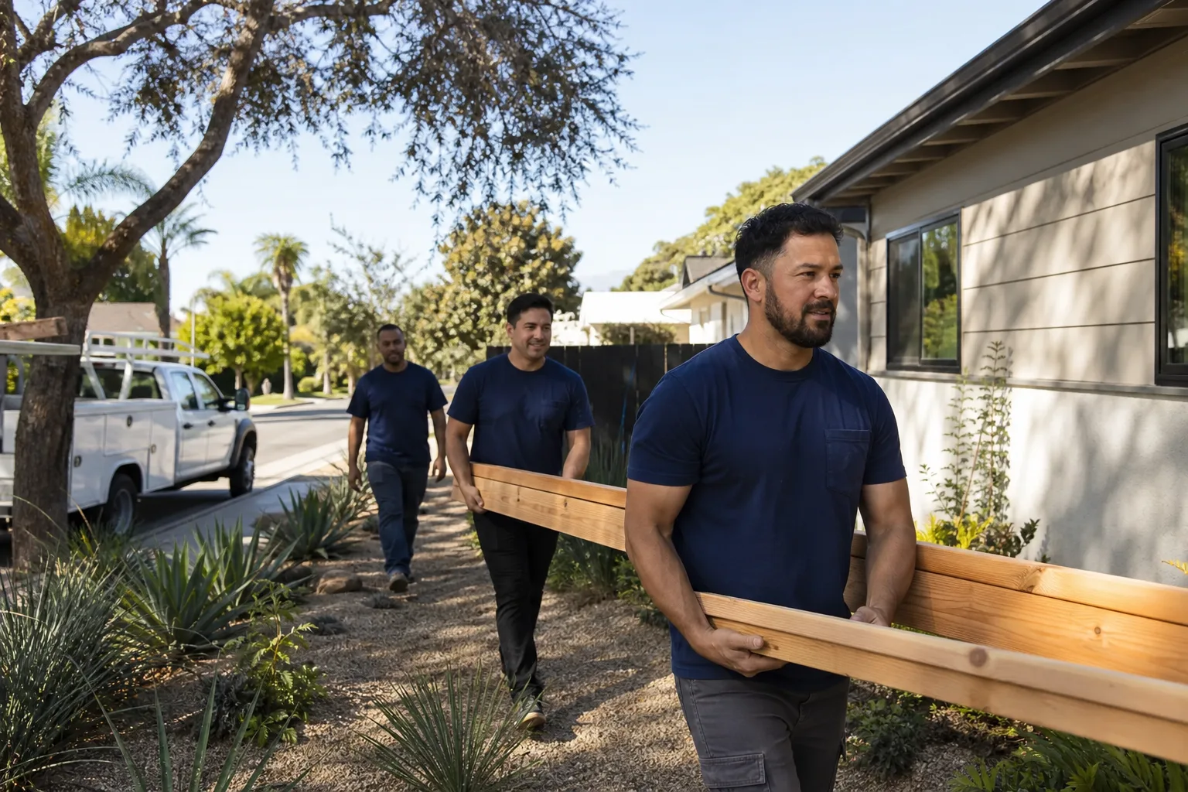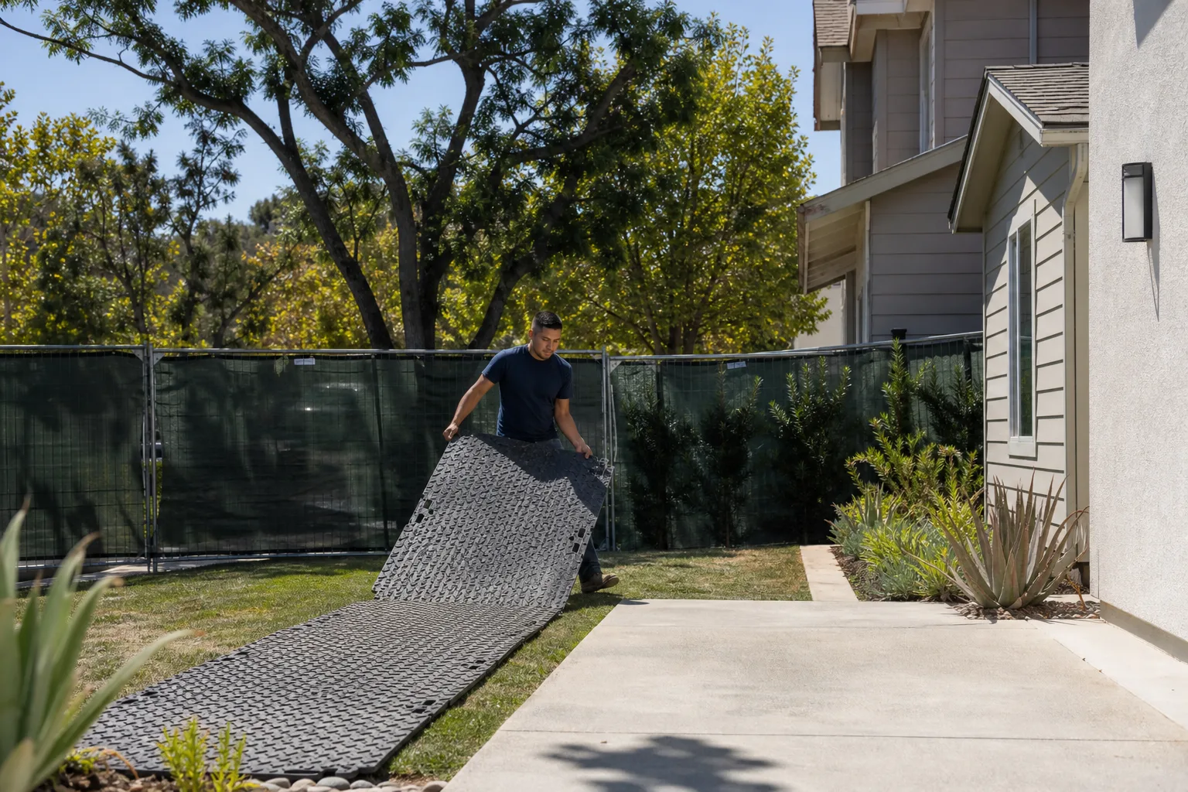
A free site visit, a check of what your lot allows and a written, line-item price.
Get your free estimateFast, Reliable Home Addition Contractor Across Mountain View
If you’re planning a home addition in Mountain View, the two numbers that matter most before you call anyone are the wind speed your roof has to survive and the seismic category your foundation sits on. Mountain View enforces a 100 mph design wind speed under the 2022 California Building Code, and its seismic design category is E. That combination means any addition over 400 square feet triggers structural calculations for both wind uplift and seismic shear. We handle those calculations on every project, and the written quote you get includes them, not as a surprise line item later. Call (669) 444-4530 for a free estimate on your Mountain View addition.
Why Sutton ADU San Jose Is Mountain View’s Preferred Home Addition Contractor Company
Mountain View homeowners call us because we show them what passes plan check here, specifically. This city’s building department reviews additions against wind-load and seismic requirements that are stricter than what you’ll find 15 minutes south in San Jose. A Home Addition Contractor team that works across the whole Bay Area but doesn’t know Mountain View’s exact plan-check quirks is going to burn weeks in permit review. We don’t. Miles Hartwell, who leads our crew, has walked plan check here often enough to know which details the reviewer flags and which ones sail through.
The other reason people call us is simpler: they know who’s coming to their door. Every technician is background-checked, identity-verified, and photo-badged under the Threshold Verified standard. You get the name and photo of every crew member before they arrive. That matters when you’re letting strangers onto your property for months at a time.
Second Story Addition Contractor in Mountain View
A Second Story Addition Contractor in Mountain View has to answer one question before anything else: will your existing first floor hold the new load, and will the whole assembly resist 100 mph wind uplift? Most homes here are 1950s and 1960s single-story ranches, and the original roof framing rarely has adequate shear panel continuity. We submit structural calcs for wind and seismic on every second-story addition we bid, because the Mountain View plan check desk will reject a permit application without them.
Shear panels and roof ties
On a second-story addition over an older ranch, the work typically includes 7/16 OSB shear panels with 8d ring-shank nails at 4/6 spacing, plus hurricane ties at every rafter. We specify H2.5A ties as standard. The nailing pattern gets inspected before the walls close, so there’s no hiding a shortcut.
What a compliant quote includes
A compliant quote includes the engineering calcs, the tie and hold-down hardware, and the sheathing schedule. A cheap quote leaves those out and then the permit stalls for weeks. You’ll pay either way; the difference is whether you pay upfront or in delay.
Garage Addition Contractors in Mountain View
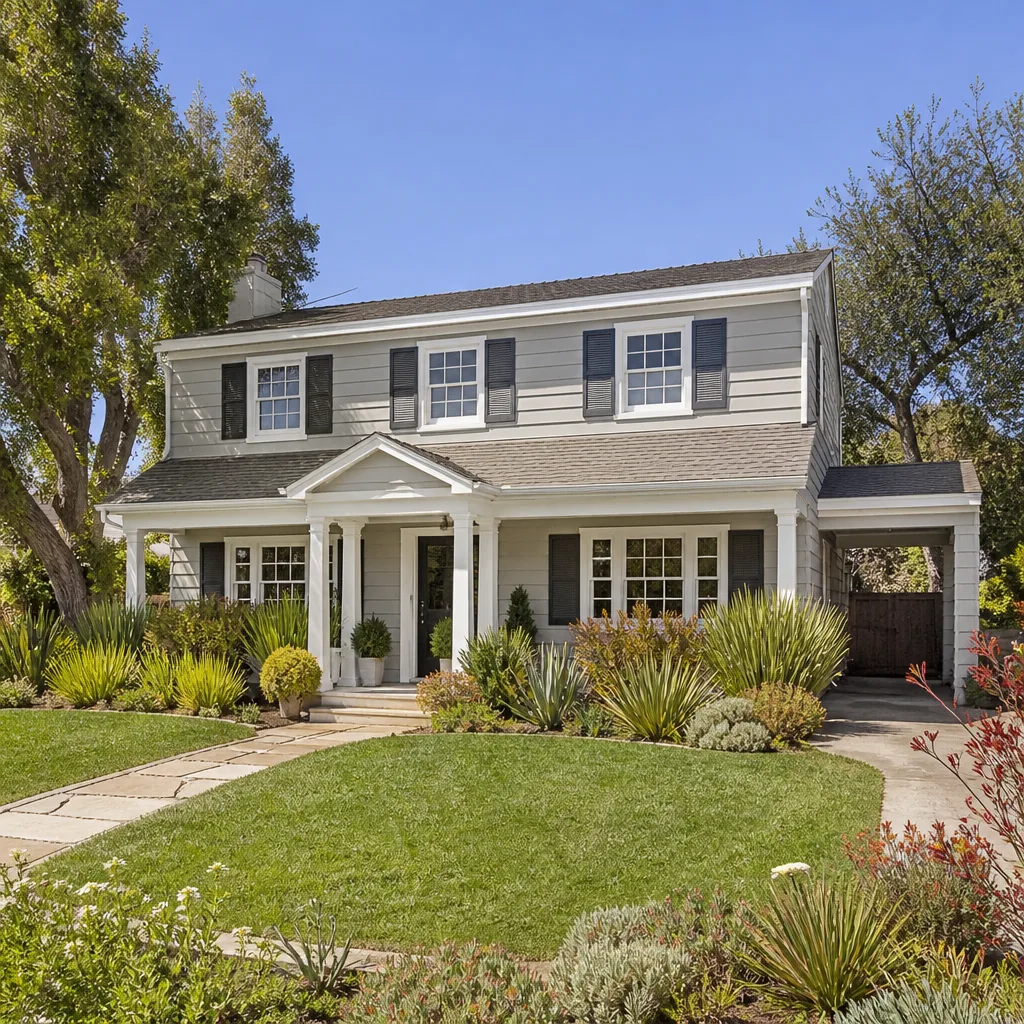
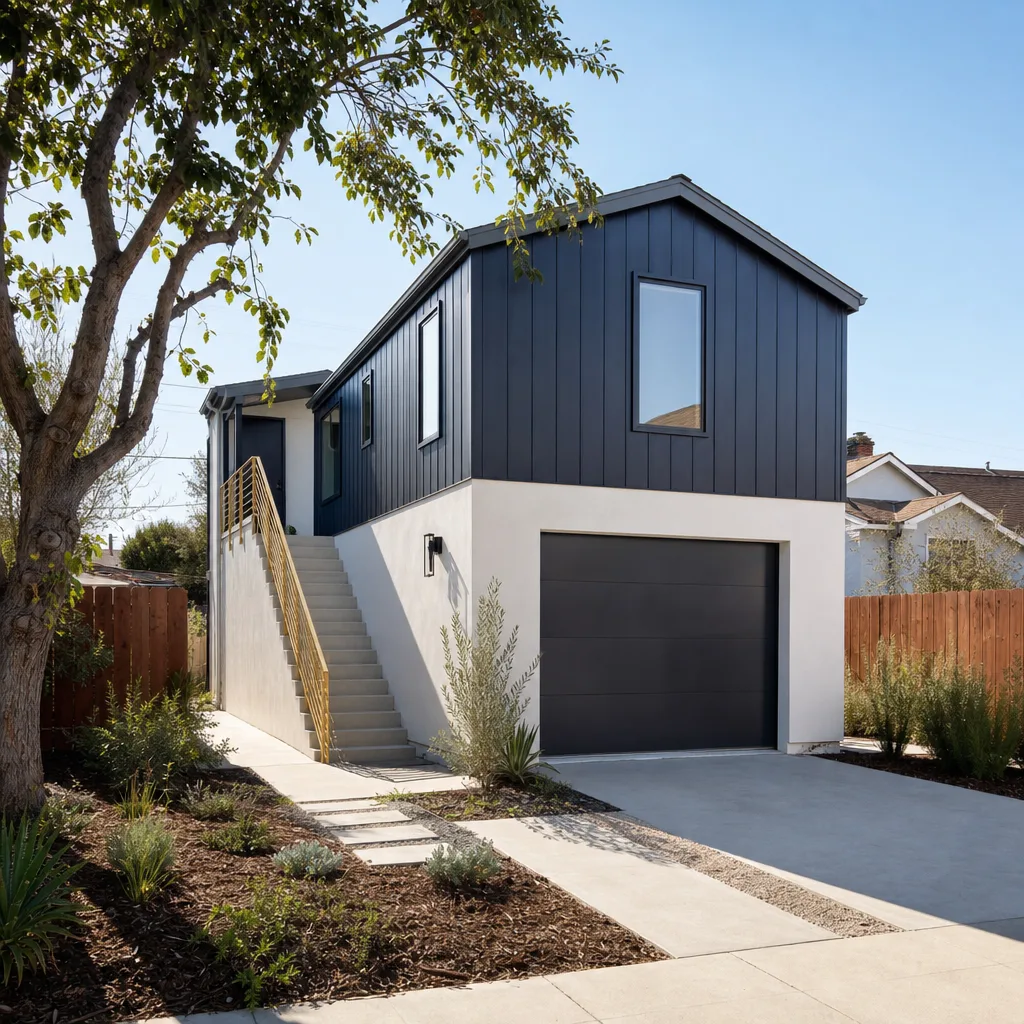
Garage Addition Contractors in Mountain View deal with a specific issue: many garages here were built as detached or attached structures with minimal foundation ties. When you convert or expand one into living space, the city treats it as new conditioned square footage. That means seismic hold-downs on the foundation and wind-rated wall assemblies, even if the original garage got away with less.
Foundation and hold-downs
We typically install embedded hold-downs at the corners and a continuous load path from roof to foundation. On 1960s slabs, that sometimes means cutting and repouring a section of stem wall to get a solid anchor point. The inspector checks this before framing proceeds.
Siding that passes inspection
Mountain View inspectors accept James Hardie HardiePlank lap siding for garage additions without requiring a separate engineering letter. It carries the ICC-ES report the city wants to see. We use it on most garage conversion exteriors for that reason.
Trusted Brands We Service in Mountain View
We work with product lines that already carry the documentation Mountain View plan check looks for. James Hardie siding, Plant Prefab modules, and Abodu ADU shells are all brands we install here routinely. Because we stock common replacement parts and trim for these systems locally, Mountain View customers aren’t waiting on a shipment from out of state when a detail needs fixing. If you’re considering a prefab addition, we’ll tell you honestly whether the brand’s engineering package will clear Mountain View’s wind and seismic review without extra calcs.
Common Home Addition Contractor Problems We See in Mountain View Homes
- Roof uplift calcs missing from the permit set. Mountain View plan check rejects addition plans that don’t include wind-load calculations for roof uplift. The permit stalls for weeks while the homeowner and their contractor scramble to hire an engineer retroactively.
- Old 2×4 roof rafters reused without hold-downs. We see second-story additions where the builder tried to keep the original rafters. Without hold-downs and shear panels, the nailing inspection fails and framing has to be reopened.
- Roof membranes without a Mountain View-accepted ICC-ES report. On covered patio and carport additions, some builders use an online product that hasn’t been evaluated for this jurisdiction. The inspector makes them tear it off. We only specify assemblies with current ICC-ES reports.
- Foundation anchors missing on 1960s ranch homes. Many original slabs in Mountain View weren’t poured with seismic hold-downs in mind. A second-story or bump-out addition without new embedded anchors will fail plan check on the foundation detail alone.
Pricing for Home Addition Contractor in Mountain View, CA
You should expect to pay Mountain View prices, not national averages. A detached ADU in the 400 – 600 sq ft range typically runs $180,000 – $320,000 before site work here, and that includes the wind-load and seismic engineering that’s required. A garage conversion into living space usually lands between $90,000 – $160,000 depending on foundation condition and whether you’re adding a bathroom as part of the Mount View permit. A second-story addition over an existing ranch starts around $200,000 and climbs with the scope of seismic retrofit. Every quote we write is a fixed price delivered before any work starts. Call (669) 444-4530 for a free, written estimate.
We Also Serve Cities Near Mountain View
Beyond Mountain View, we serve Mountain View and the surrounding communities. That includes Cupertino, Santa Clara, Atherton, and San Jose. Each city has its own plan check temperament; we’ve learned all of them well enough to get your permit through without the back-and-forth.
Serving Mountain View, CA - Our Local Coverage Area
We’re based in the Mountain View area and know this community well. Use the map below to see our service coverage - if you’re nearby, we can almost certainly help.
FAQs About Home Addition Contractor in Mountain View
Yes. Mountain View plan check requires wind-load calculations for any second-story addition regardless of the age or style of the original house. A 1960s ranch typically fails the calculation without added shear panels and hold-downs, because the original roof framing wasn’t designed for uplift or lateral load continuity. Call (669) 444-4530 to get your existing structure evaluated before you spend money on plans.
Mountain View inspectors accept James Hardie HardiePlank lap siding and most James Hardie exterior systems on garage additions without a separate engineering letter, because the product carries a current ICC-ES report the city recognizes. Other fiber cement and composite sidings may also pass, but only with documentation. We’ll tell you which options won’t stall your permit.
The inspector checks the specific nailing pattern on your shear panels. In Mountain View, that’s usually 8d ring-shank nails at 4-inch spacing on panel edges and 6-inch spacing in the field. If the pattern is wrong, the walls stay open until it’s corrected. We stage the nailing inspection before any insulation or drywall goes up, so the fix never costs you hidden work.
Documented wind-load compliance tells your insurer the structure meets current code for uplift resistance, which can reduce your wind-related risk and often lowers your premium. Keep the inspection records and the engineer’s calcs; they’re proof the work was done right. We deliver a compliance folder with every completed addition.
Yes. A cheap quote for a garage addition in Mountain View typically skips the structural calculations for wind uplift and the hold-down hardware, plus the engineering letter for the roof assembly. The plan check desk catches it, and the permit stalls. Your money isn’t saved; it’s delayed. Call (669) 444-4530 for a quote that includes the calcs from day one.
Written by Miles Hartwell, Owner at Sutton ADU San Jose, serving Mountain View.