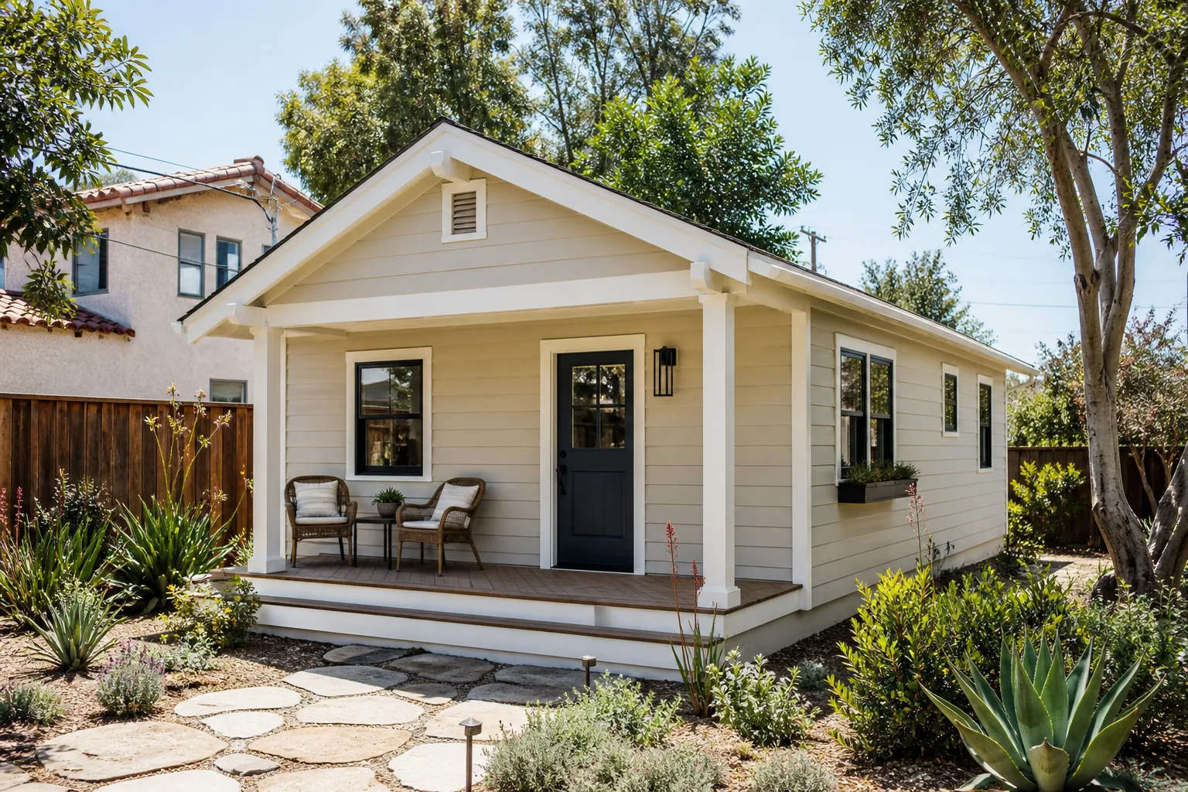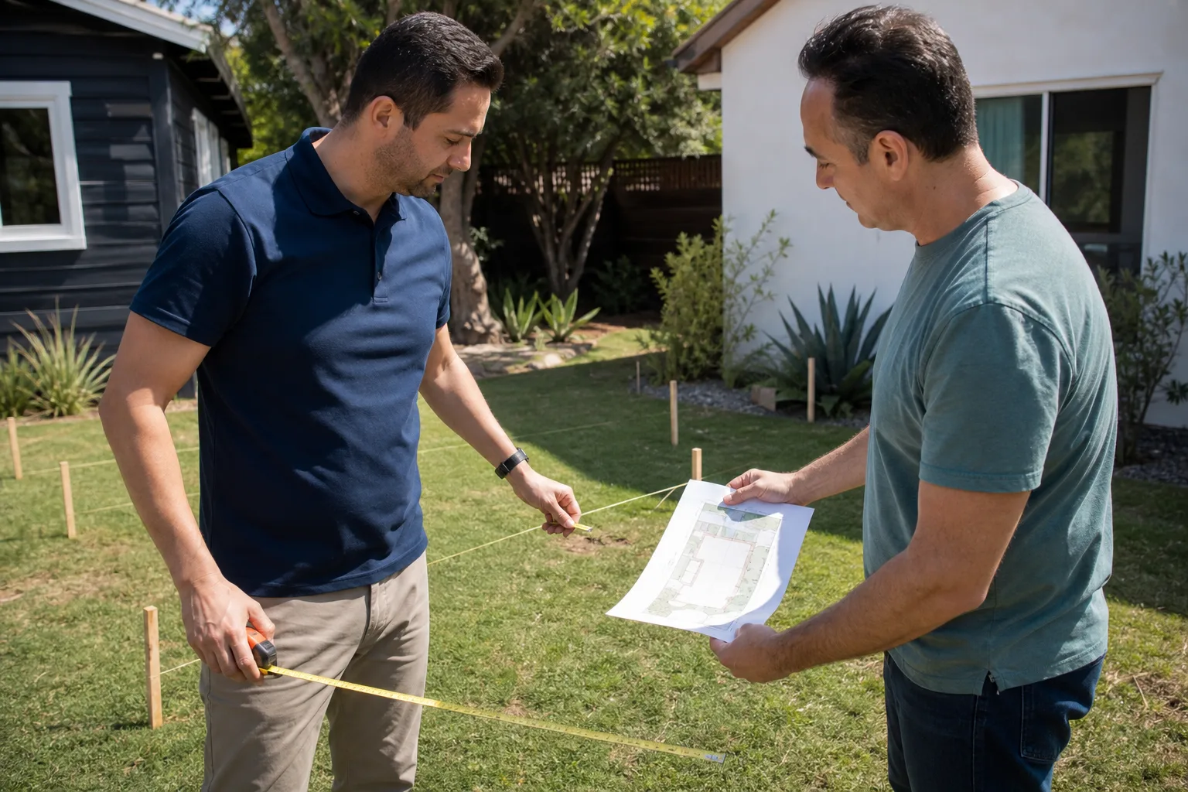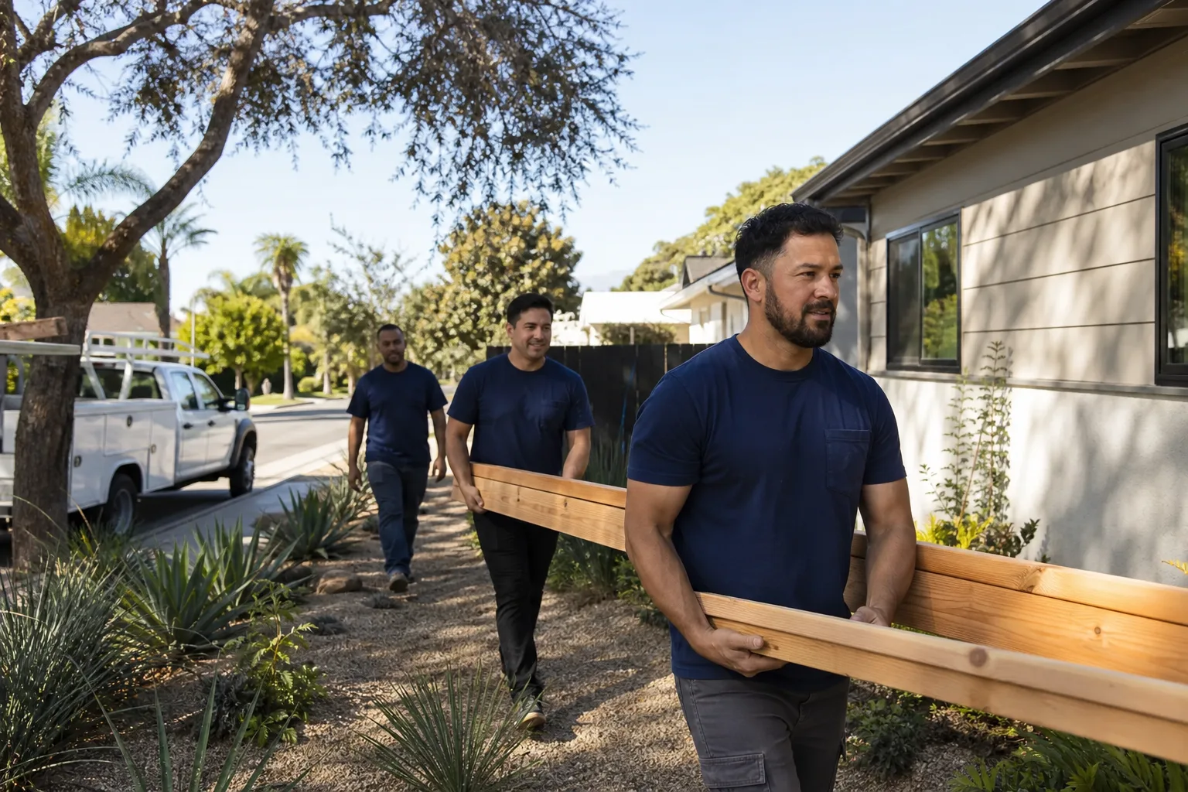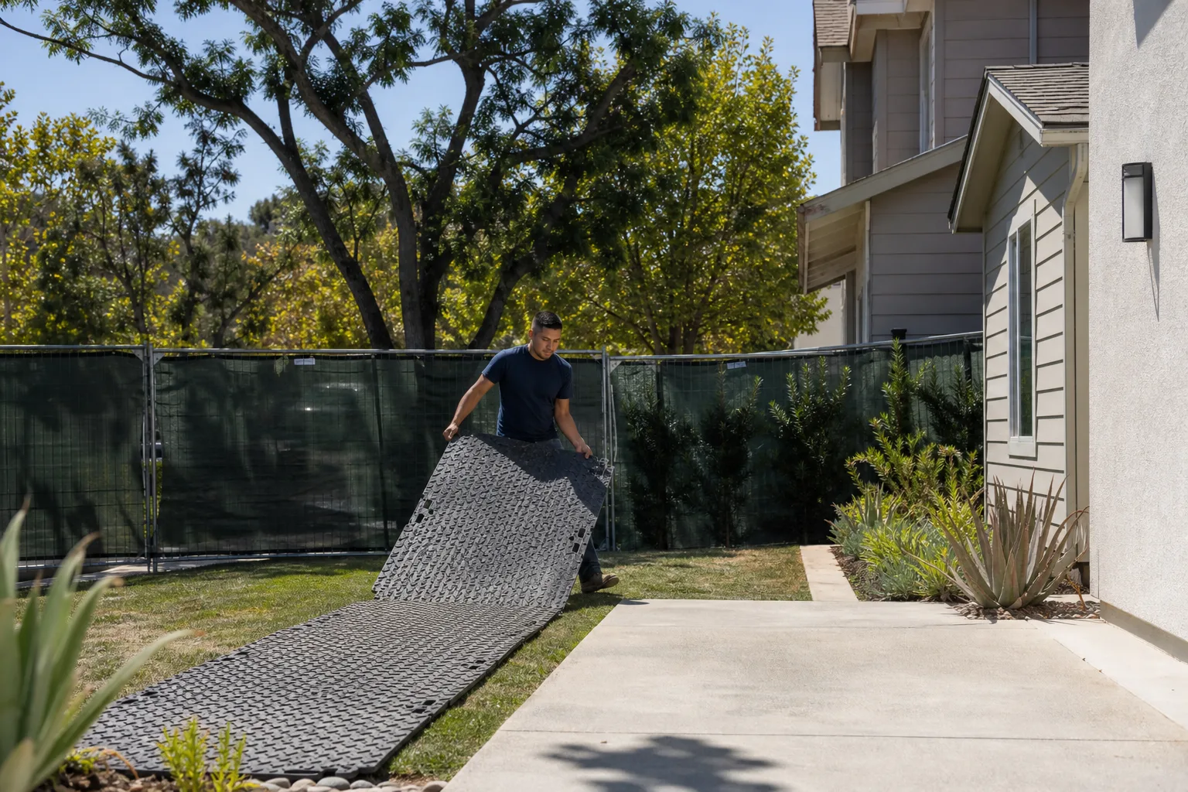
A free site visit, a check of what your lot allows and a written, line-item price.
Get your free estimateFast, Reliable Home Addition Contractor Across East Foothills
Adding square footage to a hillside home in East Foothills usually costs between $85,000 and $320,000 depending on scope, and the biggest variable isn’t the framing, it’s the ground under your feet. Expansive clay, steep slopes, and fire-code setbacks mean the foundation and drainage work often carries more engineering weight than the structure itself. We’re Home Addition Contractor specialists who know East Foothills lots, and we bring a geotechnical mindset to every quote. Call (669) 444-4530 for a free estimate, and we’ll give you a written price before any work begins.
Why Sutton ADU San Jose Is East Foothills’s Preferred Home Addition Contractor Company
East Foothills homeowners deal with a set of constraints that flatland builders never see: narrow fire lanes, retaining walls, party-wall questions, and permit reviewers who know the hillside code chapter by heart. We’ve framed additions off Sierra Road, worked within the defensible-space rules near Alum Rock Park, and staged materials on streets where two trucks can’t pass at once. Our crews have done it enough that the staging plan is part of the quote, not an afterthought.
Miles Hartwell leads our East Foothills projects and has spent years reading geotechnical reports and hillside grading plans for this specific pocket of Santa Clara County. The East Foothills lots we work on are typically 1970s and later custom homes with stucco and wood-frame construction, often set on slopes where the buildable area is tighter than it looks from the curb. That’s exactly why we send you the name and photo of every technician before they arrive, uniformed and ID-badged, under the Threshold Verified standard. You’ll know who’s walking onto your property before they ring the bell.
Sunroom Addition in East Foothills
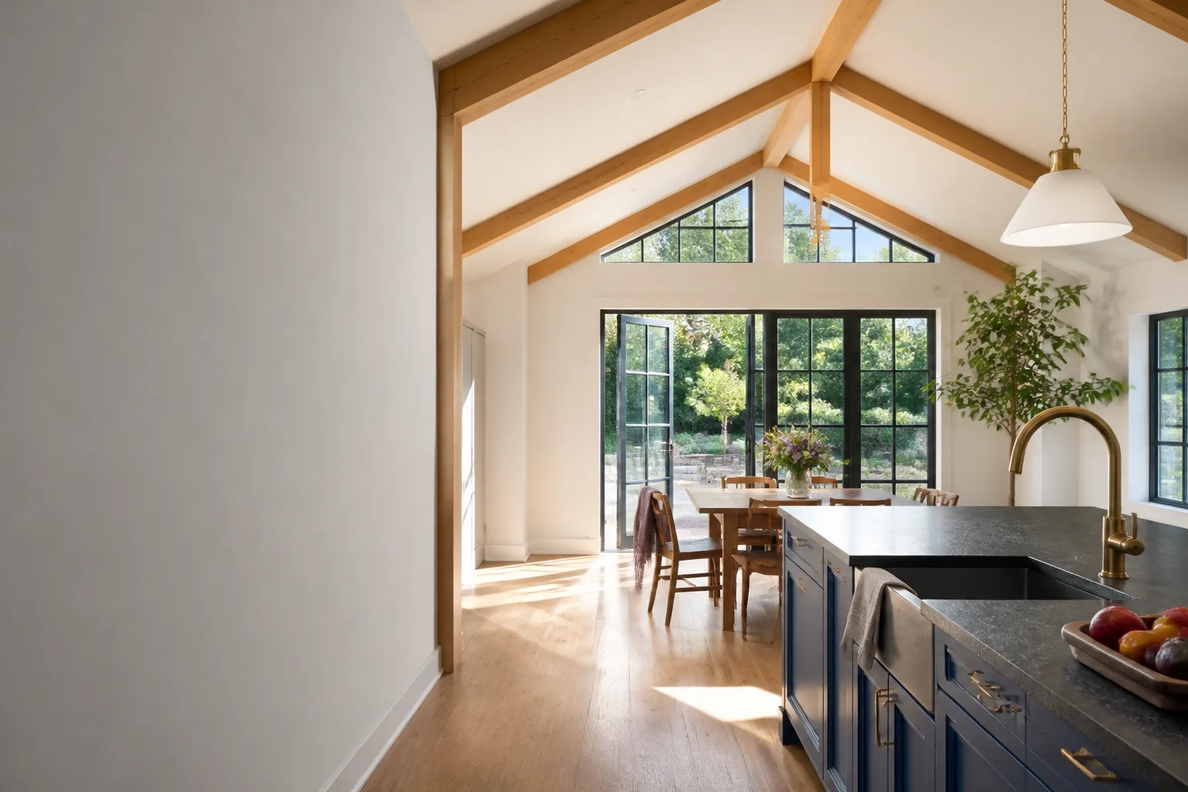
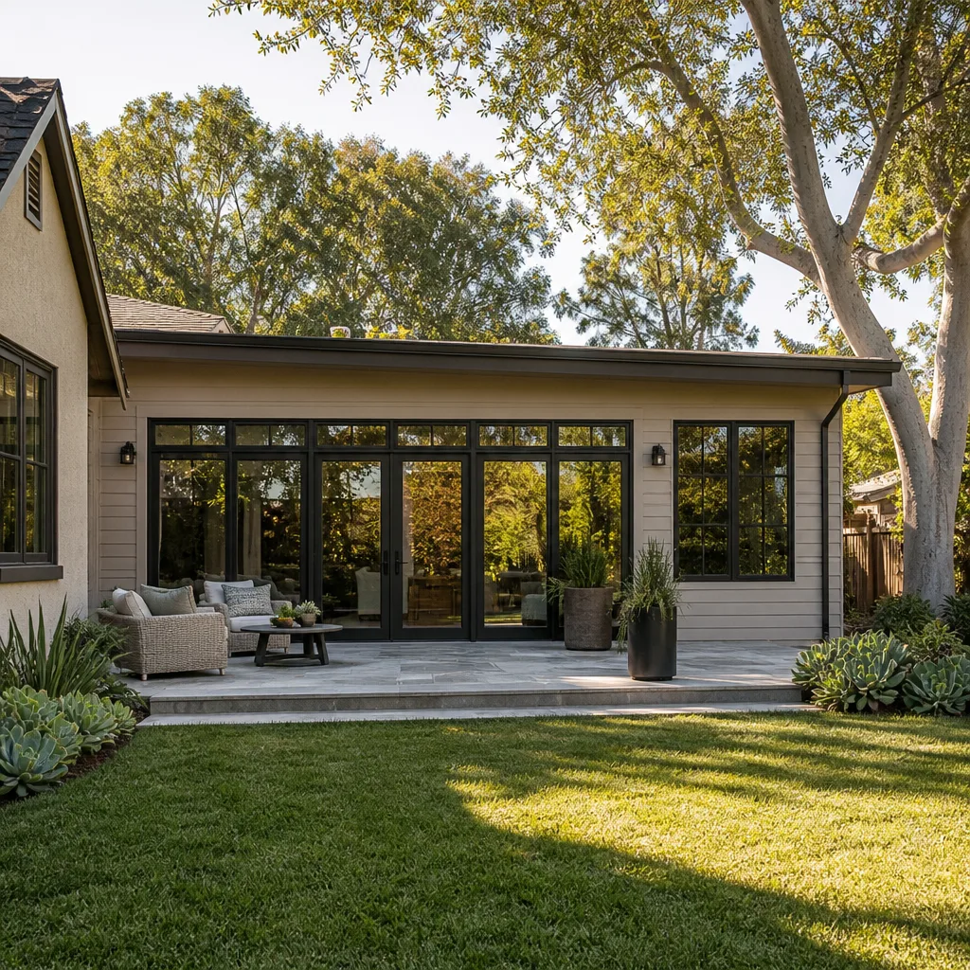
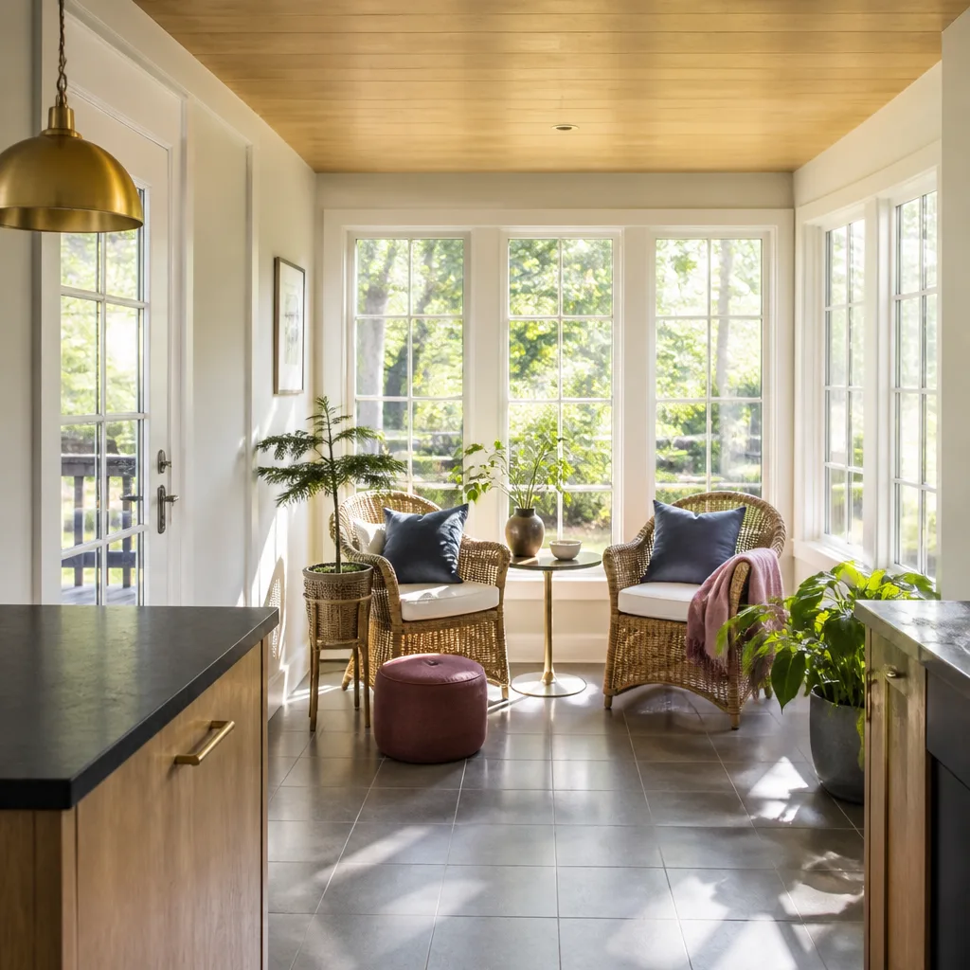
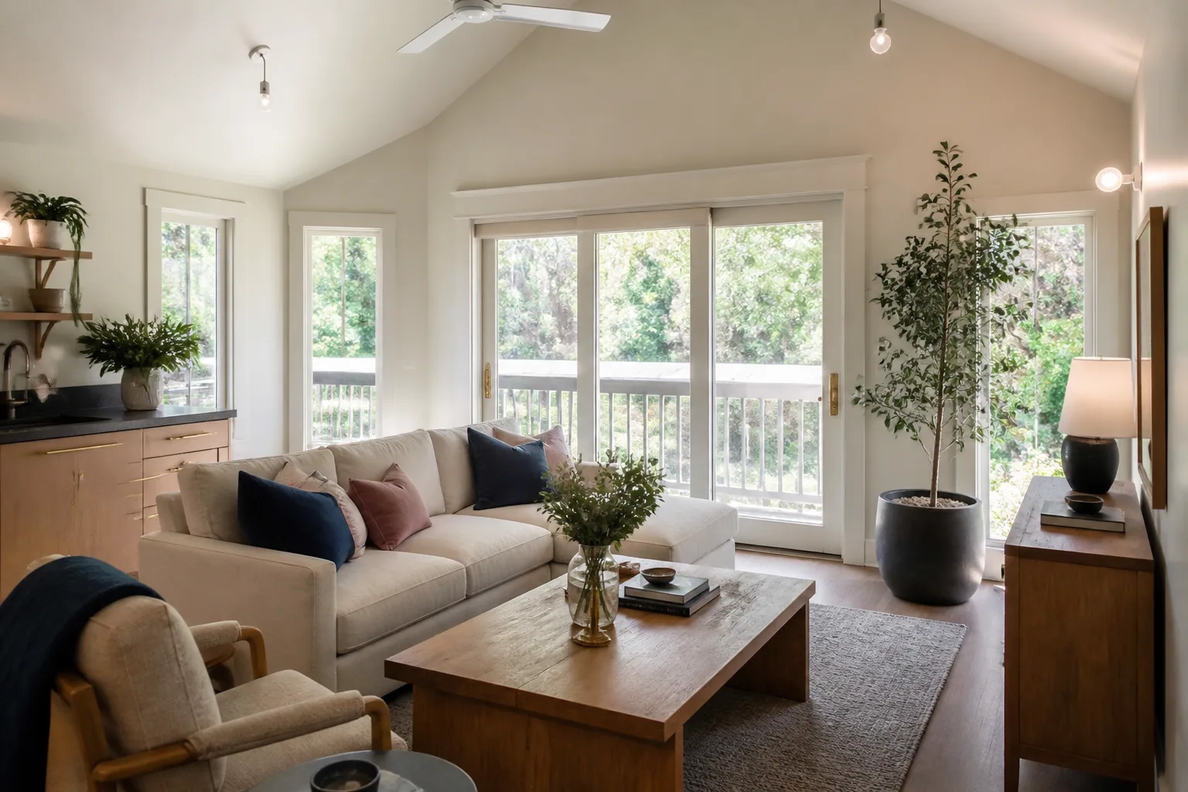
A sunroom addition in East Foothills commonly runs $70,000 to $140,000 when it’s cantilevered or set on piers, and less, $45,000 to $90,000, when it sits on a simple slab at grade with an existing roofline to tie into. East Foothills sunrooms often face the same challenge: east-facing slopes give you morning light and afternoon shade, but they also put the room on the uphill side of the lot, which means more pier work and drainage control than the same room in Almaden Valley or Berryessa. You’re not just adding glass; you’re engineering a structure that has to hold against clay movement and fire-season wind.
Foundation and Drainage for Hillside Sunrooms
On a sloping East Foothills lot, we almost always recommend pier foundations over slab-on-grade. The expansive clay here shrinks in dry summers and swells in wet winters, a freeze-thaw cycle that cracks conventional slabs within a few seasons. A pier-and-beam sunroom sits above that movement instead of fighting it. We also route roof runoff into a dedicated drainage swale or dry well, because that water has to go somewhere, and dumping it onto the downslope neighbor’s lot is how disputes start.
Fire-Resistant Glazing and Framing
East Foothills falls within the wildland-urban interface zone, which means your sunroom’s exterior materials face stricter review than the same structure on the valley floor. We spec tempered, double-pane glazing and fire-resistant cladding systems, often James Hardie panels, to meet the defensible-space and ignition-resistance requirements the county asks for. It adds cost, but it’s not optional, and we’d rather quote it honestly the first time than surprise you after the permit review.
Second Story Addition Contractor in East Foothills
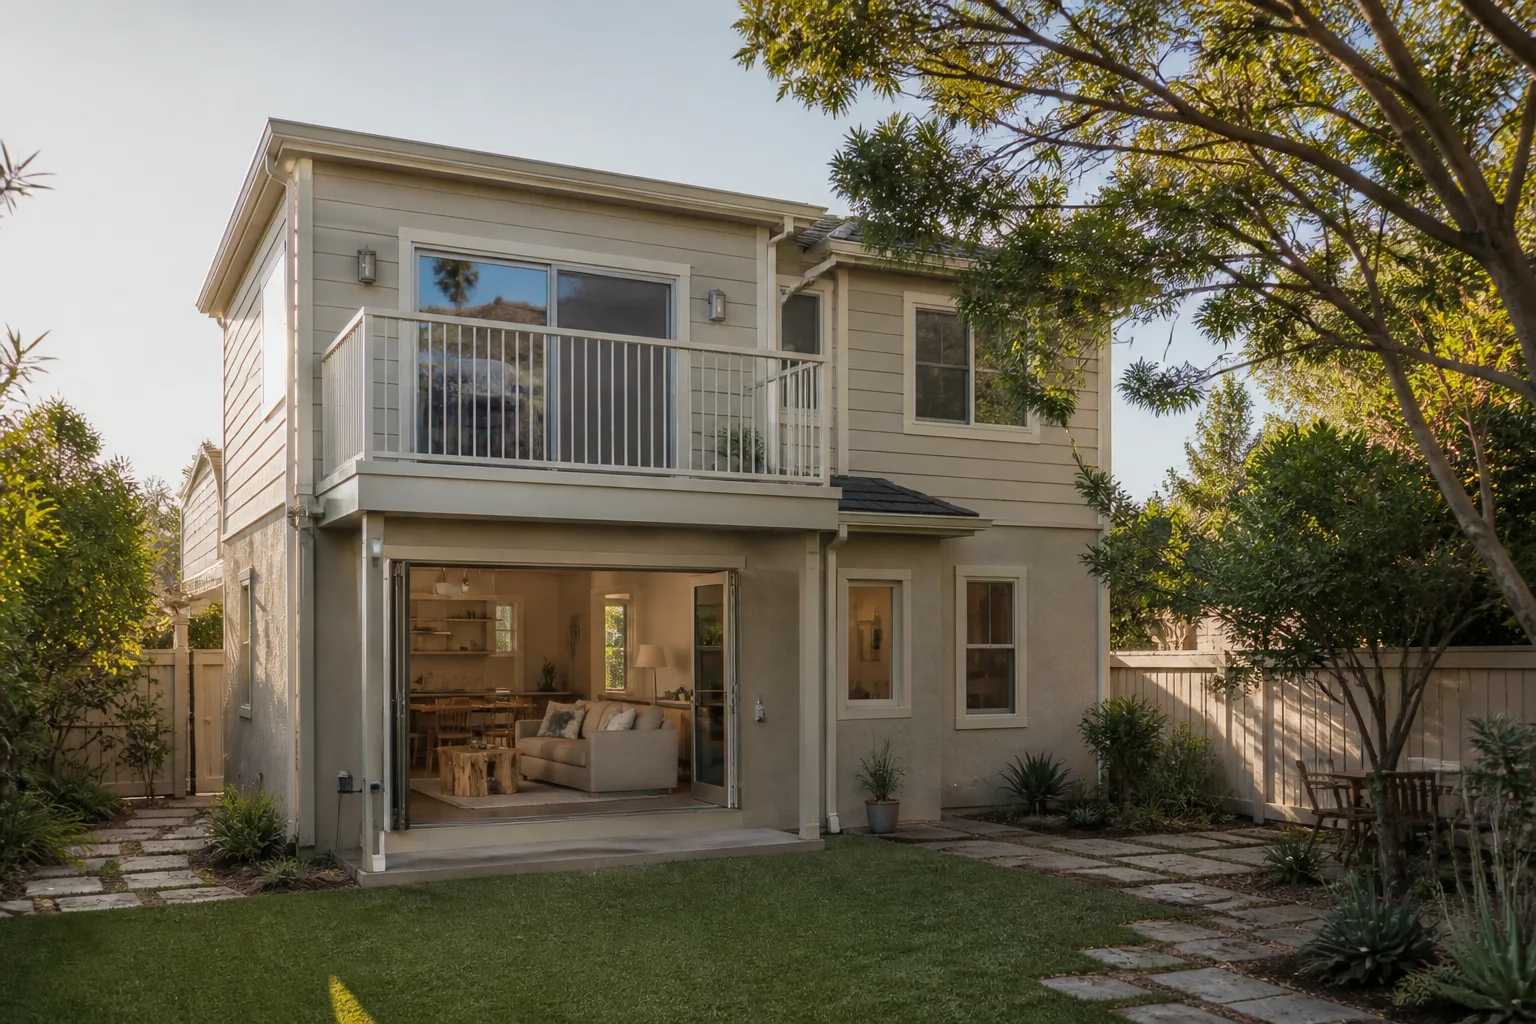
A second story addition in East Foothills typically costs $180,000 to $320,000 when the existing first-floor framing and foundation need reinforcement, which they usually do. The reason is straightforward: your home was likely engineered for one story on a hillside, and the county will require a structural and geotechnical assessment before signing off on a vertical addition. As a second story addition contractor who works this area regularly, we plan for that review from day one, not after the plans get kicked back.
On a steep lot off Sierra Road, our crew framed a second-story addition with a cantilevered sunroom over a reinforced retaining wall. We staged materials on the narrow street apron and used a tracked mini-excavator for the pier holes. We hit hard clay at 6 feet, pulled a geotech revision, and poured 8-foot piers with helical tiebacks before building up, all while keeping a 10-foot fire-defensible clearance and not a single nail in the neighbor’s shared fence. That’s what a real hillside addition looks like here.
Party-Wall and Setback Considerations
If your second story rises along a shared property line, the county will ask about the existing wall condition and whether your neighbor’s structure relies on it. We pull a party-wall survey before we submit plans. It costs a few hundred dollars and prevents the kind of legal dispute that costs tens of thousands. East Foothills lots are generous by San Jose standards, but slope reduces buildable area, and second-story additions often sit closer to side setbacks than you’d expect.
Staging and Access on Narrow Streets
Many East Foothills streets are narrow, winding, and bordered by fire lanes that can’t be blocked. Our staging plan names exactly where materials go, where the dumpster sits, and how deliveries are scheduled to avoid blocking emergency access. We’ve had projects where the staging plan took longer to approve than the architectural drawings. It’s part of why our quotes include a line item for site logistics, because in East Foothills, access is engineering.
Trusted Brands We Service in East Foothills
We work with the product lines East Foothills homeowners ask about most: Tuff Shed structures for simple, permitted accessory spaces; James Hardie exterior systems for fire-resistant cladding and siding; and Abodu and Cover for prefab ADU shells that can shorten build time on lots where site access is tight. When you’re weighing a prefab panel system against stick framing on a steep lot, we’ll walk you through the honest trade-offs, crane access, foundation requirements, and fire-code treatment, so you’re choosing based on your lot, not a brochure.
Common Home Addition Contractor Problems We See in East Foothills Homes
- Underestimating slope staging. A crew parks a materials trailer across the only fire lane, and the county issues a stop-work order before the first wall is framed. We map the staging zone and emergency access path before the first delivery.
- Skipping a party-wall survey. Drilling into a shared hillside wall without checking its condition, or notifying the neighbor, creates a legal mess and a repair bill that belongs on nobody’s plan. We survey and document first, every time.
- Ignoring freeze-thaw cycles on expansive clay. A standard slab-on-grade foundation heaves and cracks within two winters in East Foothills. We spec piers or engineered footings from the start so you’re not paying for a tear-out later.
- Underestimating fire-code materials. Hillside additions in the wildland-urban interface require ignition-resistant siding, ember-proof vents, and specific glazing. A valley-floor bid that misses these gets rejected at permit and rewritten at your expense.
Pricing for Home Addition Contractor in East Foothills, CA
Here are honest ranges for what we quote in East Foothills. A room addition on a flat portion of a lot usually starts around $85,000. A sunroom runs $45,000 to $140,000 depending on foundation type and glazing. A second story addition runs $180,000 to $320,000. A detached ADU, when your lot can accommodate one, runs $180,000 to $320,000 before site work. The slope, soil report, retaining wall needs, and fire-code materials are what move you within these ranges, and that’s why two neighbors on the same street can get very different numbers. Every quote is written, line-itemed, and delivered before work starts. Call (669) 444-4530 to schedule your free estimate, and you’ll see exactly where the dollars go.
We Also Serve Cities Near East Foothills
While this page is built for East Foothills homeowners, our crews regularly work the surrounding hillside and valley communities. We serve San Jose, Santa Clara, Mountain View, and Cupertino with the same written-pricing standard and photo-badged crews. If you’re just over the line in one of those cities, call (669) 444-4530 and we’ll route you to the right estimator.
Serving East Foothills, CA - Our Local Coverage Area
We’re based in the East Foothills area and know this community well. Use the map below to see our service coverage - if you’re nearby, we can almost certainly help.
FAQs About Home Addition Contractor in East Foothills
For most additions on sloped East Foothills lots, yes, the county will require a geotechnical report before it reviews structural plans. A small bump-out on a flat pad might avoid it, but any addition that touches a filled slope or sits within the influence of a retaining wall will likely need soils data. The report typically costs $2,500 to $6,000 and tells us, and the county, what foundation depth and type your clay soil actually needs. Call (669) 444-4530 and we’ll tell you honestly whether your project triggers one.
We file a staging plan with the permit package that shows where materials, dumpsters, and crew vehicles will sit without blocking fire access or your neighbor’s driveway. On very tight streets we schedule deliveries in phases and use smaller vehicles where the turn radius demands it. This plan is part of your written quote, so there’s no surprise storage fee halfway through the job.
Hillside additions in the wildland-urban interface typically need ignition-resistant siding, ember-resistant vents, dual-pane tempered glazing, and Class A roofing materials where the addition ties into the roofline. We commonly specify James Hardie fiber cement panels and fire-rated underlayment to meet the county’s defensible-space requirements. Your permit reviewer will check these details, and we’d rather design them in up front than revise after a rejection.
If your addition rises along or near a shared property line, the county will want documentation of the existing wall’s condition and your neighbor’s awareness of the work. We pull a party-wall survey before submitting plans, and if the wall needs reinforcement, that scope goes into the written price before we start. Skipping this step is how a good project turns into a property-line dispute.
Because East Foothills expansive clay shrinks and swells with seasonal moisture, and flatland Milpitas doesn’t fight that the same way. Your quote includes engineering for piers or caissons, possibly retaining wall work, and drainage designed for slope runoff. Those aren’t markup, they’re the cost of building on soil that moves, and we show them as line items so you can see exactly what’s driving the difference.
Written by Miles Hartwell, Owner at Sutton ADU San Jose, serving East Foothills and surrounding communities.