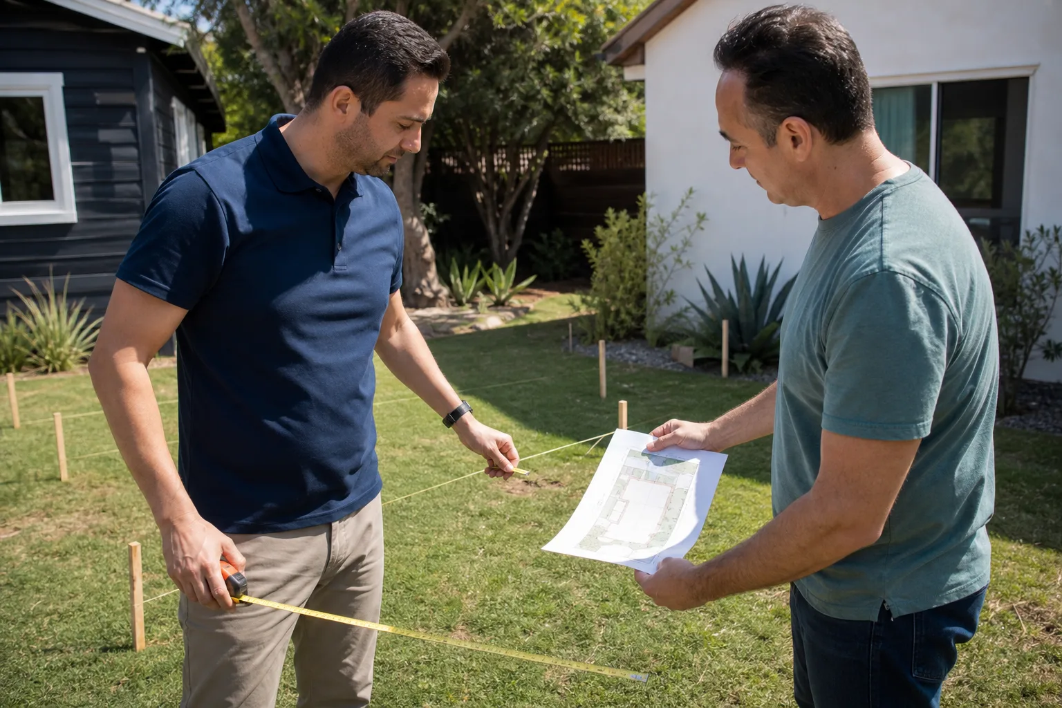
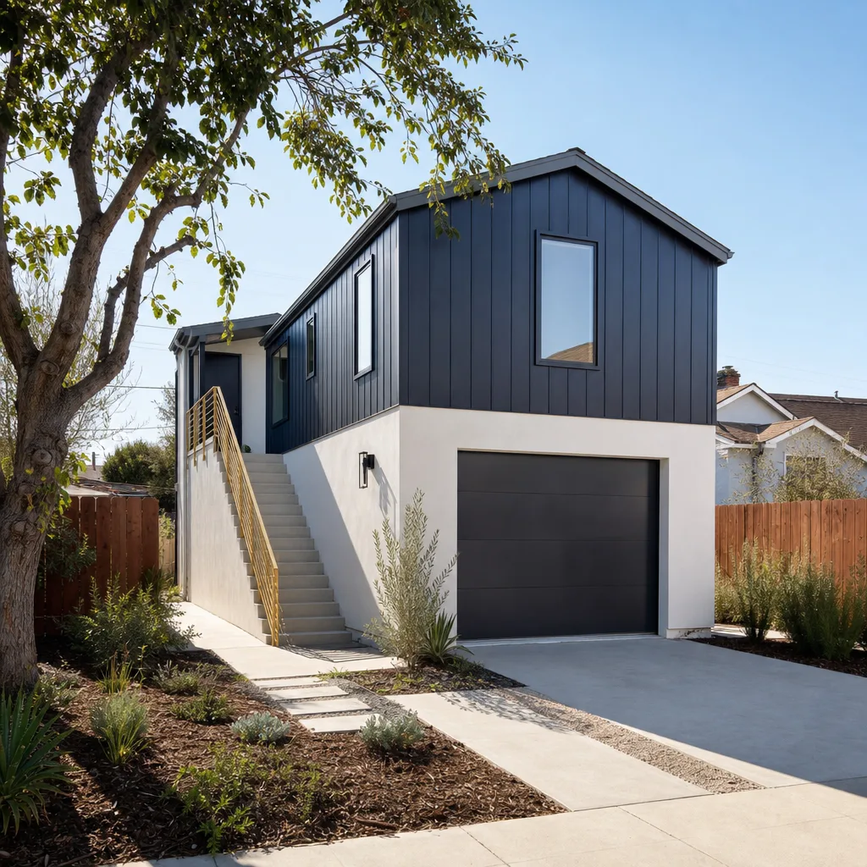
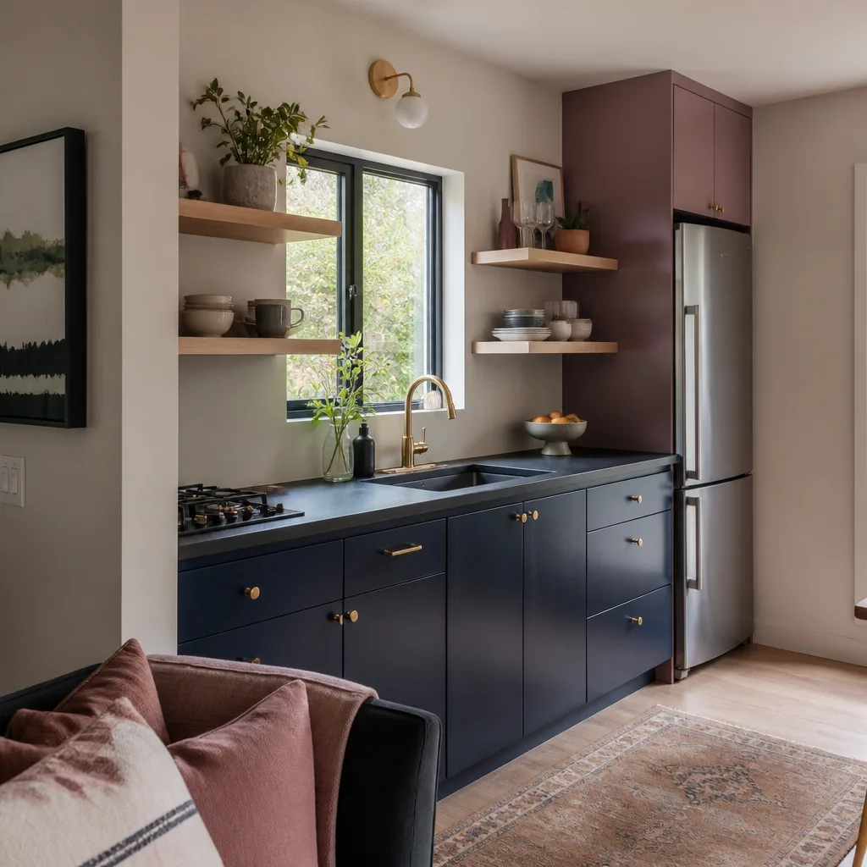
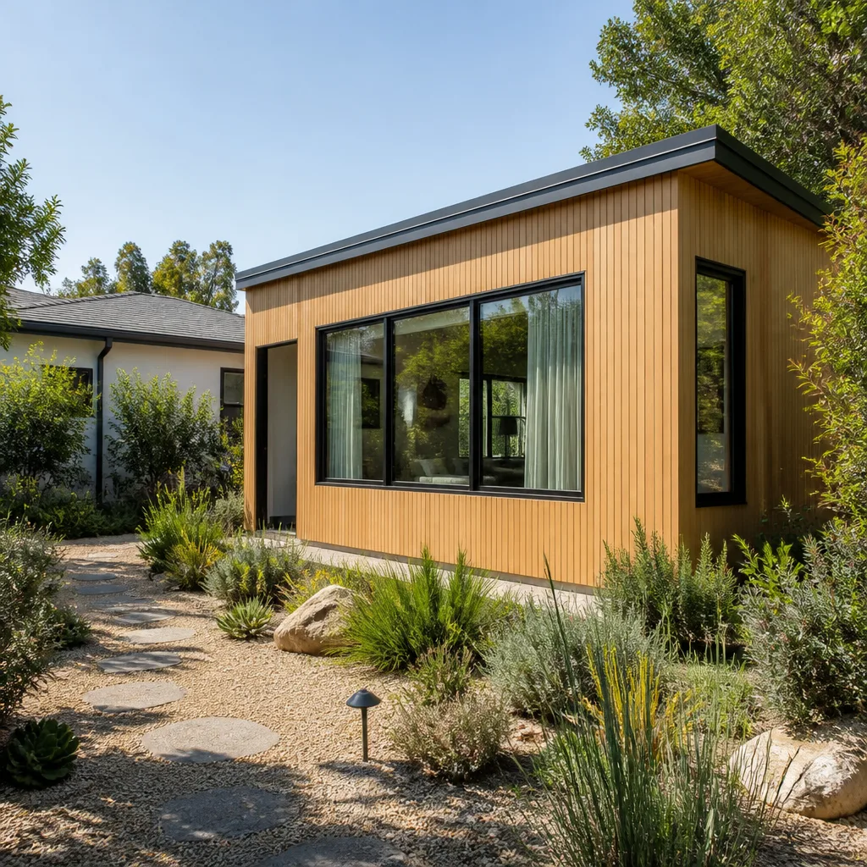
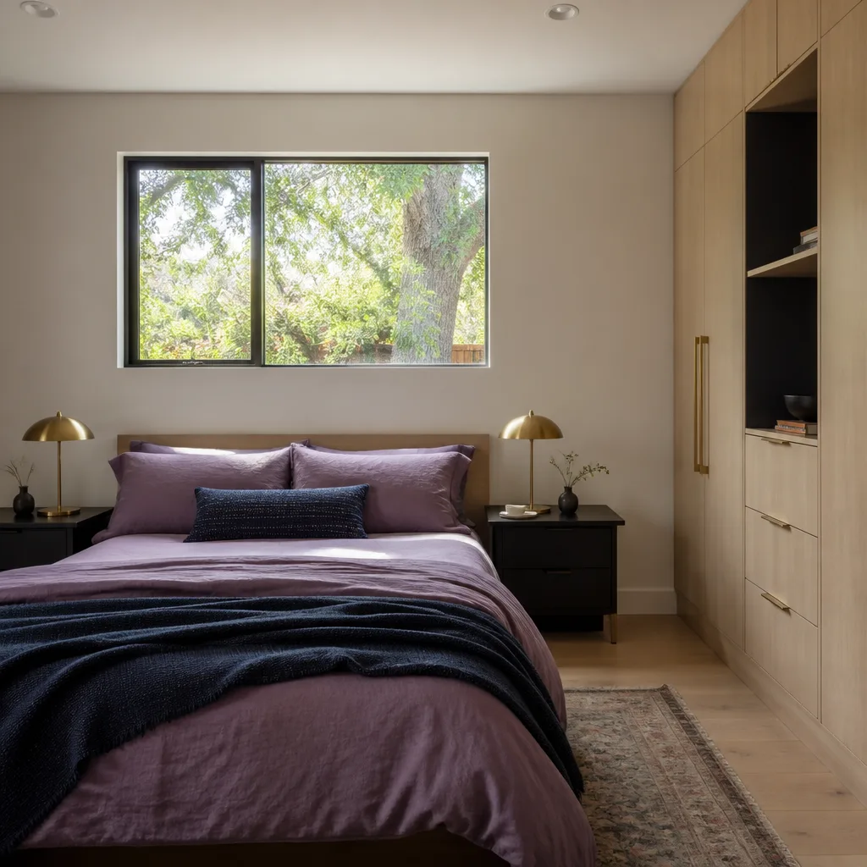
A free site visit, a check of what your lot allows and a written, line-item price.
Get your free estimateFast, Reliable Room Addition Contractor Across East Foothills
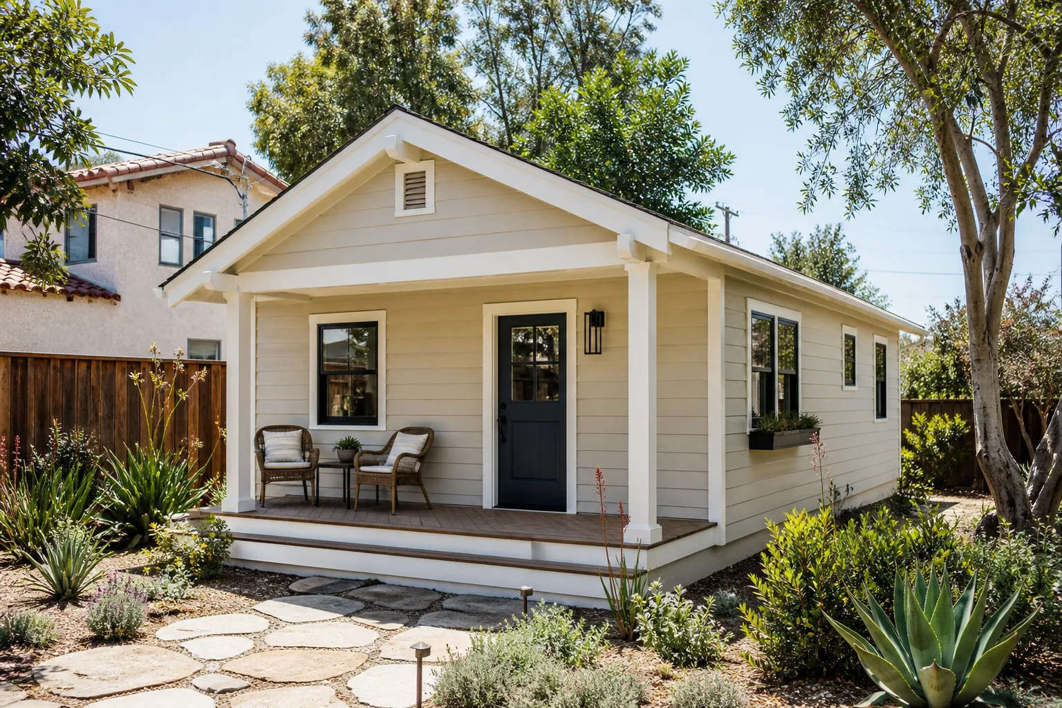
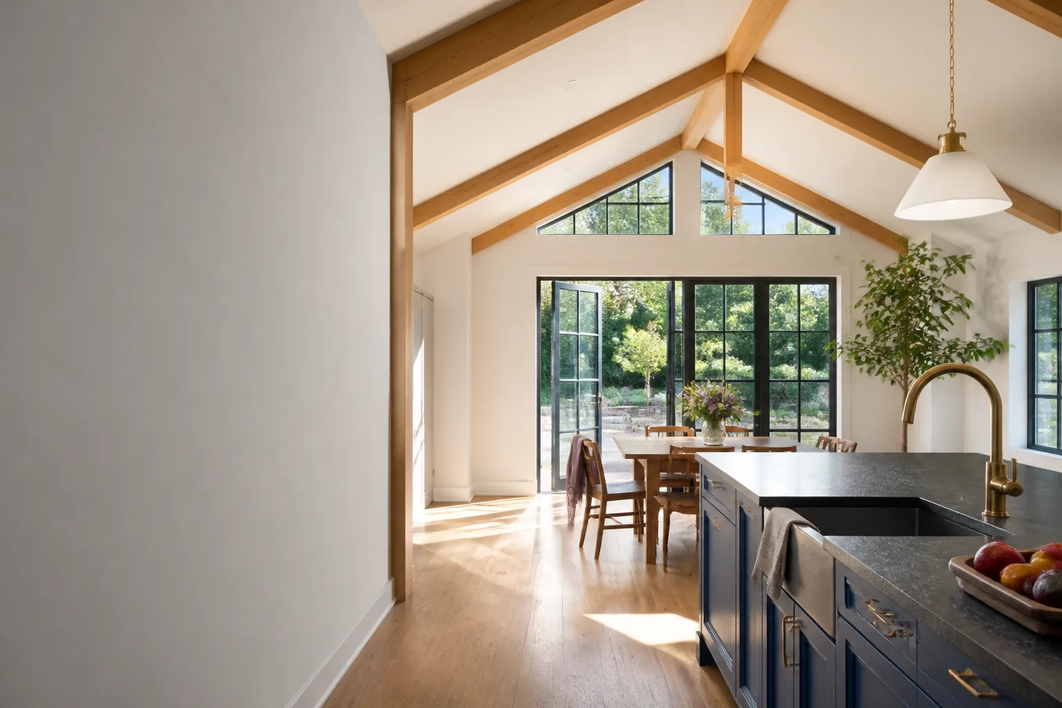
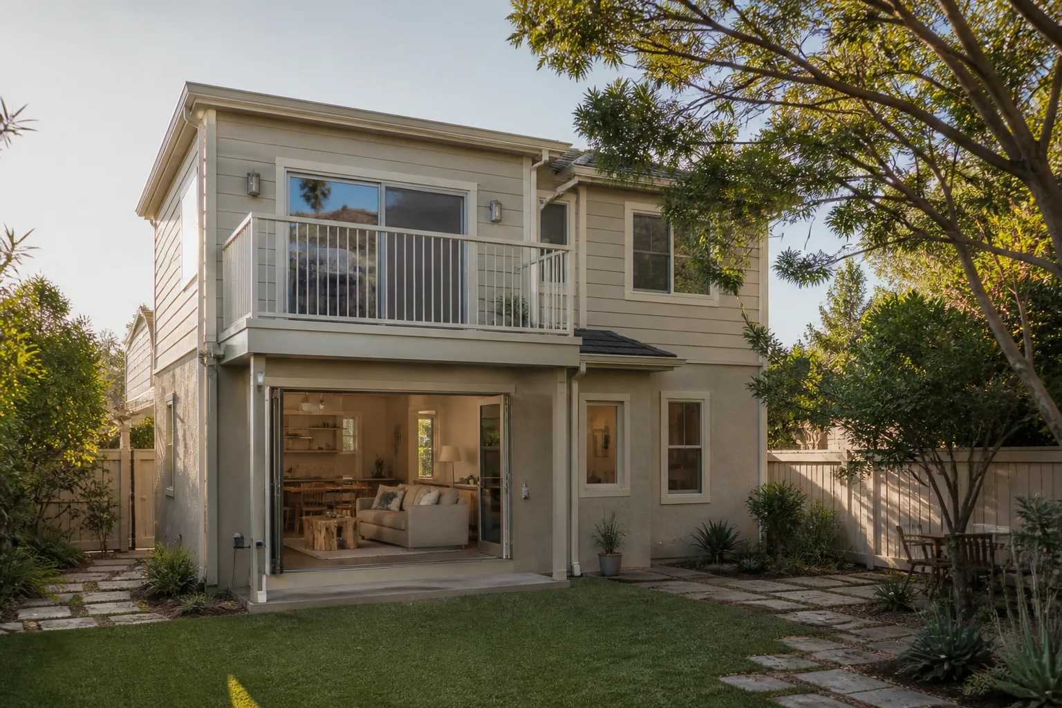
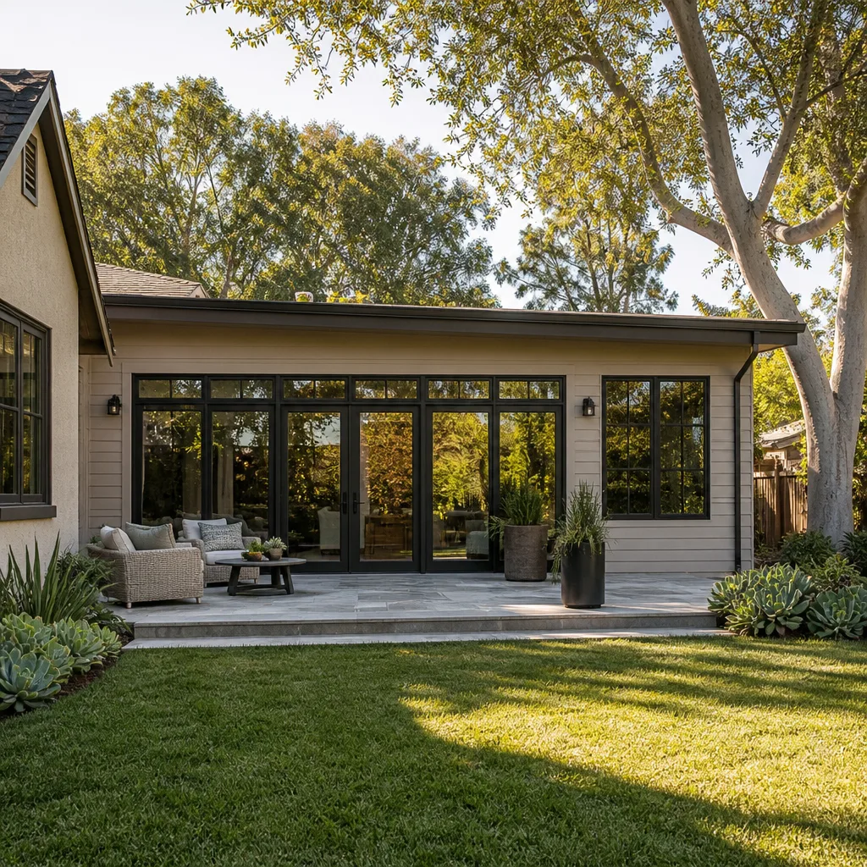
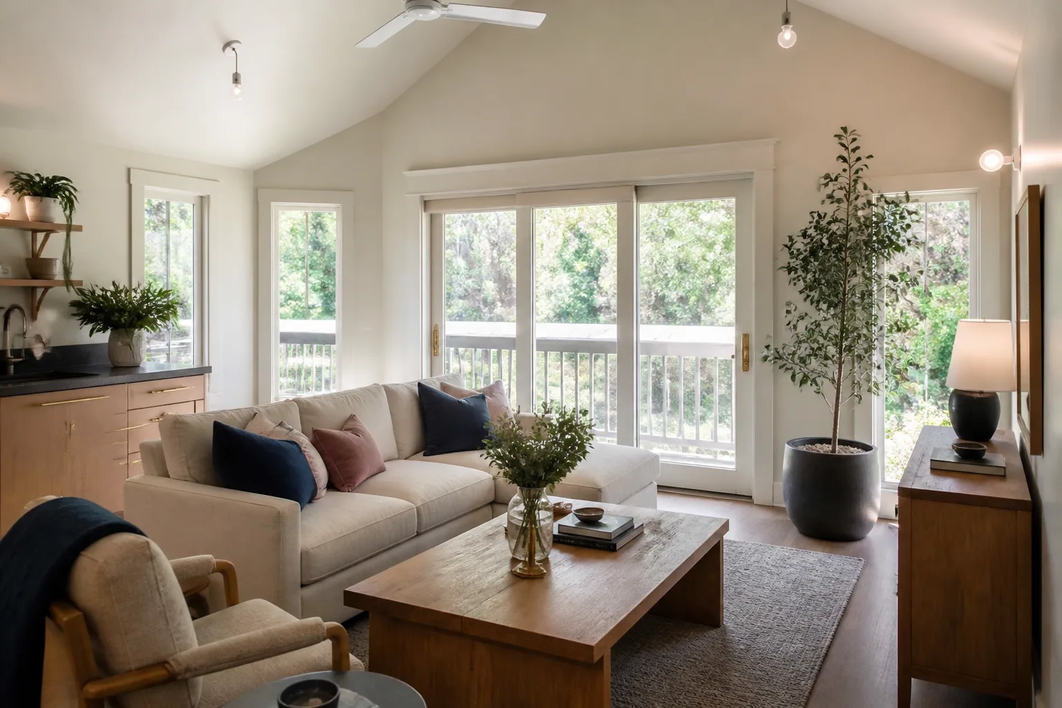
Adding a room to your East Foothills home means working with a contractor who understands hillside lots, expansive clay soil, and the city’s wildfire-interface building rules. Most room additions in East Foothills run $220 – $410 per square foot for design, permits, site work, and construction, with a typical 400-square-foot bedroom suite landing between $95,000 and $170,000 depending on slope and access. Sutton ADU San Jose has built on these hills long enough to know that a flatland estimate means nothing up here. Call (669) 444-4530 to schedule a free estimate with a contractor who knows East Foothills terrain.
We’re the ADU and addition specialist serving East Foothills hillside properties from the San Francisco Bay Area office, with crews local to your neighborhood. Every project gets a written price before the first tool is lifted, and every technician who shows up is background-checked, identity-verified, and photo-badged under the Threshold Verified standard. You’ll know exactly who is walking onto your property before they arrive. Miles Hartwell founded this approach in 2006, and it still governs every job we take on a hillside lot off Sierra Road or along the east-facing slopes above the valley.
Why Sutton ADU San Jose Is East Foothills’s Preferred Room Addition Contractor Company
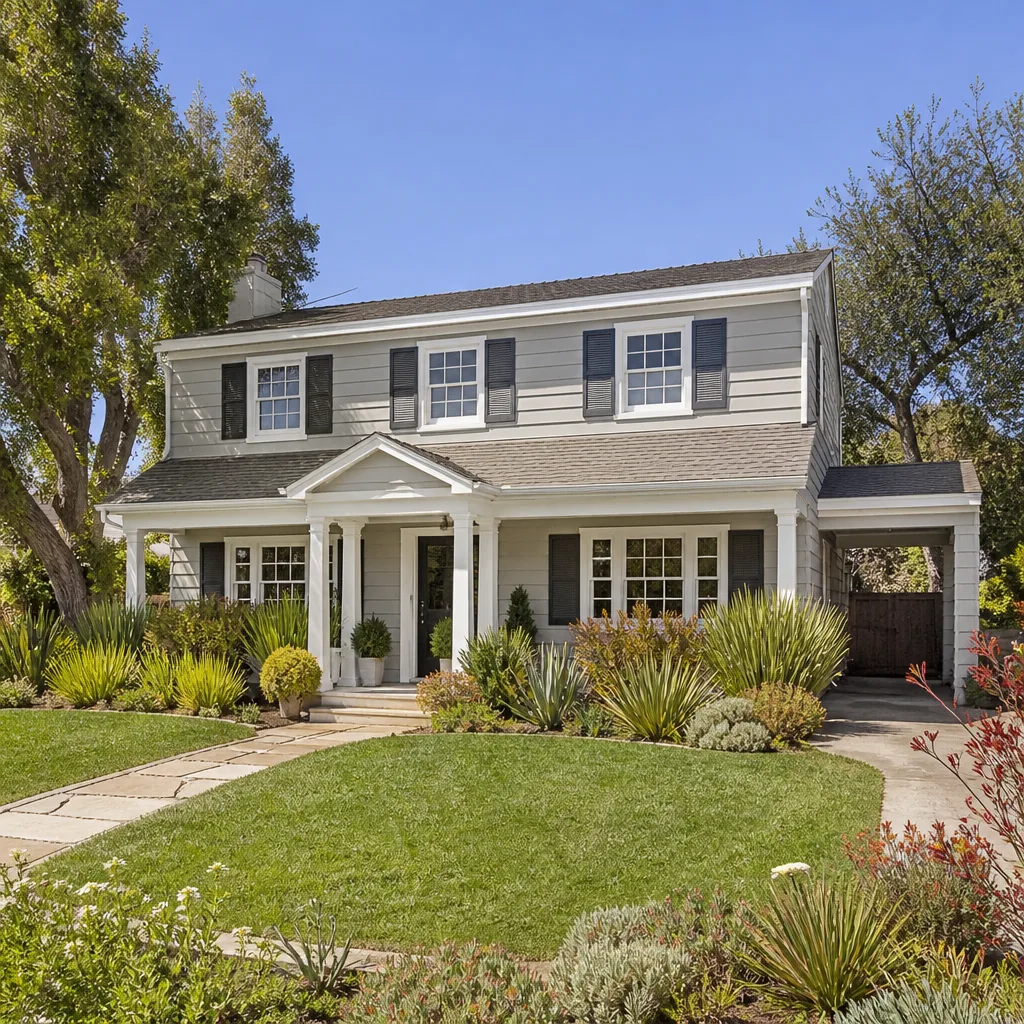
East Foothills homeowners come to us because we don’t pretend a room addition on a 20% grade is the same job as one on a flat cul-de-sac in Milpitas. We’ve worked the clay soil along Sierra Road and the stucco homes built into the hillsides from the 1970s and 1980s. We know which lots trigger the city’s hillside development review, which ones sit inside the wildfire urban interface boundary, and which need a party-wall notice filed before we start trenching near a neighbor’s foundation.
Our reputation in East Foothills is built on showing up with a plan that accounts for slope, drainage, and access before the quote, not after. When a homeowner calls us from the east-facing slopes near Alum Rock, we can typically have a site visit scheduled within days and a written price in hand within two weeks. That price stays fixed unless the homeowner changes scope. No silent change orders, no vague allowances, no surprises when the foundation hits clay. The 365-Day Done Right Promise covers every room addition we build for a full calendar year after completion. If something isn’t right, we come back and make it right, at no cost.
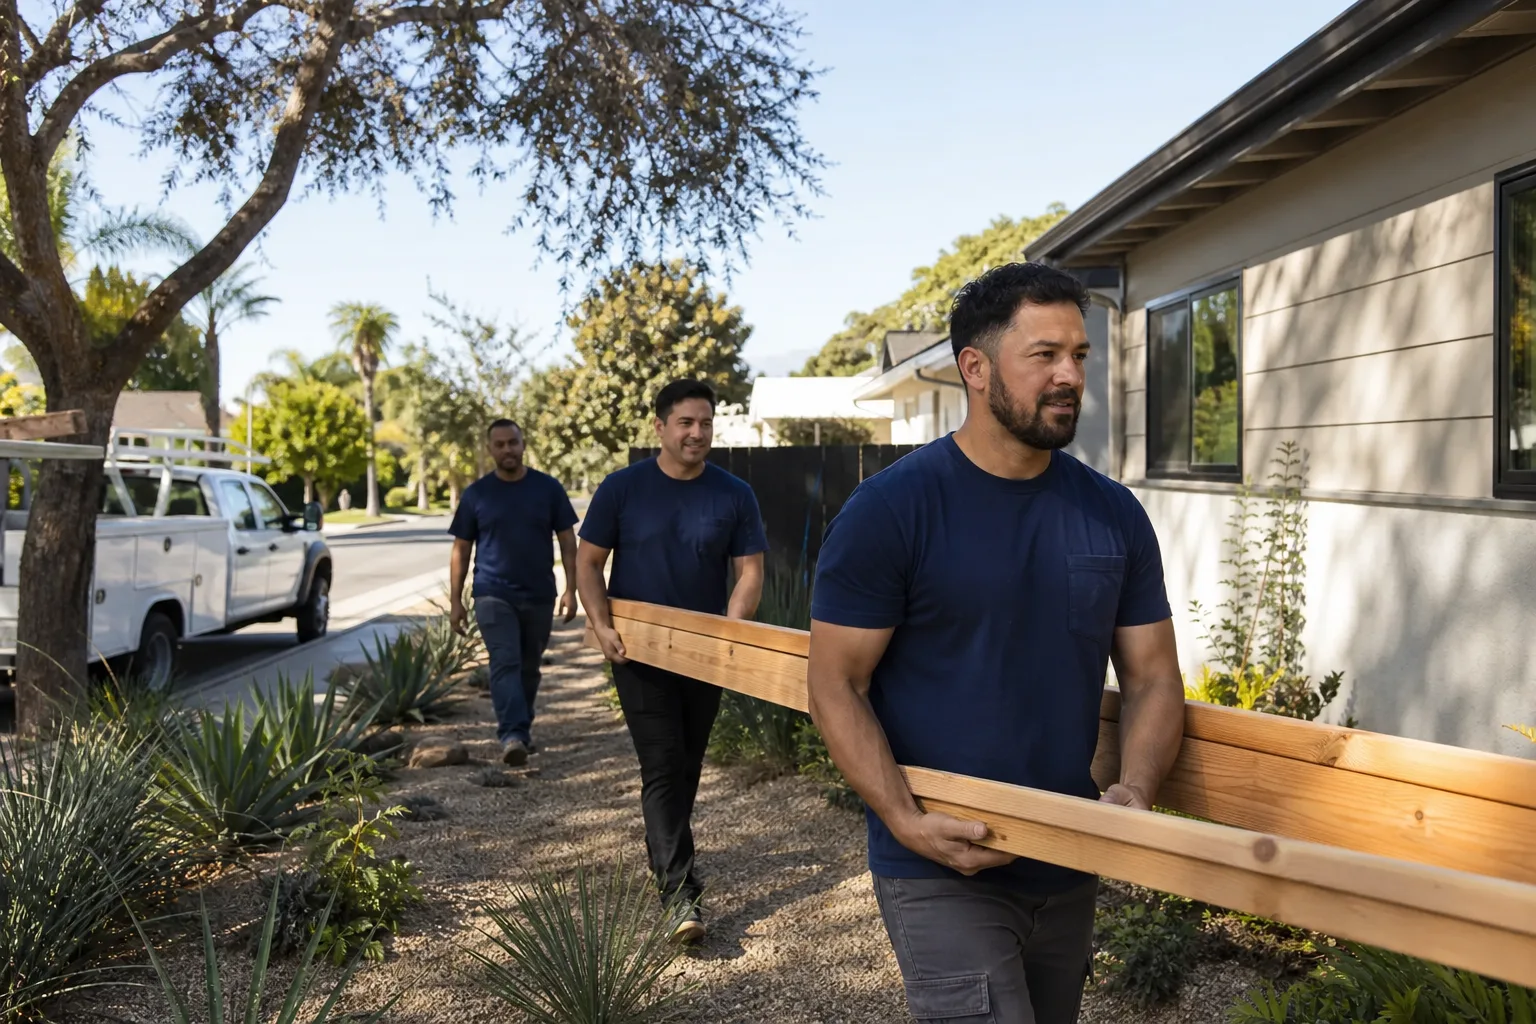
What matters just as much to our East Foothills clients is who shows up. Every crew member is background-checked and identity-verified. You get their name and photo before the visit. They arrive in a clean, marked uniform and show a photo ID at your door. That’s the Threshold Standard, and it matters when you’re opening your home to a construction crew for weeks at a time.
Modular Home Addition in East Foothills
A modular home addition in East Foothills means building sections of your new room off-site in a controlled factory, then assembling them on your hillside lot with a crane and precision foundation work. The approach cuts on-site framing time significantly, which matters on a steep lot where access and weather windows are tight. Most modular room additions in East Foothills run $240 – $400 per square foot, though hillside foundations, retaining walls, and crane access can push a 400-square-foot addition toward $130,000 – $190,000.
When Modular Makes Sense on a Slope
If your East Foothills lot has a steep grade that limits how long crews can safely work with traditional stick framing, modular construction shortens on-site time by weeks. Off-site fabrication also means fewer trades competing for space on a tight site. The foundation work is the same either way: deep footings, often 24 inches or more, with rebar sized for expansive clay.
What Modular Does Not Solve
Modular doesn’t eliminate the need for retaining walls, drainage swales, or wildfire-interface exterior materials. Fire-resistant siding, ember-resistant vents, and Class A roofing are still required in East Foothills regardless of how the room is built. We coordinate modular deliveries with crane scheduling and street access permits, which on narrow hillside roads takes planning that a flatland contractor might skip.
Home Addition Plans in East Foothills
Home addition plans in East Foothills require more than a sketch. The city’s hillside development standards demand engineered drawings that address slope stability, drainage, and fire safety before a building permit is issued. A full plan set for an East Foothills room addition, including structural engineering and the city’s required hillside review, typically runs $6,500 – $14,000 depending on lot complexity and the need for a soils report. Getting this right up front is what keeps a project from dying in plan check or blowing its budget mid-foundation.
Soils Reports and Engineering
East Foothills sits on expansive clay that shifts with seasonal moisture. The city routinely requires a geotechnical report before approving foundations on hillside lots. That report dictates footing depth, rebar specification, and sometimes pier-and-grade-beam design. We have worked with local geotechnical engineers who know these hills, and we fold that cost into the written price before work begins, so you are not surprised by a soils report bill after the fact.
Fire Safety and Hillside Review
Any addition inside the wildfire urban interface triggers fire-resistant materials requirements. The plans need to show Class A roofing, ember-resistant vents, and defensible-space compliance. The hillside review also checks grading and drainage against the city’s slope-density rules. We handle both approvals as part of the permit package, and we do not start digging until the permit set is stamped.
Trusted Brands We Service in East Foothills
We work directly with Room Addition Contractor product lines and cladding systems that perform well in East Foothills conditions. That includes James Hardie fiber-cement siding, which holds up to the dry summers and wet winters, and prefab ADU brands like Abodu and Dvele when a homeowner wants a detached addition rather than a site-built room. Because we know these systems, we can give you an honest read on what fits your lot, your budget, and the city’s fire codes. No brand worship, just a straight answer about what works on a hillside.
Common Room Addition Contractor Problems We See in East Foothills Homes
- Slope excavation cost blowouts: We regularly see projects where the original quote assumed a simple slab-on-grade foundation, but the hillside required benching, shoring, and retaining walls. Our East Foothills quotes include slope work from day one, not as a change order later.
- Wildfire-interface permit corrections: Room additions inside the wildfire urban interface boundary that skip fire-resistant materials get bounced in plan check. We spec ember-resistant vents, Class A roofing, and proper siding from the first drawing.
- Party-wall notice disputes: Excavating near a shared property line without notifying the adjacent homeowner leads to stop-work orders and bad blood. We file the proper notice before trenching, which keeps the job moving and the neighbor cooperative.
- Winter drainage failures: The freeze-thaw cycles and wet winters here mean any addition without proper swales and downspout routing will eventually send water toward the foundation. We design drainage for East Foothills clay, not for a generic Bay Area lot.
Pricing for Room Addition Contractor in East Foothills, CA
Room addition pricing in East Foothills typically lands between $220 and $410 per square foot, all-in. The low end applies to a straightforward ground-floor addition on a mild slope with good street access and standard finishes. The high end reflects steep lots, deep footings, retaining walls, poor crane or truck access, and premium finishes. A typical 400-square-foot primary suite addition runs $95,000 – $170,000. Modular methods cost about the same per square foot as site-built once you account for foundation and crane work, but they reduce on-site construction time. Every quote we give is a written, line-item price delivered before work starts. No vague allowances. No change orders unless you change the scope. Call (669) 444-4530 for your free estimate.
We Also Serve Cities Near East Foothills
Our crews work throughout the South Bay and Peninsula foothills. Beyond East Foothills, we serve San Jose, Santa Clara, Mountain View, and Cupertino. The hillside and soils experience we bring to East Foothills applies just as directly to sloping lots in those cities. Ask us about your specific street when you call.
Serving East Foothills, CA - Our Local Coverage Area
We’re based in the East Foothills area and know this community well. Use the map below to see our service coverage - if you’re nearby, we can almost certainly help.
FAQs About Room Addition Contractor in East Foothills
East Foothills’ hillside development standards affect a room addition by requiring slope-stability analysis, drainage plans, and often a soils report before a permit is issued. The review sets limits on grading and may dictate foundation type, retaining wall height, and defensible-space setbacks. In practice, this means your addition will likely need a deeper footing and more engineering than an identical room in flatland Milpitas. Call (669) 444-4530 and we will walk you through what applies to your specific lot.
Yes, if the work involves excavation or trenching within a few feet of a shared property line or an adjacent structure, East Foothills homeowners should file a party-wall notice. It is a formal heads-up that protects you from liability and stop-work disputes. We prepare and deliver the notice before any trenching starts near a shared line. If you are unsure whether your project triggers one, call us and we will tell you over the phone.
East Foothills room additions inside the wildfire urban interface typically require Class A roofing, ember-resistant vents, and ignition-resistant exterior siding such as James Hardie fiber-cement. The exact requirements depend on your structure’s location relative to fire hazard zones. We design to the stricter standard from the first plan set, so your permit does not stall in fire review. Call (669) 444-4530 for a free estimate that includes fire-compliant materials.
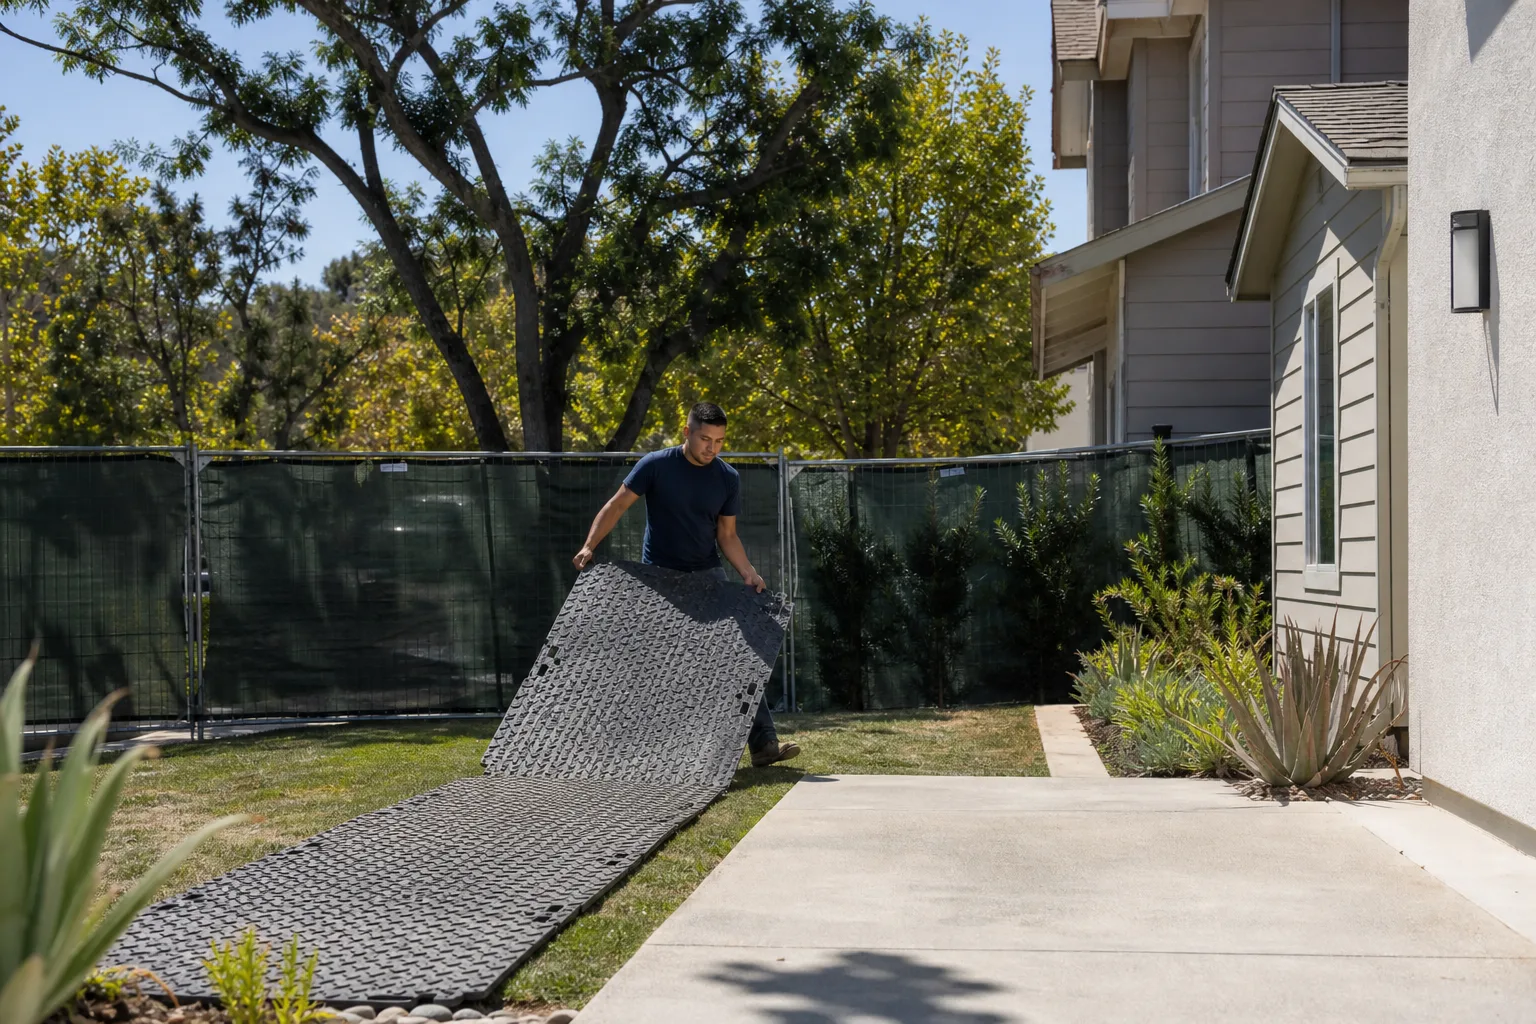
Site access affects the cost of a steep East Foothills room addition by adding staging, crane, and excavation time. If trucks cannot reach the build site, materials must be shuttled or craned, and a mini-excavator may be needed to bench the hillside. On a lot off Sierra Road, for example, we staged materials on a temporary gravel pad at the street and worked uphill, which added roughly 8 – 15% to the project total compared to a flat lot. We account for access in the written quote, not after the fact.
Yes, adding a room above a garage in East Foothills is possible if the existing garage foundation and framing can support the load, or if you are willing to reinforce them. On hillside lots, the garage slab often sits on grade with unknown rebar, so we usually recommend a structural review before committing. Expect the engineering and reinforcement to add $12,000 – $30,000 depending on what the review finds. Call (669) 444-4530 and we will tell you honestly whether your garage is a good candidate.
Why the East Foothills Hillside Changes Everything
In East Foothills, room additions often require deep foundations and retaining walls due to expansive clay soil that shifts with seasonal moisture. This condition is not found in nearby flatland Milpitas, and it is the single biggest reason a generic quote fails on these hills. When the clay gets wet in winter, it swells. When it dries in the long East Foothills summer, it shrinks. A slab poured without accounting for that movement will crack, and a shallow footing will heave.
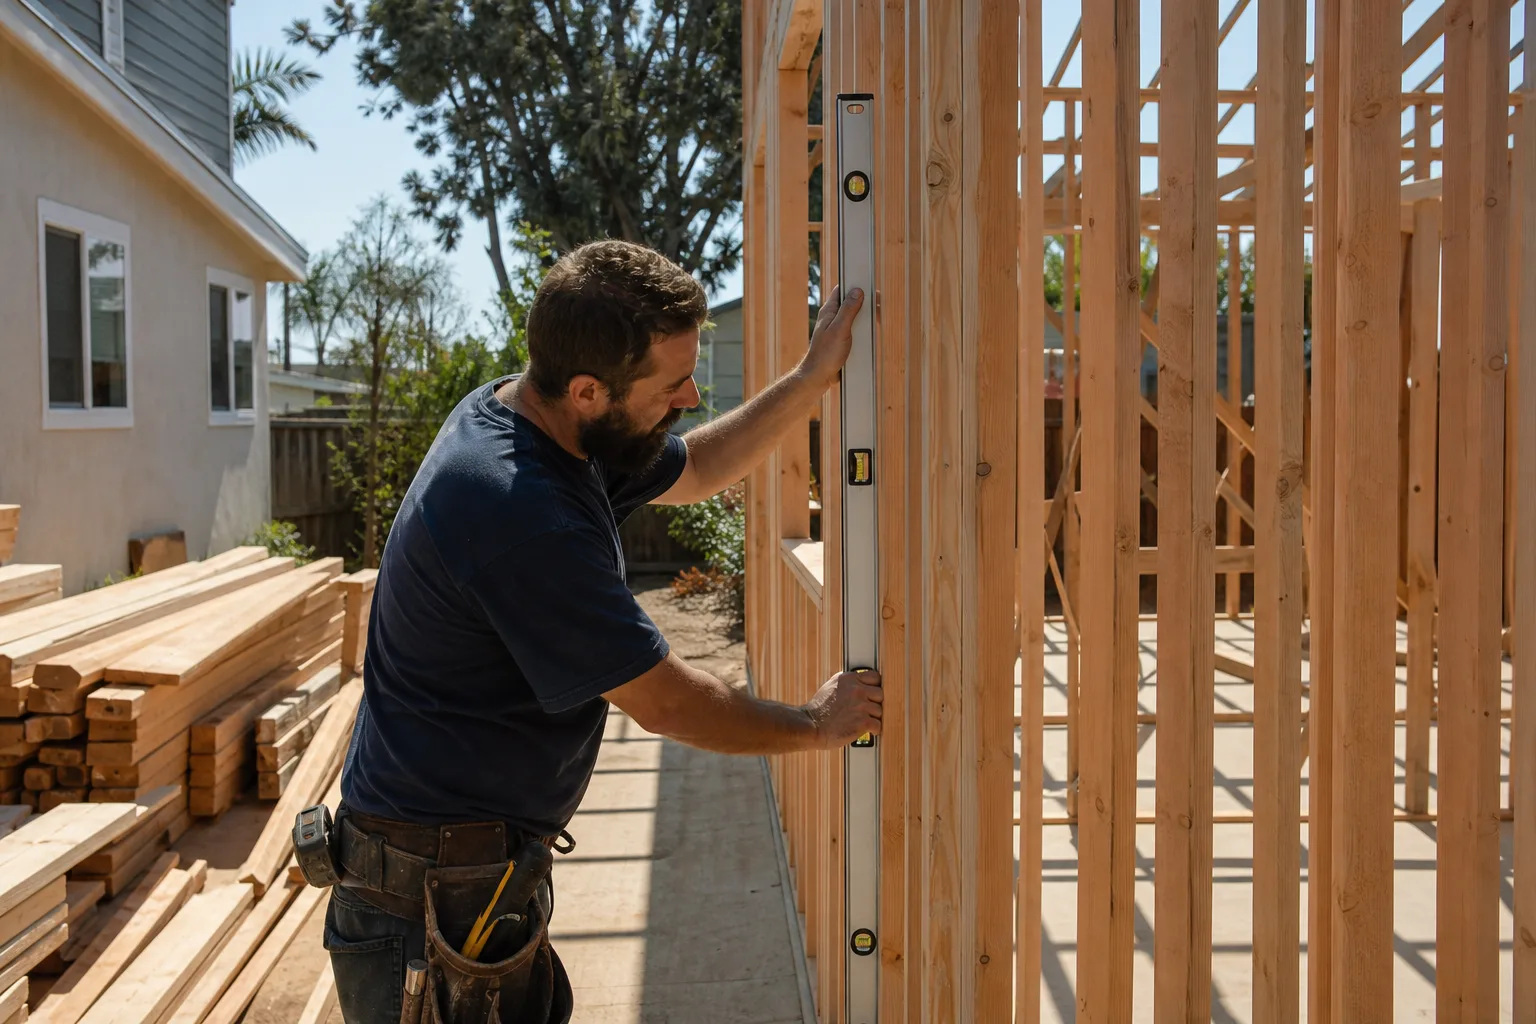
On a steep lot off Sierra Road, our crew added a 400-square-foot primary suite for a 1980s stucco home. We staged materials on a temporary gravel pad at the street, used a mini-excavator to bench the hillside, and poured a 24-inch-deep perimeter footing with double rebar to resist clay expansion. We also installed a new retaining wall and a swale to divert winter runoff, and coordinated a party-wall notice with the neighbor before trenching near the shared property line. That is what room addition work in East Foothills actually involves, and it is why we quote it differently from a flatland job.
The city’s strict hillside development standards and wildfire urban interface rules shape every room addition we build here. That means the page you are reading gives you the exact hillside, soil, and wildfire-interface considerations that a generic room addition page omits. The 365-Day Done Right Promise covers the finished work for a full year, and if anything fails, you get a free second visit, no haggling.
If you are planning a room addition in East Foothills, call (669) 444-4530 to schedule your free estimate. You will get a written price before any work begins, and you will know exactly who is coming to your door before they arrive.
Written by Miles Hartwell, Owner at Sutton ADU San Jose, serving East Foothills and the surrounding hillside communities.