A free site visit, a check of what your lot allows and a written, line-item price.
Get your free estimateFast, Reliable ADU Builders Across Atherton
Building an ADU in Atherton is not like building one anywhere else. The town requires every accessory dwelling unit to clear a “neighborhood compatibility” design review, which means a 400 sq ft prefab studio gets the same architectural scrutiny as a 10,000 sq ft custom home. Our ADU Builders team knows exactly how Atherton’s planning reviewers think, and we have spent years presenting ADUs as estate enhancements rather than secondary units. If you are weighing a detached ADU, JADU, or garage conversion on your Atherton lot, call (669) 444-4530 and we will walk you through what actually gets approved here, what it costs, and how long it really takes.
Why Sutton ADU San Jose Is Atherton’s Preferred ADU Builders Company
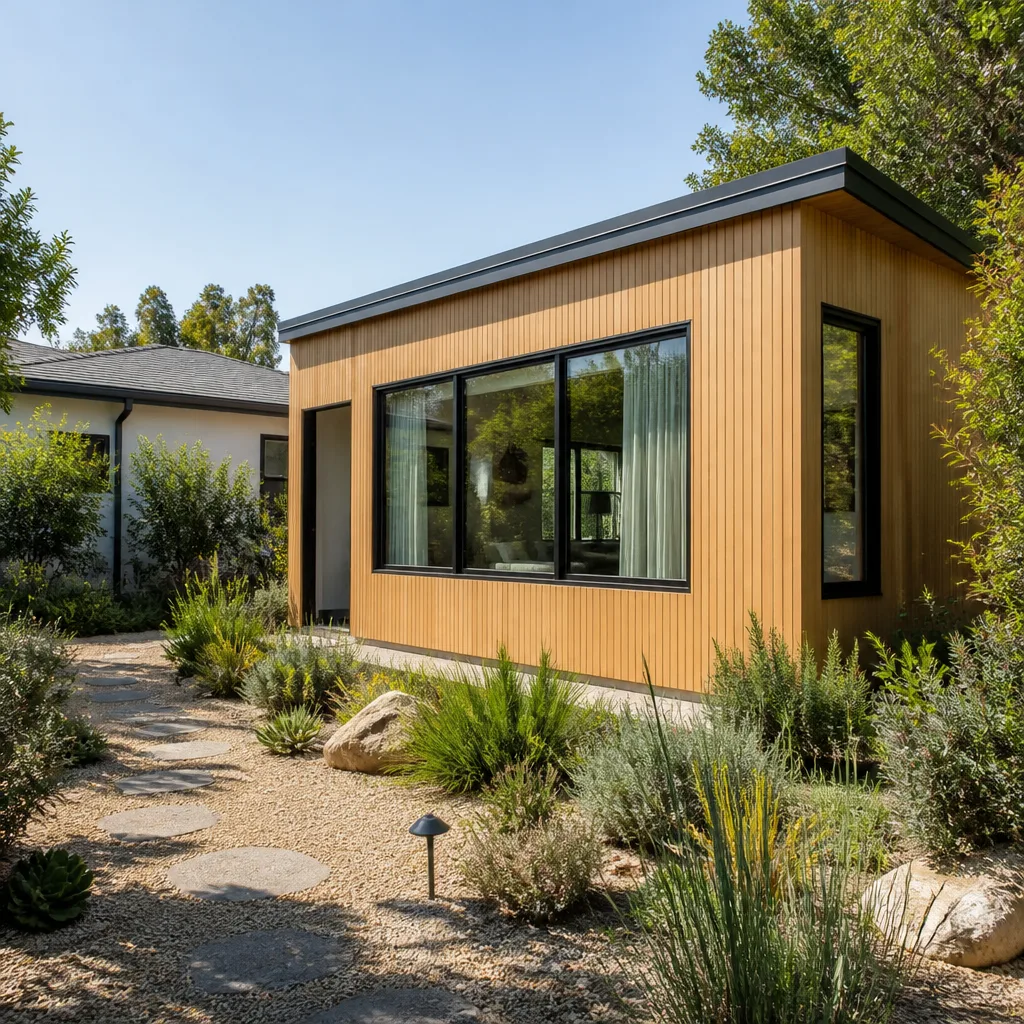
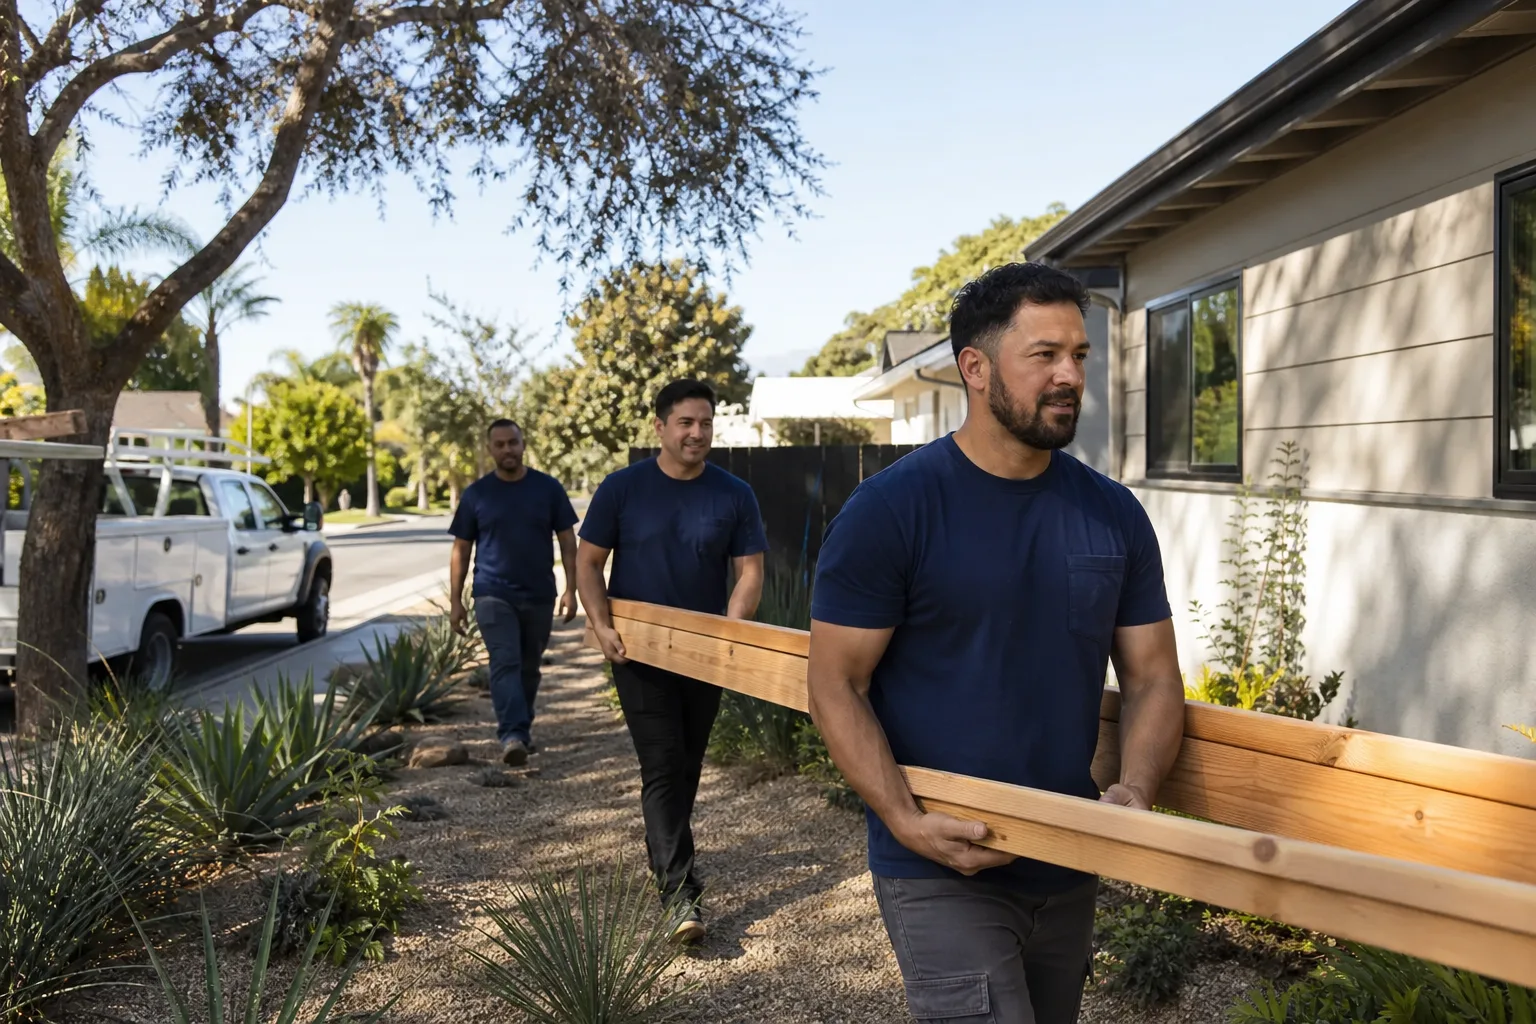
Atherton homeowners do not hire builders on a handshake and a vague estimate. They hire builders who can name the exact mill shop that produced the white oak cabinetry in their neighbor’s pool house, who understand that mature oaks on a Lindenwood lot dictate where a detached unit can sit, and who show up with a written price before a single tool is lifted. That is how we work. Our crews arrive with the Threshold Standard behind them: every technician background-checked, identity-verified, and photo-badged, with their name and photo sent to you before the visit. You will not wonder who is walking your driveway.
Miles Hartwell, who leads our ADU Builders operations, has guided projects from West Atherton to the Selby Lane corridor, and he will tell you plainly that Atherton’s review process rewards builders who treat a JADU above a garage with the same material discipline as a full custom build. We are candid about lead times, we coordinate with your architect and designer, and we put the 365-Day Done Right Promise in writing on every project. If workmanship is not right within a full year, we make it right. No haggling, no fee, no second-guessing.
JADU in Atherton
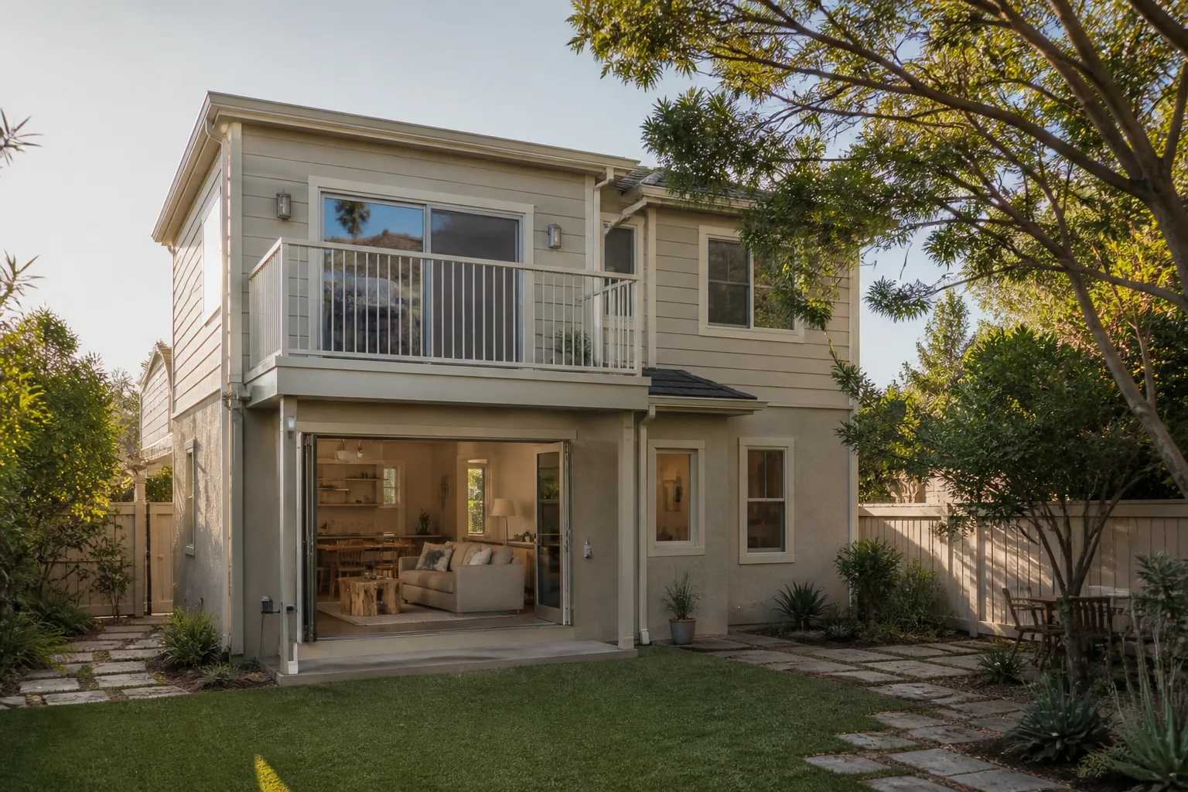
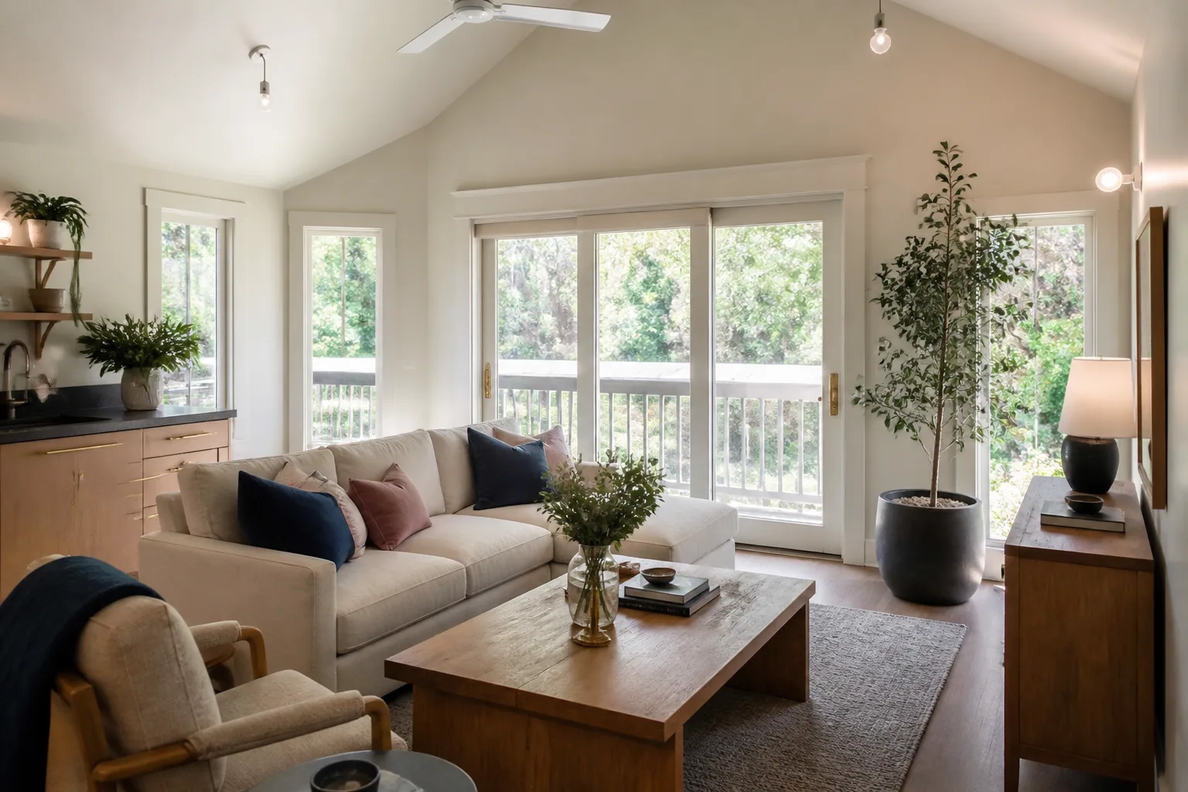
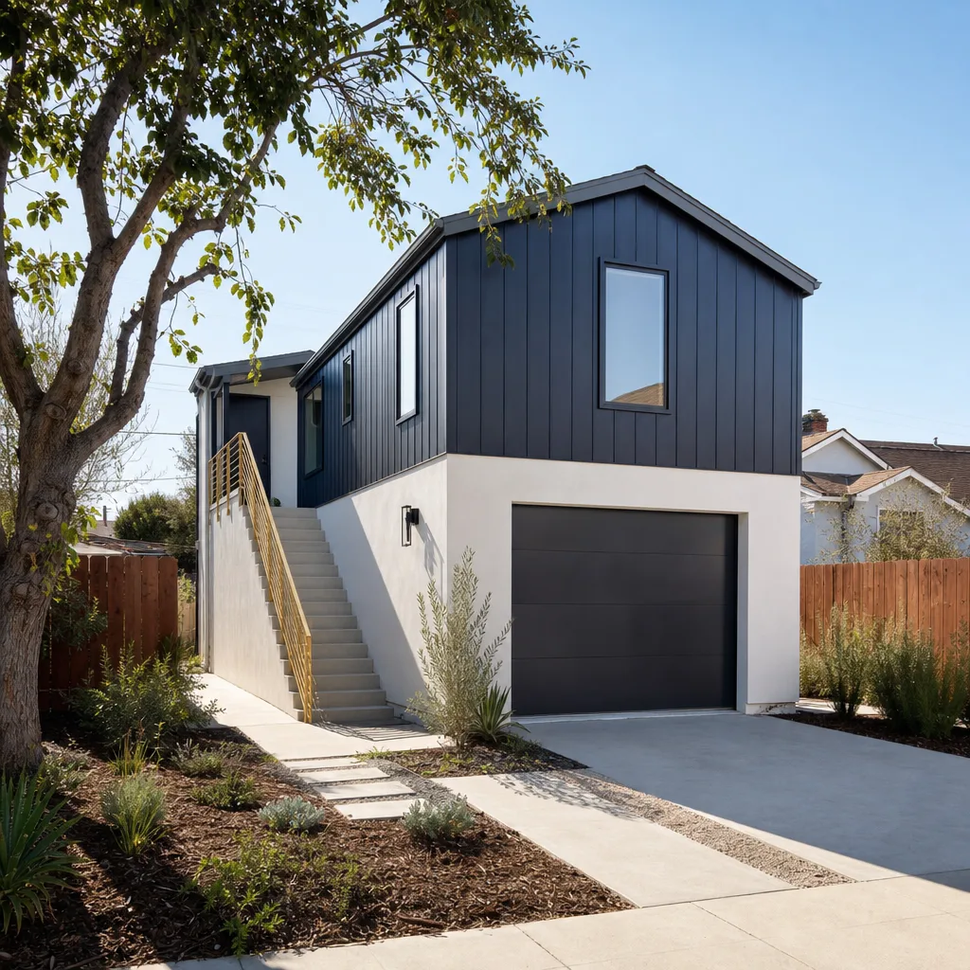
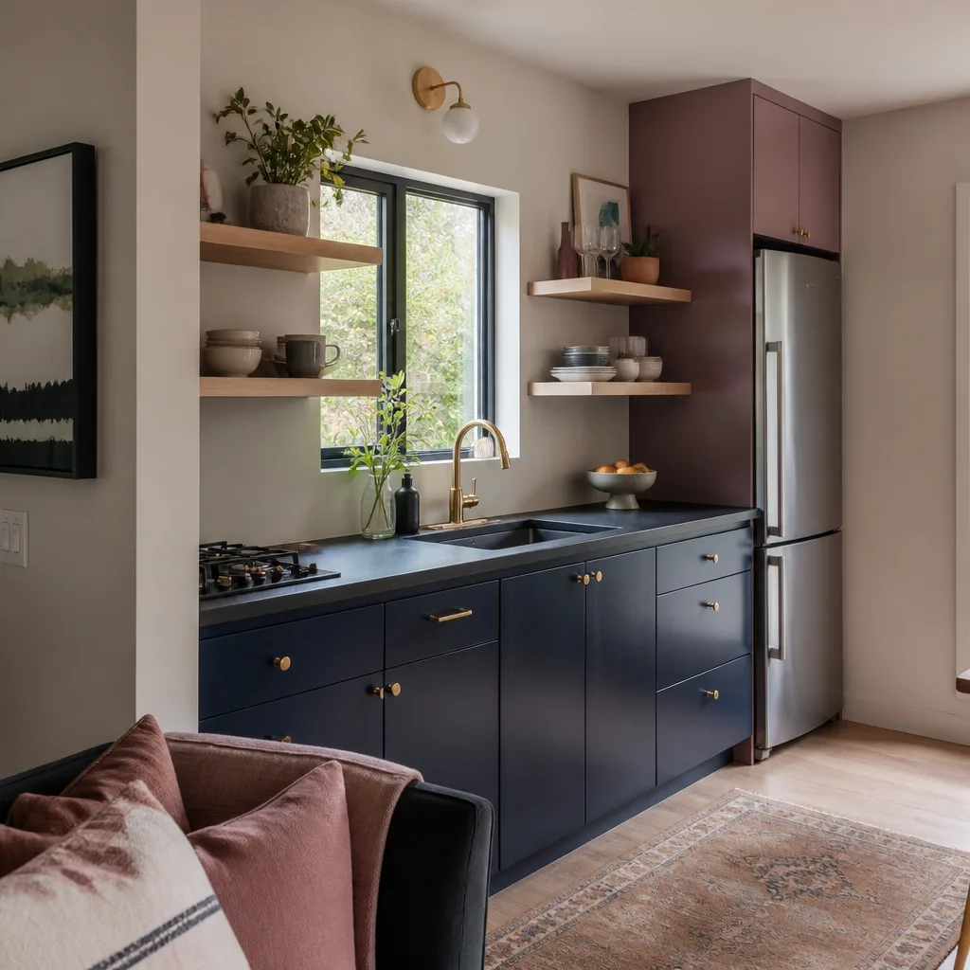
A JADU in Atherton typically means converting existing space inside or directly attached to the primary residence, often above a detached garage or within a wing of a larger estate home, and it runs $120,000 to $240,000 depending on finish level and whether you are adding a kitchenette, a full bath, or custom millwork to match the main house. Atherton homeowners pursue JADUs for multigenerational living situations: aging parents on the property, adult children who have returned, or a private guest suite that does not require the site disturbance of a ground-up detached build. Because the JADU is attached to the existing home, Atherton’s design review focuses heavily on how the new entry, stairs, and exterior finishes read against the primary structure.
Site constraints and architectural fit
Atherton lots are large, but they are also heavily landscaped and shaded by mature oaks and redwoods. A JADU above a garage often means working around tree root zones, existing driveway alignments, and second-story views into neighboring estates. We plan for privacy screening, window height, and exterior cladding that matches your main house, because reviewers here will flag anything that looks like a bolt-on apartment.
What drives the schedule
Custom millwork and European hardware set the calendar. On a quiet cul-de-sac off Selby Lane, our crew installed a Dvele 800 sq ft JADU conversion above a detached garage, coordinating with the architect six weeks before slab pour to route 220V for induction and a heat pump, then waited 14 weeks for custom white oak cabinetry from a Bay Area mill shop before installing James Hardie exterior cladding to match the main house. If you want a JADU that reads as original to the property, order your cabinets and windows early, not after permit issuance.
ADU Plans in Atherton
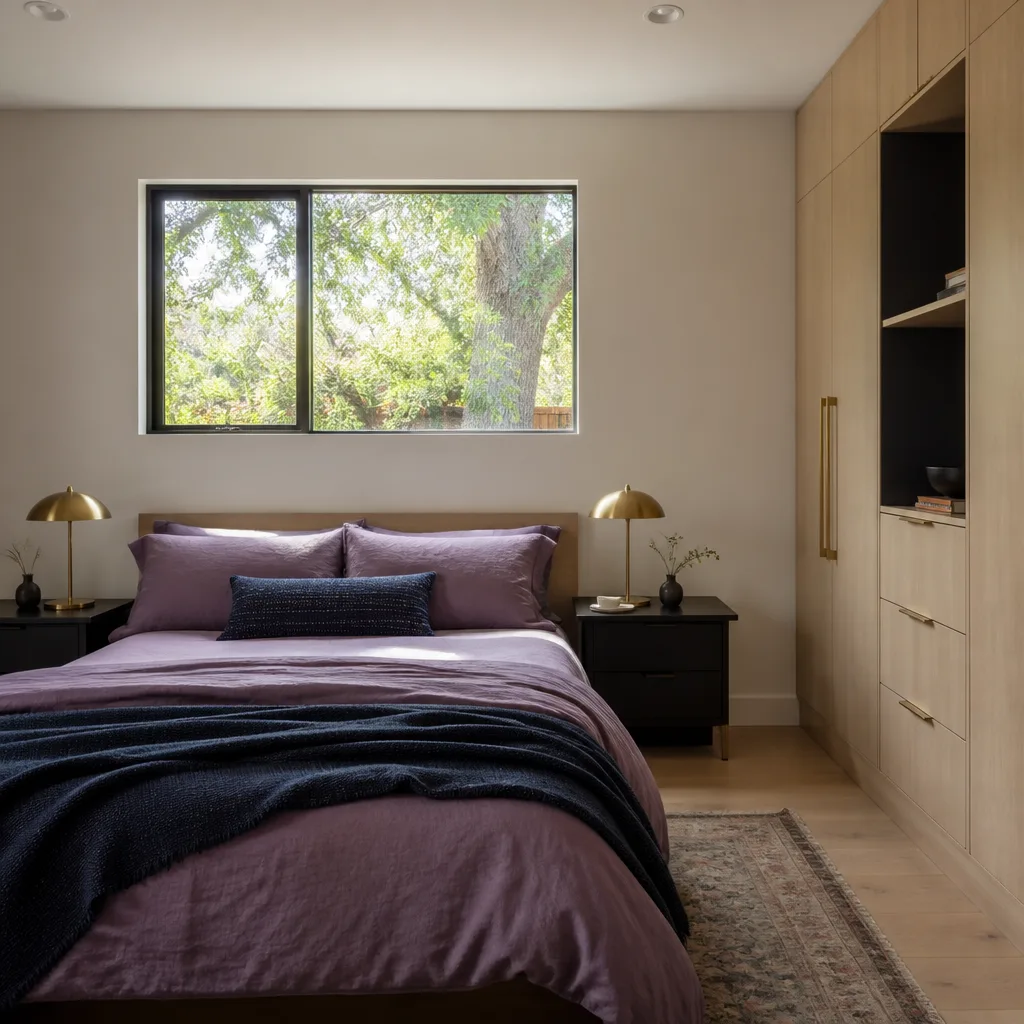
ADU Plans in Atherton are the single most important deliverable on the project, because the town’s design review hinges on how the plan package communicates material choices, landscape integration, and the relationship between the accessory structure and the main residence. Atherton homeowners who want a smooth approval path should budget $8,000 to $30,000 for architectural and engineering plans, depending on whether they use a prefab partner’s stock plans or commission a fully custom design package with a local architect. We do not require in-house design; we work alongside your architect and interior designer, and we will flag plan-level issues before they become review-level problems.
What Atherton reviewers actually look for
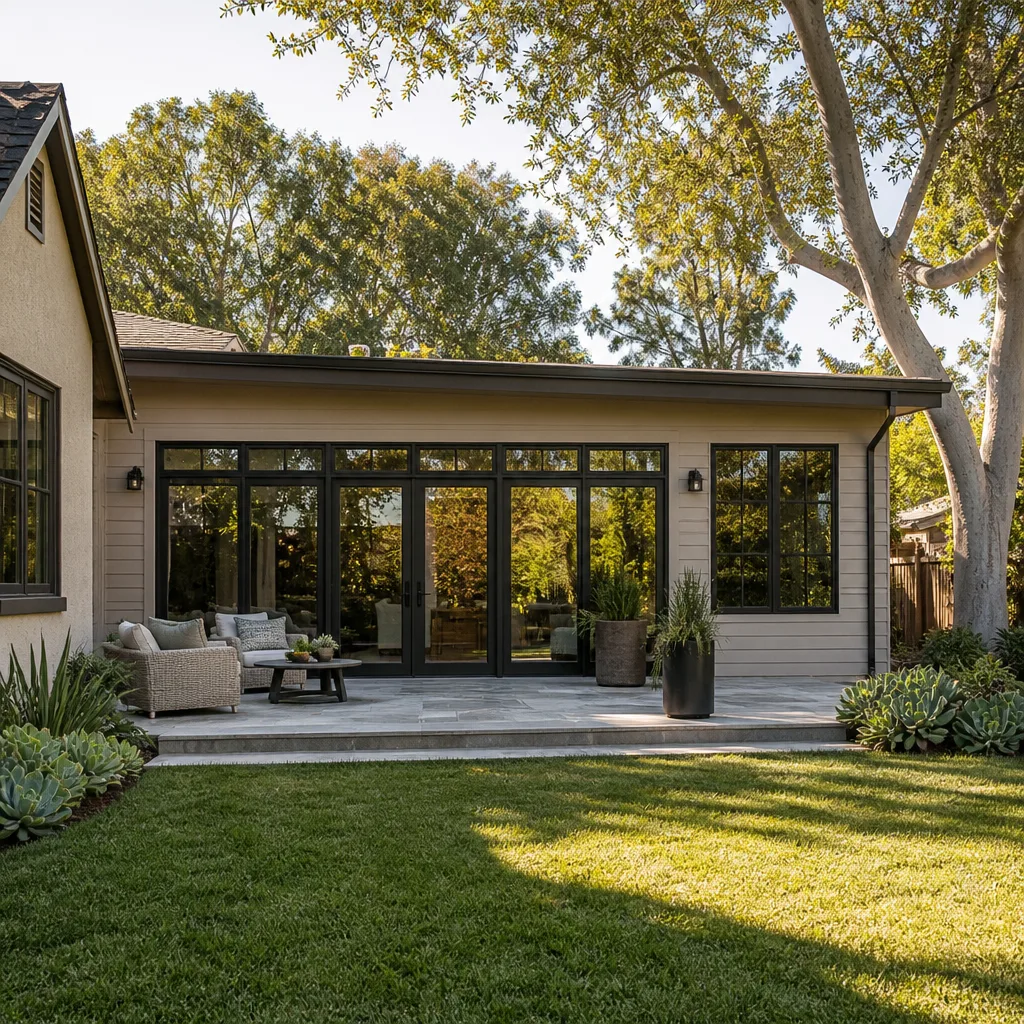
Atherton’s design review board examines setbacks against mature trees, second-story sight lines, roof pitch compatibility, and whether the ADU’s exterior materials match or thoughtfully complement the main house. A plan set that would sail through Menlo Park or Redwood City can get bounced back here for a missing hedge line or a window that faces a neighbor’s pool cabana. We present ADUs as estate enhancements: a pool house, a guest wing, a studio with garden access, never a rentable box.
Some of our favorite Atherton neighborhoods to build in
We have completed plan reviews and builds in Lindenwood among the mature oaks, in Lloyden Park where parcels are slightly smaller but design expectations are just as high, and along the West Atherton flats where long gated driveways give ADUs their own sense of arrival. Each neighborhood has a rhythm, and the reviewers who see plans from those streets know the difference between a thoughtful integration and a generic submission.
Trusted Brands We Service in Atherton
Atherton buyers are selective about product lines, and we have direct experience with the ones that actually hold up here. Plant Prefab and Abodu produce units that can clear Atherton’s compatibility review when spec’d with upgraded cladding and site integration. Tuff Shed structures work well for pool cabanas and home offices where the aesthetic is more utilitarian. And for exterior cladding on any build, James Hardie systems give us the low-maintenance, fire-resistant envelope that Atherton’s tree-heavy lots increasingly demand. We know which product lines fit which lots, and we will tell you honestly if a brand you are considering is the wrong match for your site.
Common ADU Builders Problems We See in Atherton Homes
- Design review rejection on prefab plans. Builders submit stock plans with standard stucco and no landscape integration, and Atherton bounces them back for neighborhood compatibility. We fix this by specifying custom exteriors, site screening, and a landscape plan before the first submittal.
- Long-lead items ordered too late. Custom windows, architectural glass, and specialty millwork ordered after permit issuance leave crews idle for 8 to 12 weeks. We lock material orders at plan approval, not after groundbreaking.
- Assuming labor is the bottleneck. In Atherton, the schedule is driven by cabinet shop queues, hardware shipments, and architect change orders, not crew availability. We front-load design decisions so labor never waits on materials.
- PG&E shut-off surprises. Atherton’s tree-filled lots are vulnerable to wildfire-related power shut-offs, and an ADU without battery backup or defensible landscaping becomes a liability during fire season. We plan electrical systems and site clearing with shut-off resilience in mind.
Pricing for ADU Builders in Atherton, CA
A detached ADU in Atherton typically runs $280,000 to $450,000 for a custom-built unit with mid-to-high-end finishes, while a prefab or modular ADU from Plant Prefab or Abodu lands between $190,000 and $320,000 before site work, foundation, and landscape integration. A JADU conversion above a garage runs $120,000 to $240,000. Your price is fixed in writing before any work starts. No change orders slipped silently onto the bill, no “we discovered something” phone calls that double the cost. We give you a written line-item quote, and the 365-Day Done Right Promise covers workmanship for one full calendar year from project completion. Call (669) 444-4530 for a free estimate on your Atherton ADU.
We Also Serve Cities Near Atherton
Our crews work throughout the mid-Peninsula, so if you have a property in Mountain View, Cupertino, Santa Clara, or San Jose, we can bring the same Threshold Verified standards to your build. For Atherton homeowners, our ADU Builders in Atherton page covers local design review, material lead times, and neighborhood-specific planning. If you are still exploring whether an ADU makes sense for your lot, our ADU Builders team can walk you through the full range of options.
Serving Atherton, CA - Our Local Coverage Area
We’re based in the Atherton area and know this community well. Use the map below to see our service coverage - if you’re nearby, we can almost certainly help.
FAQs About ADU Builders in Atherton
Atherton typically adds 3 to 6 months to the approval timeline compared to Redwood City or Menlo Park, because every ADU must clear a neighborhood compatibility review that looks at architectural fit, material quality, landscape integration, and sight lines from neighboring properties. A plan set that clears Menlo Park in 60 days can sit in Atherton review for four months or longer if the exterior reads as a secondary unit rather than an estate enhancement. The fastest way through is to submit plans that already include custom exterior materials, privacy screening, and a landscape plan. Call (669) 444-4530 if you want us to review your plan package before you submit.
Order custom windows, architectural glass, specialty millwork, and European hardware at plan approval, not after permit issuance. In our experience, Atherton ADUs routinely lose 8 to 12 weeks waiting on custom cabinet shop queues and imported hardware shipments. We typically place cabinetry and window orders the week the design review board signs off, so lead times run in parallel with any remaining permitting steps instead of after them. If you are working with a designer, we coordinate directly with them on spec sheets and order timing.
Yes. We work with Bay Area mill shops that produce custom white oak, walnut, and maple cabinetry, and we match door profiles, finish grades, and hardware to your main house. For a JADU above a garage, matching millwork is often the single most important factor in getting design review approval, because Atherton reviewers want the attached unit to feel like part of the original architecture, not a conversion. Bring us your existing cabinet door, a photo of your kitchen, or your designer’s spec sheet, and we will quote the match.
We plan for battery backup, a dedicated sub-panel, and defensible space around the ADU from the outset. Atherton’s mature tree canopy creates real fire-season exposure, and PG&E public safety power shut-offs can leave an ADU dark for days if it is not wired for independence. We route electrical so the ADU can island on battery or generator power without backfeeding the main panel, and we coordinate with your arborist on tree clearance and defensible space compliance. The goal is an ADU that stays livable when the grid goes down.
We work with your architect and interior designer. We do not require in-house design. What we do is flag plan-level issues before they reach Atherton’s design review, coordinate material orders with your designer’s spec sheet, and keep the build on schedule while your team makes finish selections. Many Atherton homeowners already have a relationship with a local architect or designer, and we would rather support that relationship than replace it. Your price is fixed in writing either way, and the 365-Day Done Right Promise applies whether the plans are yours, your architect’s, or ours.
If you are ready to talk through a JADU, detached ADU, or ADU plan package for your Atherton property, call (669) 444-4530. We will give you straight answers on cost, lead times, and design review, and we will send a written estimate before any work is ordered.
Written by Miles Hartwell, Owner at Sutton ADU San Jose, serving Atherton homeowners under the Threshold Verified standard since 2006.