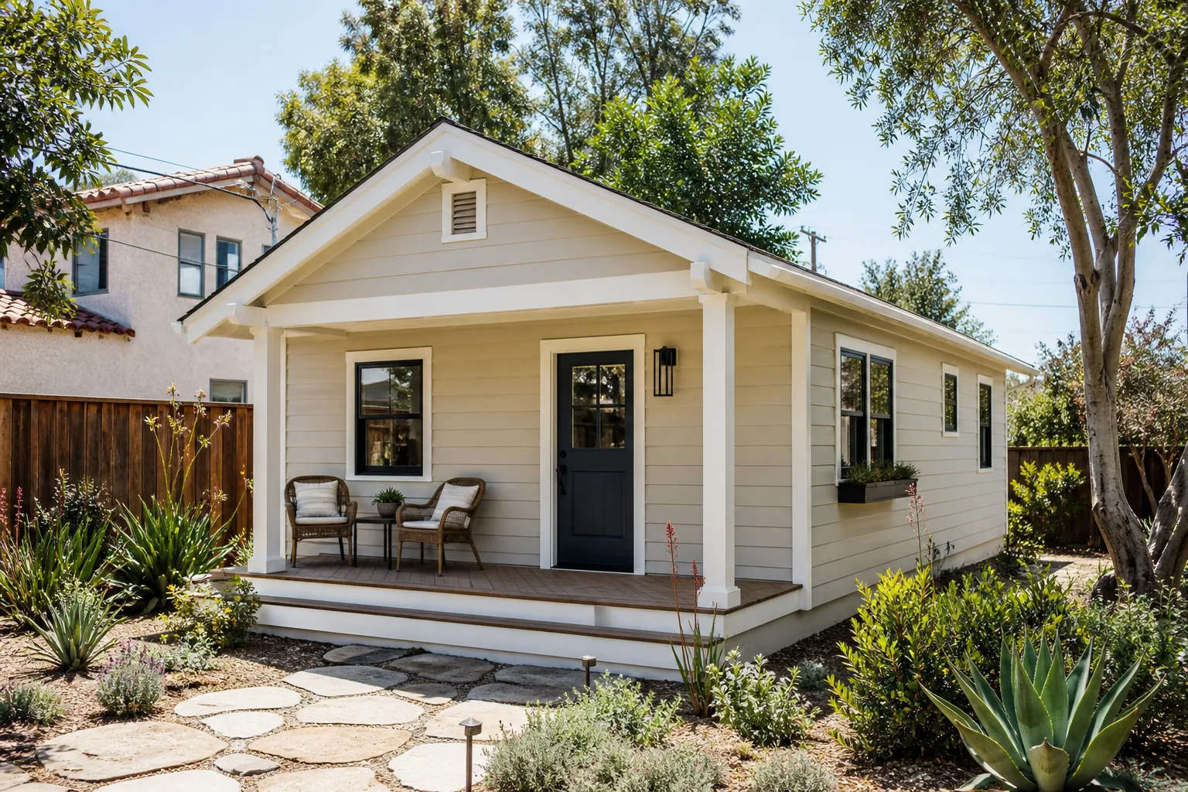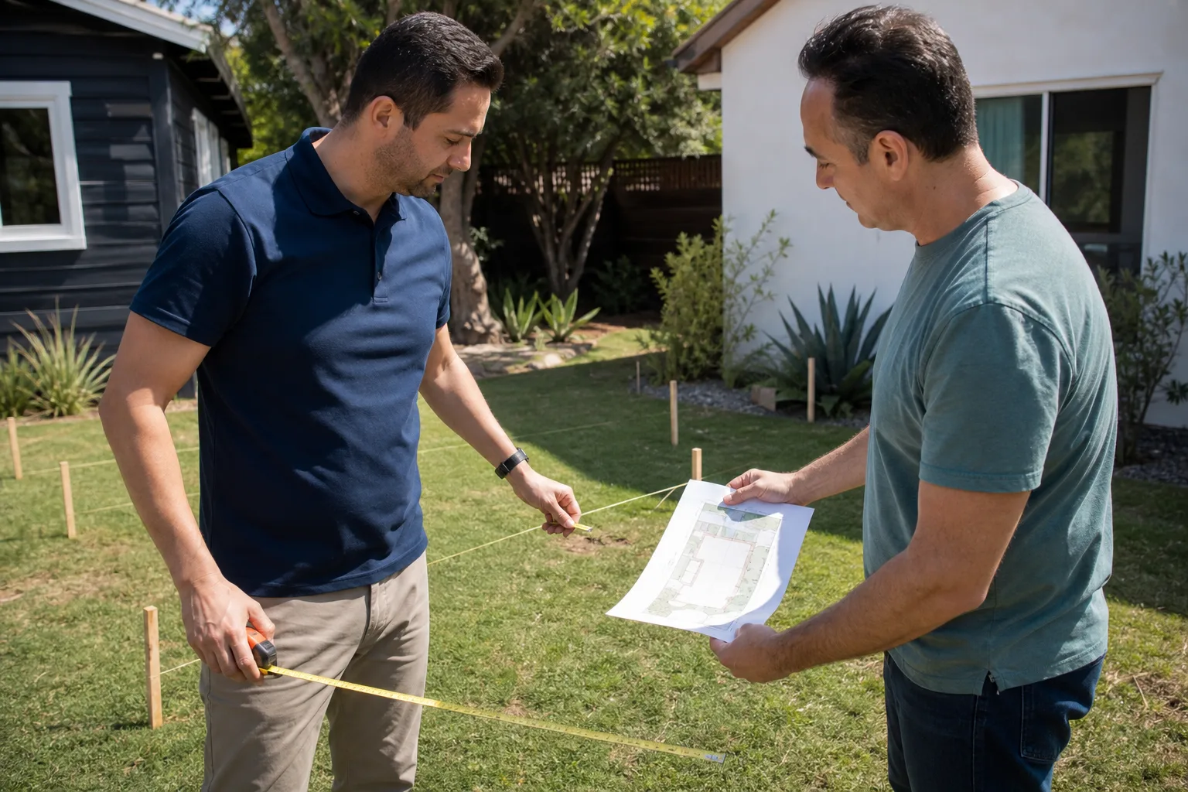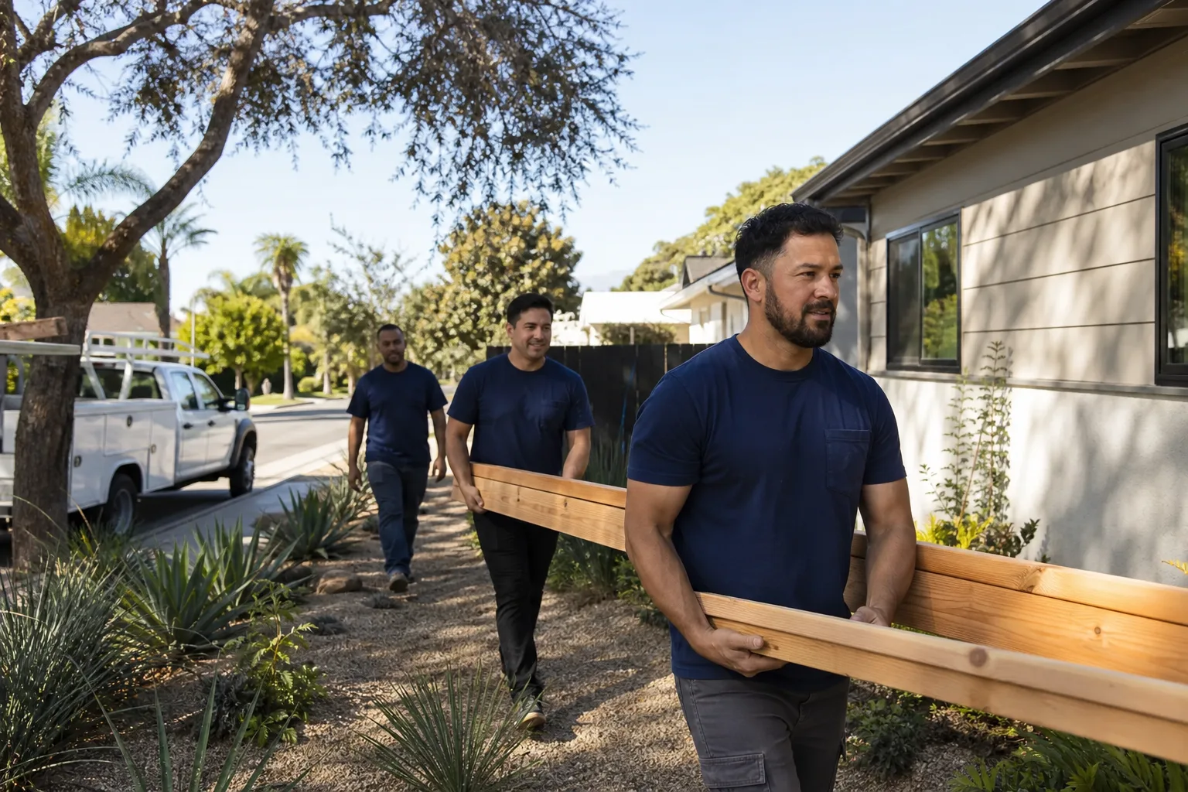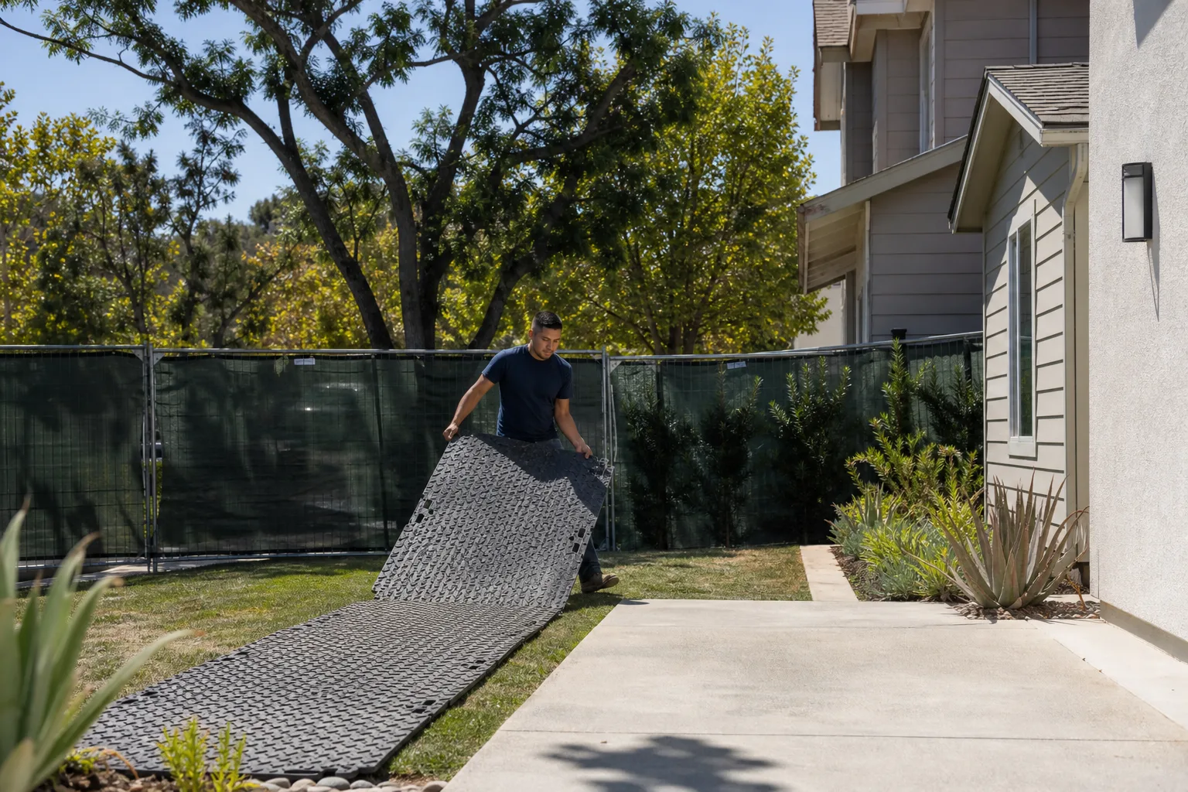
A free site visit, a check of what your lot allows and a written, line-item price.
Get your free estimateFast, Reliable Room Addition Contractor Across Morgan Hill
Adding a room in Morgan Hill comes with a short list of non-negotiables: soil that moves, wind that pushes, and permits that care about both. A room addition here typically costs between $75,000 and $180,000 for a standard 300 – 600 square foot addition, before design and permit fees. The foundation work usually lands between $12,000 and $35,000 depending on whether your lot’s expansive clay forces deeper piers or a post-tension slab. We’ve built additions across Morgan Hill long enough to know the difference between a cheap bid and a build that holds. Call (669) 444-4530 and we’ll give you a written price before anything gets lifted.
Why Sutton ADU San Jose Is Morgan Hill’s Preferred Room Addition Contractor Company
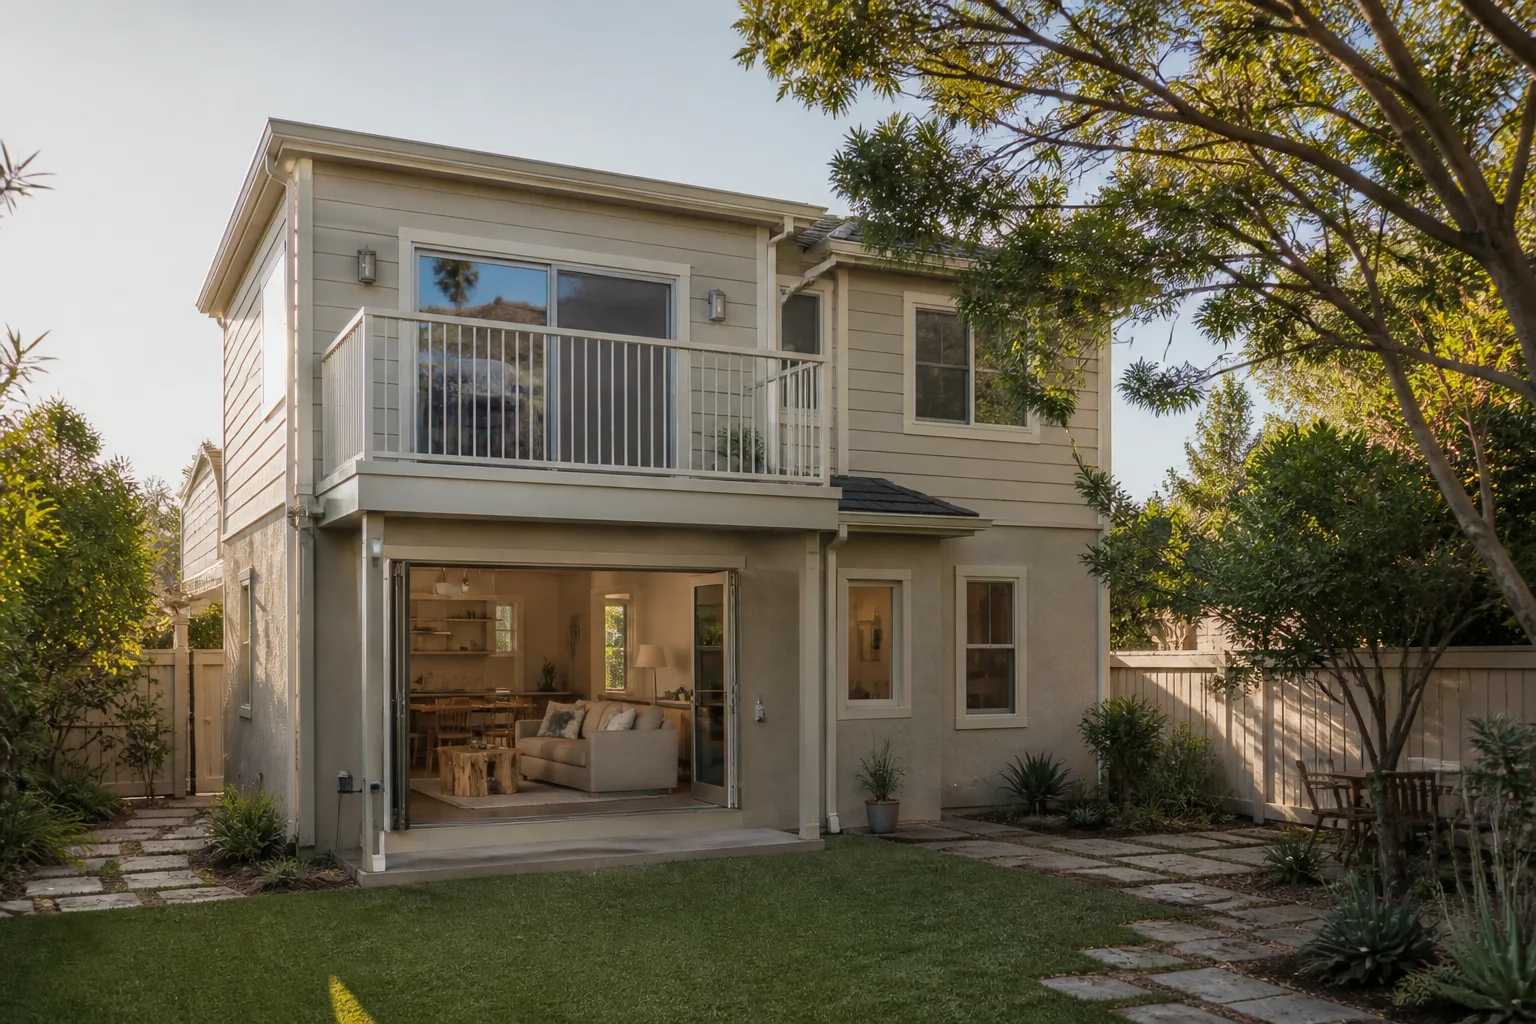
Morgan Hill homeowners call us because we hand them a name and a face before anyone shows up at the door. That’s the Threshold Standard, and it applies to every person on our crew. Background-checked, identity-verified, photo-badged. You’ll know exactly who is walking onto your property before the first truck parks. We’ve built additions in Paradise Valley, near Jackson Oaks, and on the large lots off Watsonville Road where rear yards swallow a new room without blinking.
This is a security-conscious town. Parents home with young kids, older homeowners, people who work from home and hear a knock at 9 a.m. We built our entire operation around that reality. Miles Hartwell, who leads Sutton ADU San Jose, didn’t set out to run another construction outfit. He set out to make a construction crew you could actually trust. Founded in 2006 as part of the Threshold Group family, our standing rule is simple: a written price before work begins, and a 365-Day Done Right Promise after it ends.
Modular Home Addition in Morgan Hill
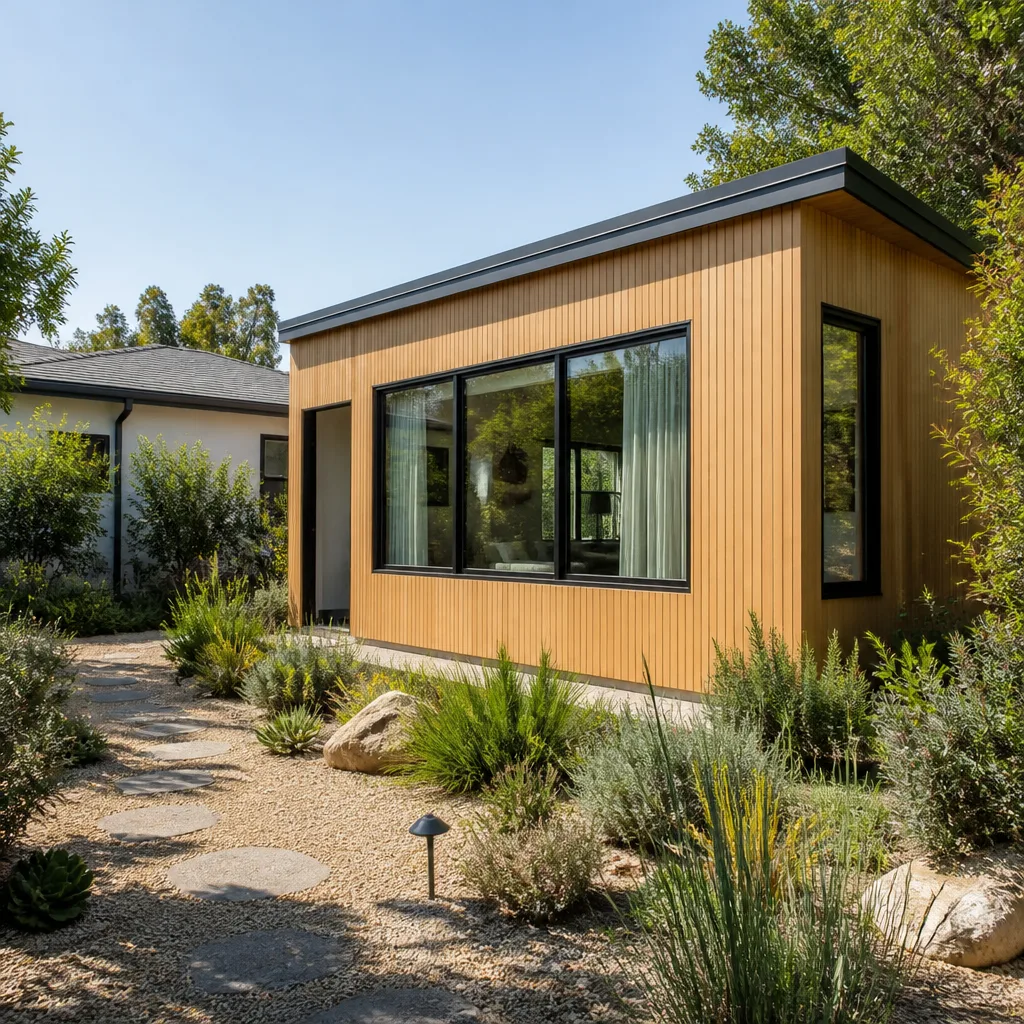
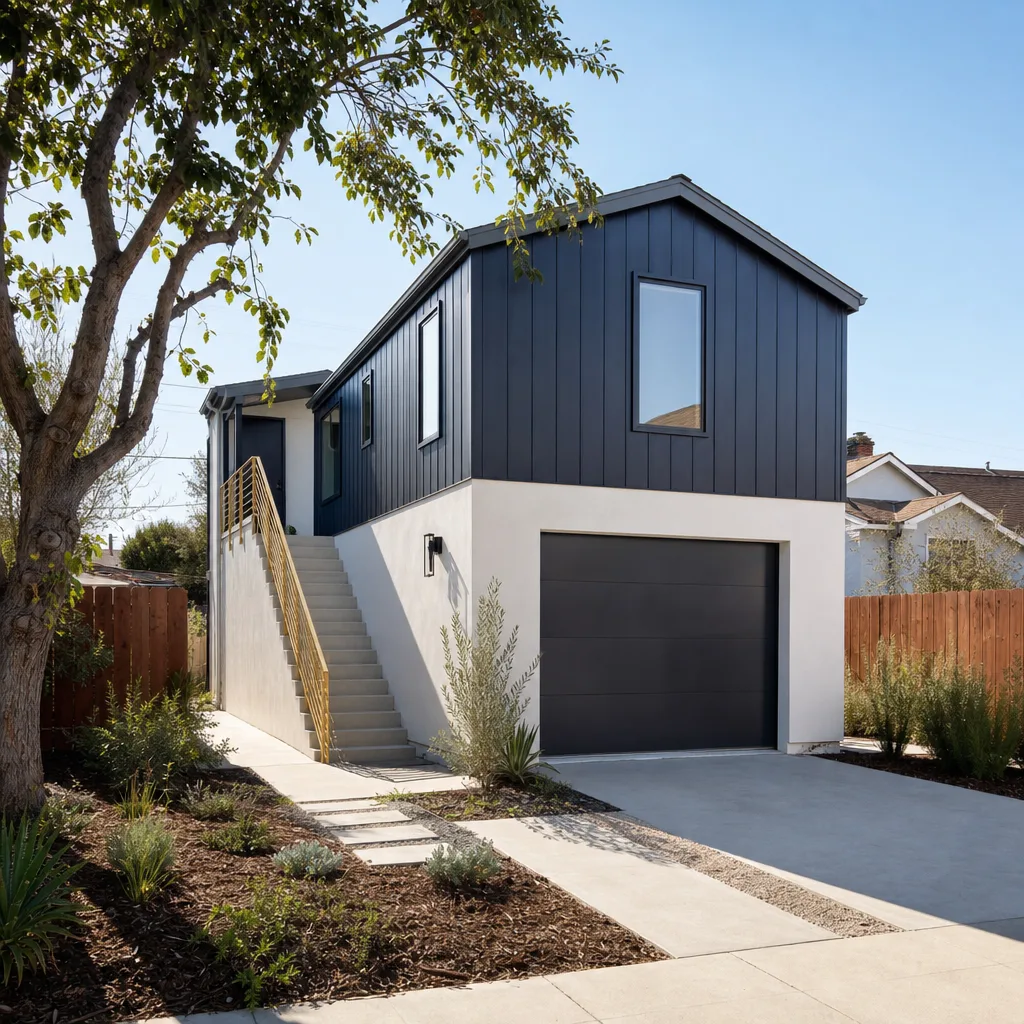
A Modular Home Addition in Morgan Hill means factory-built wall and floor sections assembled on your lot, and on Morgan Hill’s clay soil it’s often the smarter play than a full stick-built addition. Modules get engineered in controlled conditions, arrive ready to set, and bolt together with continuous load paths already designed into the panels. That matters here because Morgan Hill sits in a wind zone that requires roof-to-wall connections rated well above what a cheap stick-frame bid typically includes.
Faster Assembly, Fewer Weather Delays
Morgan Hill summers hit the high 90s and occasionally triple digits, which slows down site work and compromises concrete pours. Modular sections built off-site skip most of that exposure. You get a shorter on-site timeline, which means fewer weeks of open walls and less dust tracked through the house.
When Modular Adds a Room Sensibly
A modular addition works well on the flat, open rear lots common in Morgan Hill’s 1970s through early 2000s subdivisions. If your lot is 7,000 square feet or more, we can typically set a modular room without threading the crane through an impossible side yard. Expect to pay $80,000 to $165,000 for a modular bedroom suite with bath, depending on finish level and foundation requirements.
Home Addition Plans in Morgan Hill
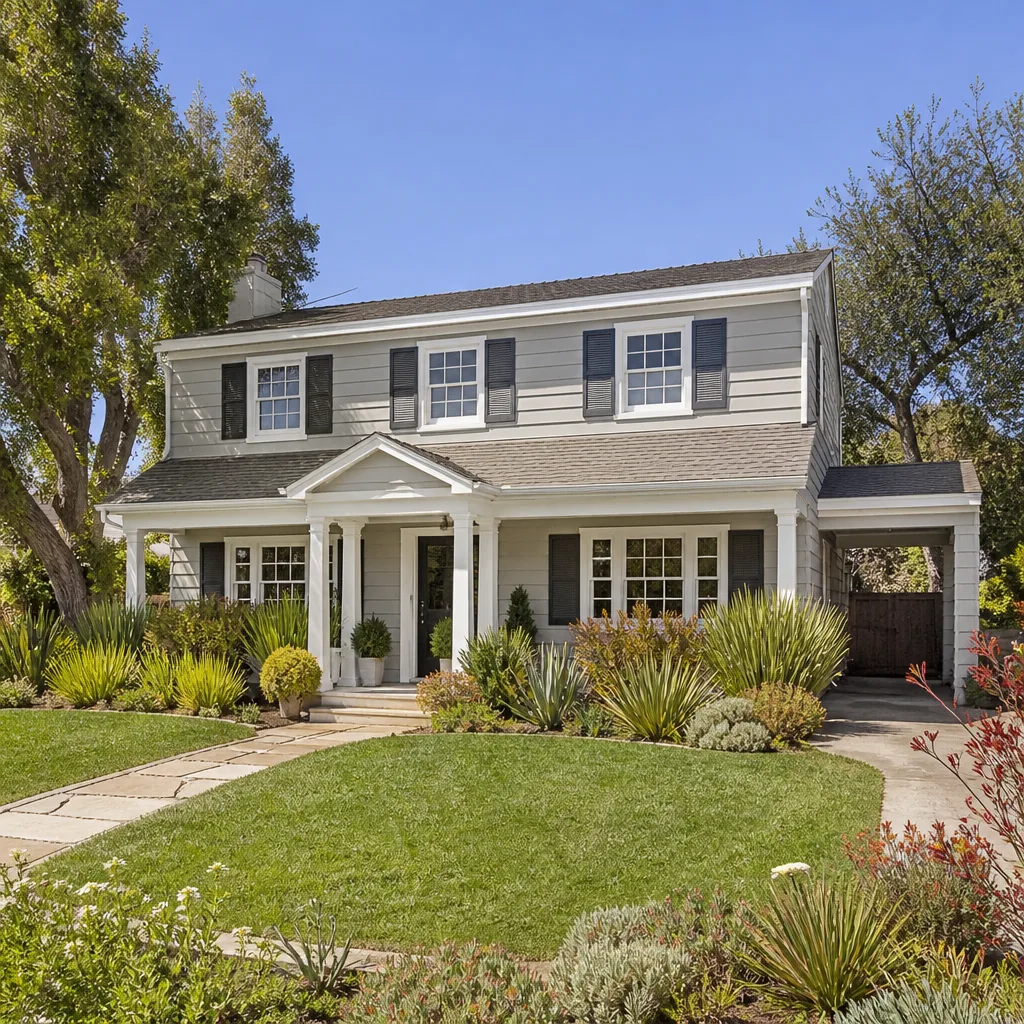
Home Addition Plans in Morgan Hill aren’t a formality, they’re your proof of compliance. The Morgan Hill Building Division, and Santa Clara County for properties just outside city limits, both want to see structural drawings that name wind-load ratings and foundation specifications before they’ll stamp anything. You can’t just draw a rectangle on a napkin and start digging. We’ll coordinate the plans, the soils report when the lot demands it, and the permit submittal so you don’t sit on hold with a plan checker for six weeks.
What a Compliant Plan Set Includes
Every plan set we submit for Morgan Hill work includes engineered shear wall schedules, roof-to-wall connector specifications, and foundation details that account for expansive clay. If your addition needs a post-tension slab, the plans show cable layout and stressing sequence. That’s what gets you through inspection the first time.
Why Plans Save You Money Later
A plan set that documents wind-load compliance and foundation design becomes the paper trail your homeowners insurance company sees after a wind event. Cheaper bids skip this documentation. You don’t find out until there’s a crack in the corner of the room and no record of what was built. Spend the money on plans up front. Typical plan costs for a Morgan Hill room addition run $6,000 to $15,000 depending on scope and whether a soils report is required.
Trusted Brands We Service in Morgan Hill
We work with James Hardie fiber cement siding because it handles Morgan Hill’s hot, dry summers without warping or fading the way a cheaper lap siding will. For modular additions we’re authorized with Abodu and Cover, both of which engineer their panels for California wind zones. We also regularly handle Tuff Shed structures for buyers who want a lower-cost finished space. Having a builder fluent in the product lines means you get honest guidance on which one fits your lot, your budget, and Morgan Hill’s specific code requirements. Parts and hardware stock for these systems sit in our Bay Area supply chain, so lead times don’t drag.
Common Room Addition Contractor Problems We See in Morgan Hill Homes
- Slabs cracked within the first wet season. A contractor bids a standard 4-inch slab without accounting for Morgan Hill’s expansive clay. The soil cycles wet and dry, the slab moves, and cracks show up by spring. We spec post-tension cables or deep piers before concrete ever pours.
- Shear walls that fail inspection. Builders coming up from Gilroy or over from San Jose sometimes use roof-to-wall connectors rated for lower wind speeds than Morgan Hill’s exposure category. The structural inspector catches it, and you eat the retrofit cost. We design to the current California Residential Code for this wind zone from day one.
- Missing special inspections on post-tension slabs. Santa Clara County requires a special inspection when post-tension cables are stressed. Skip it, and you lose the documentation that insurance companies want after a wind event. We schedule the special inspector ourselves and keep the record on file.
- Room additions that trigger unpermitted work underneath. Morgan Hill’s building division checks the whole structure when you pull a permit. If an old deck or prior addition was never permitted, you can inherit code violations. We flag this early so you’re not surprised mid-project.
Pricing for Room Addition Contractor in Morgan Hill, CA
Room additions in Morgan Hill run $75,000 to $180,000 for 300 – 600 square feet, with foundation work adding $12,000 to $35,000 when expansive clay forces deeper piers or a post-tension slab. Design and permit plans run $6,000 to $15,000. Modular additions land in a similar range, $80,000 to $165,000, with more of the cost in the factory-built panels and less in on-site labor. The big swing factors: whether we’re tying into an existing slab, whether your lot triggers a soils report, and how much wind-rated hardware the engineer requires. Fixed pricing matters here. We give you a written number before work starts. No change orders because we guessed wrong on soil. Call (669) 444-4530 to schedule your free estimate.
We Also Serve Cities Near Morgan Hill
Our scheduling and dispatch run out of the brand’s San Francisco Bay Area office, with crews serving Morgan Hill locally. That same crew covers Morgan Hill, San Jose, Santa Clara, Ben Lomond, and Cupertino. If you’re on the edge of any of those service areas, call and we’ll confirm coverage before you spend another minute researching. Our Room Addition Contractor team handles the full scope, from first plan set to final inspection.
Serving Morgan Hill, CA - Our Local Coverage Area
We’re based in the Morgan Hill area and know this community well. Use the map below to see our service coverage - if you’re nearby, we can almost certainly help.
FAQs About Room Addition Contractor in Morgan Hill
A room addition in Morgan Hill must meet the wind speed mapped in the current California Residential Code for your exposure category, typically a 110 mph basic wind speed depending on terrain and neighborhood. Your structural engineer determines the exact load path requirement and specifies roof-to-wall, wall-to-wall, and wall-to-foundation connectors rated for it. That continuous load path is what carries wind forces from the roof down to the slab, and it’s exactly what inspectors check. Call (669) 444-4530 and we’ll walk through what your specific lot requires.
Morgan Hill does not automatically require a soils report for every room addition, but a geotechnical report is strongly recommended, and often effectively required, on the expansive clay soils common across Morgan Hill’s residential lots. The building official has the authority to require one if the site shows signs of problematic soil. We’ll recommend one anyway, because the $3,000 to $6,000 report tells us whether your foundation needs deeper piers or post-tension reinforcement. Guessing without it is how slabs crack.
Documented wind-load compliance gives your insurance carrier a record that the addition met the design standard for Morgan Hill’s wind zone, which can simplify a claim after a wind event and may qualify you for wind mitigation credits on some policies. Without that paper trail, an adjuster has no reason to assume the addition was built to code. The 365-Day Done Right Promise covers workmanship defects for one full calendar year from completion. Call (669) 444-4530 for a quote, and we’ll make sure the compliance documentation is part of the package.
Morgan Hill, and Santa Clara County for unincorporated fringe properties, requires special inspection on post-tension slab stressing and often on shear wall nailing patterns, both of which are called out in the building division’s inspection checklist. A special inspector, not a city official, observes the work and signs off. We coordinate that inspection ourselves so it doesn’t stall your project. Standard structural, electrical, plumbing, and final inspections still apply. Call (669) 444-4530 and we’ll lay out the full inspection sequence for your specific addition.
If your Morgan Hill property sits in the unincorporated fringe of Santa Clara County rather than inside city limits, your room addition is governed by county building regulations rather than the Morgan Hill Building Division, and county ADU rules may classify your addition differently if it includes a kitchen or separate entrance. County plan checkers enforce the same California Residential Code wind and foundation requirements, but the submittal path is different. We pull permits through the correct jurisdiction every time. Call (669) 444-4530 and we’ll tell you which agency governs your address.
Get Your Free Morgan Hill Room Addition Estimate
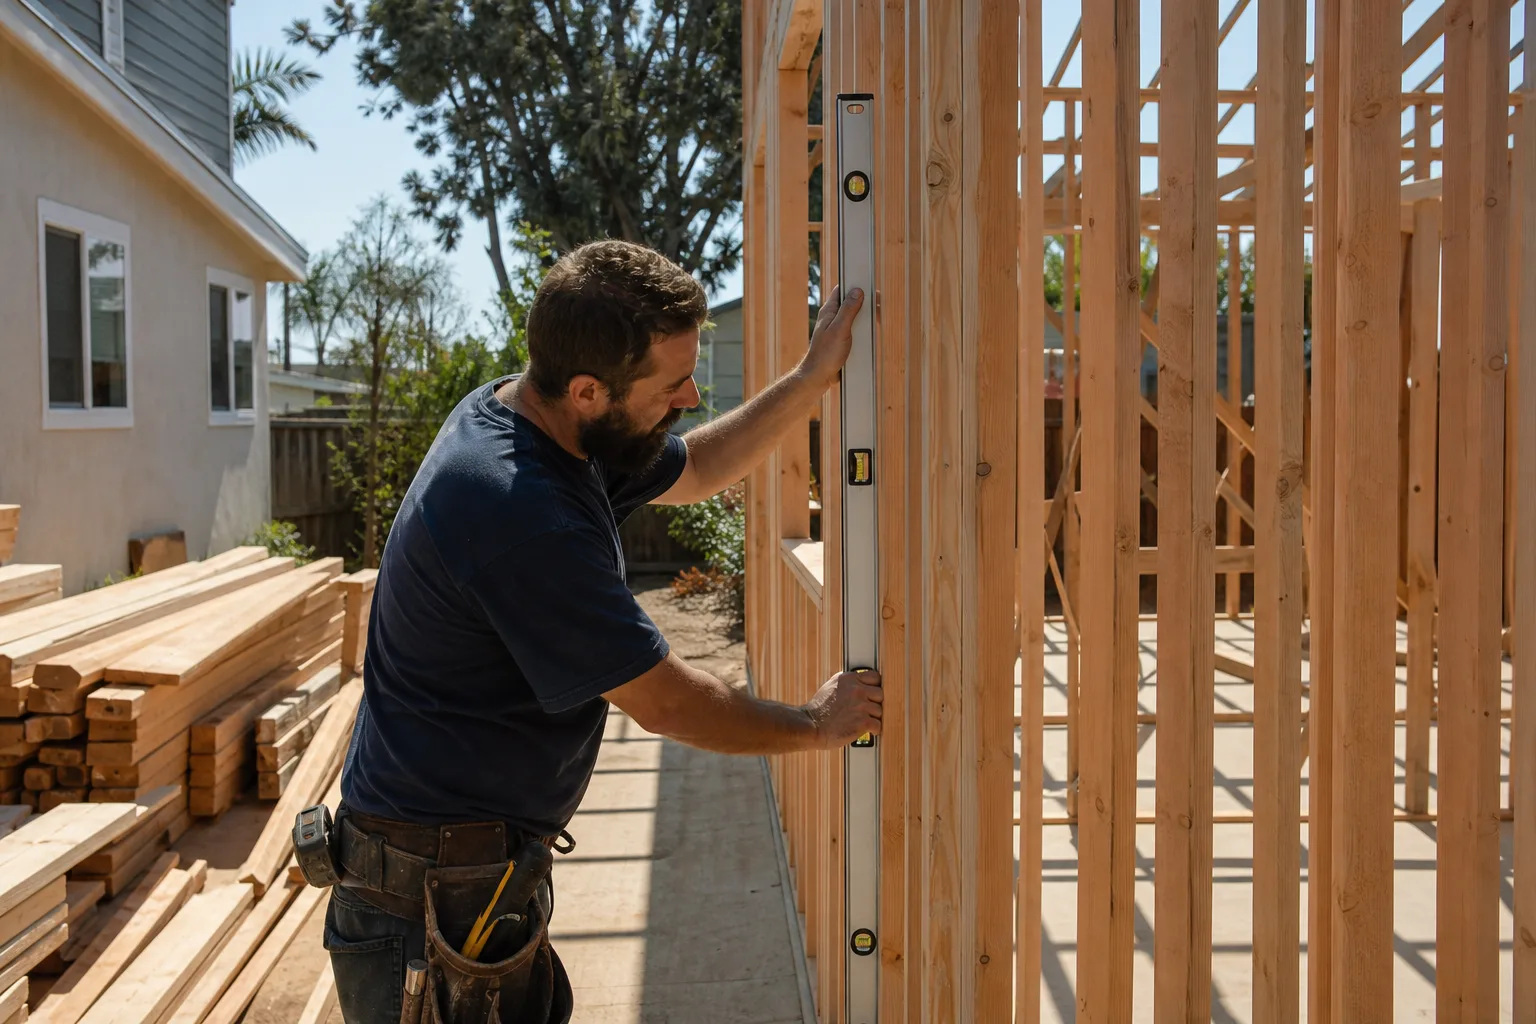
The soil under Morgan Hill doesn’t guess, and neither should your contractor. We’ll put a name, a face, and a written price in front of you before any work starts, then back the whole thing with a 365-day promise that covers exactly what it says. Call (669) 444-4530 to schedule your free estimate. Miles Hartwell and the Sutton team will take it from there.
Written by Miles Hartwell, Owner at Sutton ADU San Jose, serving Morgan Hill and the surrounding Bay Area since founding Sutton in 2006.