Tuff Shed Room Addition Contractor in San Jose: What to Know First
A Tuff Shed room addition in San Jose typically costs between $40,000 and $95,000 to convert into heated, permitted living space, depending on whether you’re finishing the interior, adding a bathroom, or bringing the structure up to California residential code. Most Tuff Shed conversions we handle take 6 to 14 weeks from permit submission to final inspection, and we give you a written price before any work starts, no exceptions.
If you’re standing in your backyard looking at a Tuff Shed thinking it could be a home office, a guest room, or a rental unit, this page is for you. We’re Sutton ADU San Jose, an independent Tuff Shed room addition contractor, and we’ve spent years turning these structures into livable space across San Jose. Miles Hartwell runs our San Jose operation and does the site walkthrough himself. Call (669) 444-4530 to schedule yours.
Key takeaways:
- Tuff Shed structures are not built to California residential code out of the box. The gap between “storage shed” and “living space” is where the real work happens.
- Foundation, insulation, electrical, and egress requirements are the four biggest cost drivers on any Tuff Shed conversion in San Jose.
- We quote a written price before work begins and stand behind the finished job with a 365-Day Done Right Promise.
What Tuff Shed Room Addition Contractors Actually Do (and Don’t)
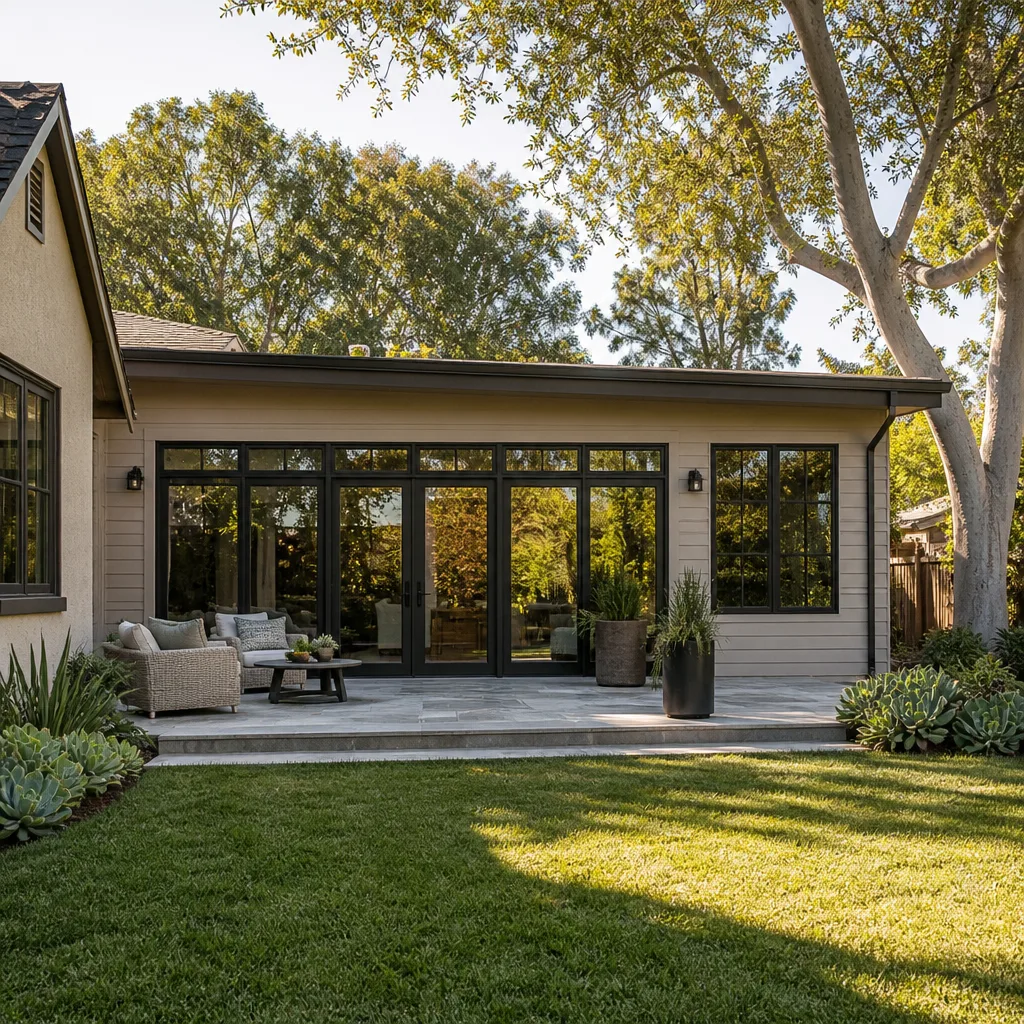
Let’s be straight about what you bought. Tuff Shed builds quality storage structures, but a Tuff Shed is not a residential building. It has no permanent foundation, no insulation to speak of, no electrical rough-in, and no permits pulled for occupancy. As an independent Tuff Shed room addition contractor, our job is to bridge that gap without pretending it doesn’t exist.
We handle the full conversion: foundation work, framing modifications for windows and doors that meet Title 24, insulation, drywall, electrical, plumbing if you’re adding a bath or wet bar, and the permit drawings and inspections San Jose requires. We do not slap some drywall up and call it a studio. That approach fails inspection, and frankly, it fails you the first winter night you try to sleep out there.
One thing owners should know early: San Jose’s planning department treats a Tuff Shed conversion as an accessory dwelling unit if it has a bathroom and kitchen, which triggers different setback and parking requirements than a simple “rec room” conversion. We’ll tell you which path your project falls under before you spend a dollar on drawings.
How Tuff Shed Products Fail – and How We Fix Them
- Premier Pro Ranch and Premier Pro Tall Barn: Floor system deflection. These larger models use 2×4 or 2×6 floor joists spaced wider than residential code allows for living space. Throw a couch, a bed, and a mini-split on that floor and you’ll feel bounce. In San Jose’s clay-heavy soil, especially near the Alum Rock foothills, the ground shifts seasonally and the shed follows. We add intermediate joists or a proper beam system before anything else, because no drywall or tile work survives a moving floor.
- Sundance Series: Under-slab moisture and rot at the wall base. The Sundance line is popular in San Jose backyards around Evergreen and Blossom Valley. Its treated floor system handles storage moisture fine, but once you seal the structure up tight for living, the slab and bottom plate trap humidity. We see sill rot inside five years on sheds that were never given a proper capillary break. Our fix includes a vapor barrier, pressure-treated or composite bottom plates, and gap sealing that lets the wall assembly breathe.
- Premier Pro Modern: Door and window flashing designed for a shed, not for a conditioned room. The Modern line looks sharp, and that’s why owners want it as a studio. But the OEM trim details assume the interior will never be finished with drywall. Water intrusion at the corners shows up as paint bubbling and then as mold inside the wall cavity. We re-flash all openings and upgrade to residential-grade weather-resistive barrier before insulation goes in.
- Tall Barn and Gambrel roofline models: Inadequate ridge and eave ventilation for a heated space. These roofs have minimal venting because they were designed to store lawn tools, not to exhaust warm moist air from a bedroom. Once you add insulation and a heat source, condensation forms on the underside of the roof sheathing. We install baffled ridge vents and balanced soffit intake, and we check the existing sheathing for delamination before closing anything up.
- All Tuff Shed lines: Undersized wall studs for California’s insulation requirements. Most Tuff Shed walls are 2×4 at 24-inch on-center, sometimes 2×3 on the economy models. San Jose building code wants R-13 in walls for a conditioned space, which means 2×6 framing or a high-performance foam system. We reframe where needed or apply continuous exterior insulation, and we do it before the electrical rough-in so you’re not paying for rework later.
Our Tuff Shed Room Addition Contractor Process
- 1
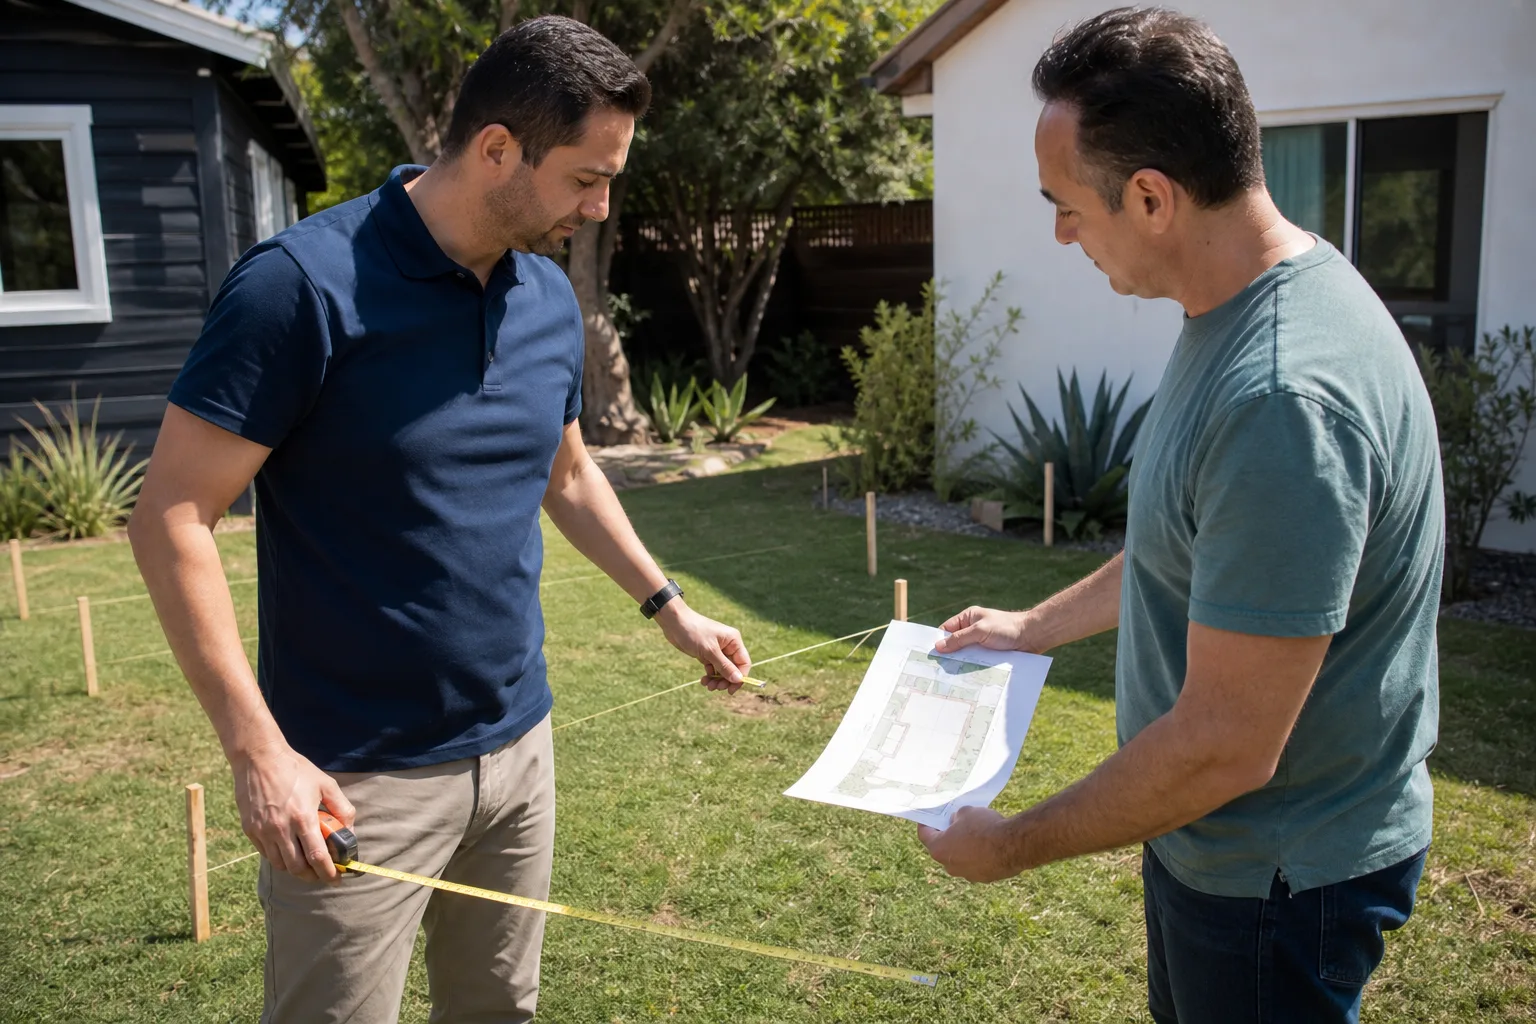
Site walkthrough with Miles. We come out, look at your shed, measure the actual structure, check the foundation or skids, and ask the question that matters: “Tell me what you actually need the space to do, then we’ll figure out what makes sense to build.”
- 2
Written scope and price. You get a line-item quote covering foundation, framing, insulation, electrical, plumbing if needed, finishes, and permits. That price is locked before we start.
- 3
Permit drawings and submission. We handle the drawings and the submittal to the City of San Jose. Timeline depends on the project type, and we’ll tell you upfront whether you’re looking at a straightforward review or a longer ADU process.
- 4
Structural and systems work. Foundation upgrade first, then framing corrections, exterior envelope work, electrical, plumbing, insulation, and drywall. We sequence it so inspectors can see what they need to see without tearing anything back open.
- 5
Interior finishes and final inspection. Flooring, paint, trim, fixtures. Then the final inspection and your certificate of occupancy, if the project requires one.
- 6
Warranty paperwork. Your 365-Day Done Right Promise is written, not verbal. If something’s not right within a full calendar year, we come back and make it right. Free second visit if a build element fails. No haggling.
What Tuff Shed Room Addition Contractor Costs in San Jose
Here’s what we see across San Jose, from South San Jose to Berryessa, as of 2025:
- Basic livable studio conversion (no bathroom): $40,000 – $60,000. Includes foundation work, insulation, electrical, drywall, flooring, heat source, and finish trim.
- Guest suite with bathroom: $65,000 – $95,000. Adds plumbing, a bathroom rough-in and finish, egress windows, and usually a water heater or tie-in to the main house.
- Full ADU conversion with kitchenette: $90,000 – $140,000. This is a permitted accessory dwelling unit with its own entrance, kitchen plumbing, and separate meter or subpanel. More inspections, more time.
- Structural-only repair or correction: $12,000 – $25,000. If the shed’s floor system or framing needs fixing before any conversion can proceed, this is that line item.
What moves the price in San Jose specifically: soil conditions (expansive clay in parts of East San Jose shifts more than the sandy loam near Willow Glen), distance from the main house to the shed for trenching electrical and plumbing, and whether the existing shed’s roof can handle the added insulation load without reinforcement. We quote all of it upfront, in writing. Call (669) 444-4530 for a free estimate on your specific shed.
Why San Jose Homeowners Call Sutton ADU San Jose for Tuff Shed Work
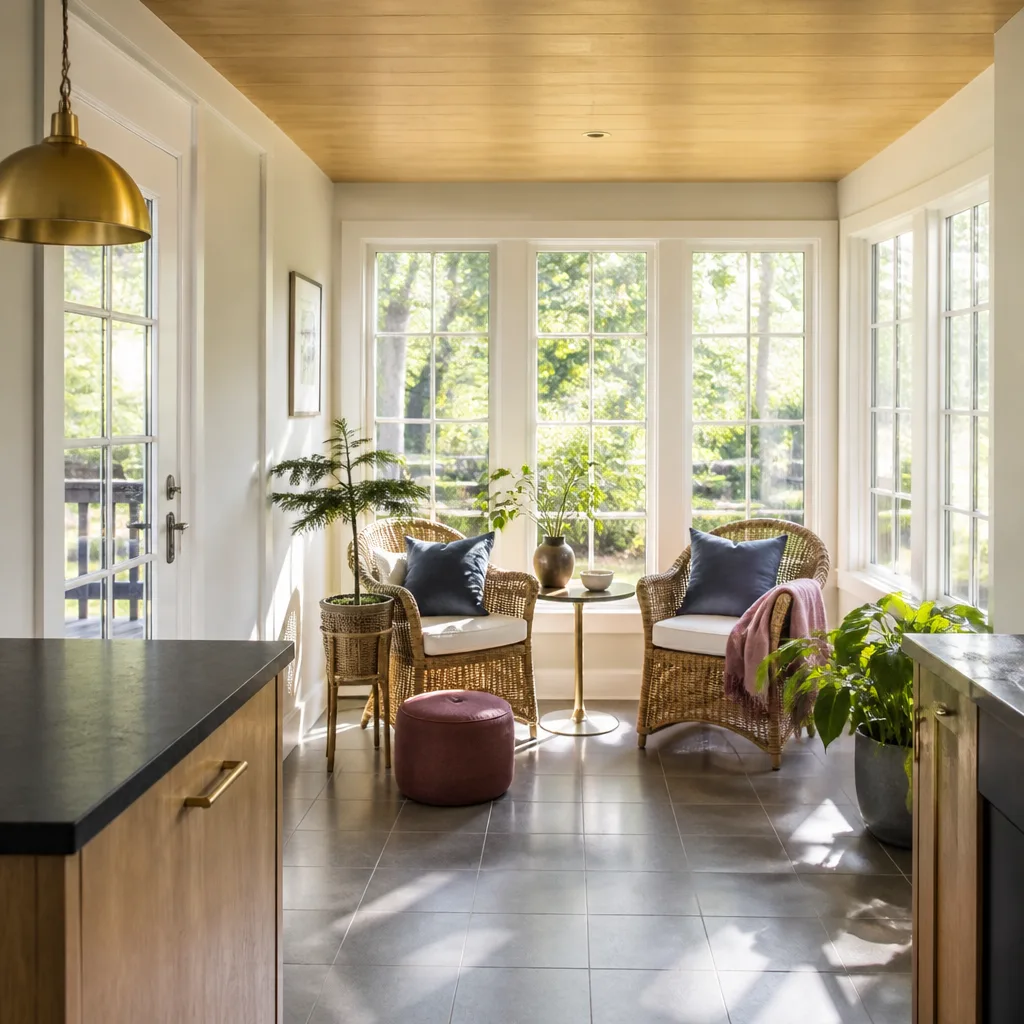
Most contractors in San Jose either won’t touch a Tuff Shed conversion or they’ll treat it like a novelty project and hand it to whoever’s free that week. We’ve built our reputation on doing the opposite. Every technician who shows up at your door is background-checked, identity-verified, uniformed, and photo-badged under the Threshold Standard. You get their name and photo before they arrive. That matters when you’re opening your backyard and your home to a crew for two or three months.
We’re an ADU specialist first. Which means we look at your Tuff Shed conversion with the same code knowledge and finish standards we apply to full detached ADUs. We also work with the major prefab lines, Abodu, Cover, and Dvele among them, so if your shed turns out to be the wrong starting point, we can tell you that honestly and show you what a purpose-built factory ADU would run instead. Sometimes that’s the right answer. We’d rather tell you that on the front end than build something you’ll regret.
The 365-Day Done Right Promise is the other half of it. It covers defects in workmanship for one full calendar year from project completion. Written. On paper. If it isn’t right, we make it right.
FAQs
Most can, but they don’t all make financial sense. The Premier Pro Ranch, Premier Pro Tall Barn, and Sundance series are the ones we convert most often in San Jose because their wall heights and roof pitches leave room for insulation and finished ceilings. The smaller economy models with 2×3 framing usually cost more to bring to code than the shed is worth. We’ll tell you that straight during the walkthrough.
Typically, yes, the manufacturer warranty on the structure does not extend to modifications made for residential use. That’s a real trade-off and you should know it before deciding. The good news: the work we do carries its own written warranty, the 365-Day Done Right Promise, so you’re not relying on the shed maker to stand behind a structure that was never rated for occupancy in the first place. Call (669) 444-4530 if you want to talk through whether your specific shed is worth converting.
A basic studio conversion without a bathroom usually runs 6 to 8 weeks. Adding a bathroom pushes it to 10 to 12 weeks. A full ADU conversion with a kitchenette runs 12 to 14 weeks, with the permit timeline often being the longest stretch. The City of San Jose’s permit review for ADU-type conversions has gotten faster, but it still varies by project type and by which plan reviewer catches your file.
Usually, yes, but not always by as much as people expect. The shed shell saves you $15,000 to $30,000 versus framing a new structure of the same footprint. But the foundation, electrical, insulation, and finish work cost the same either way because San Jose code doesn’t care whether the studs came from a Tuff Shed kit or a lumber yard. For a 200-square-foot conversion, figure you’re saving roughly 20 to 30 percent versus new construction. For an exact number on your project, call (669) 444-4530, estimates are free.
Yes. Any conversion that makes a Tuff Shed habitable, meaning heated, insulated, and finished as living space, requires permits from the City of San Jose. Converting a shed into a bedroom, office, or studio without permits creates problems when you sell the house, and it can get red-tagged if a neighbor reports it. We pull the permits, schedule the inspections, and handle the paperwork end to end.
No. The price we give you in writing before work begins is the price you pay unless you ask us to add something that wasn’t in the original scope. If we open a wall and find something genuinely surprising, like significant rot or a framing issue nobody could see from the outside, we’ll show you, explain the options, and get your approval before doing anything that would change the number. No silent change orders. Ever.
Contact Sutton ADU San Jose
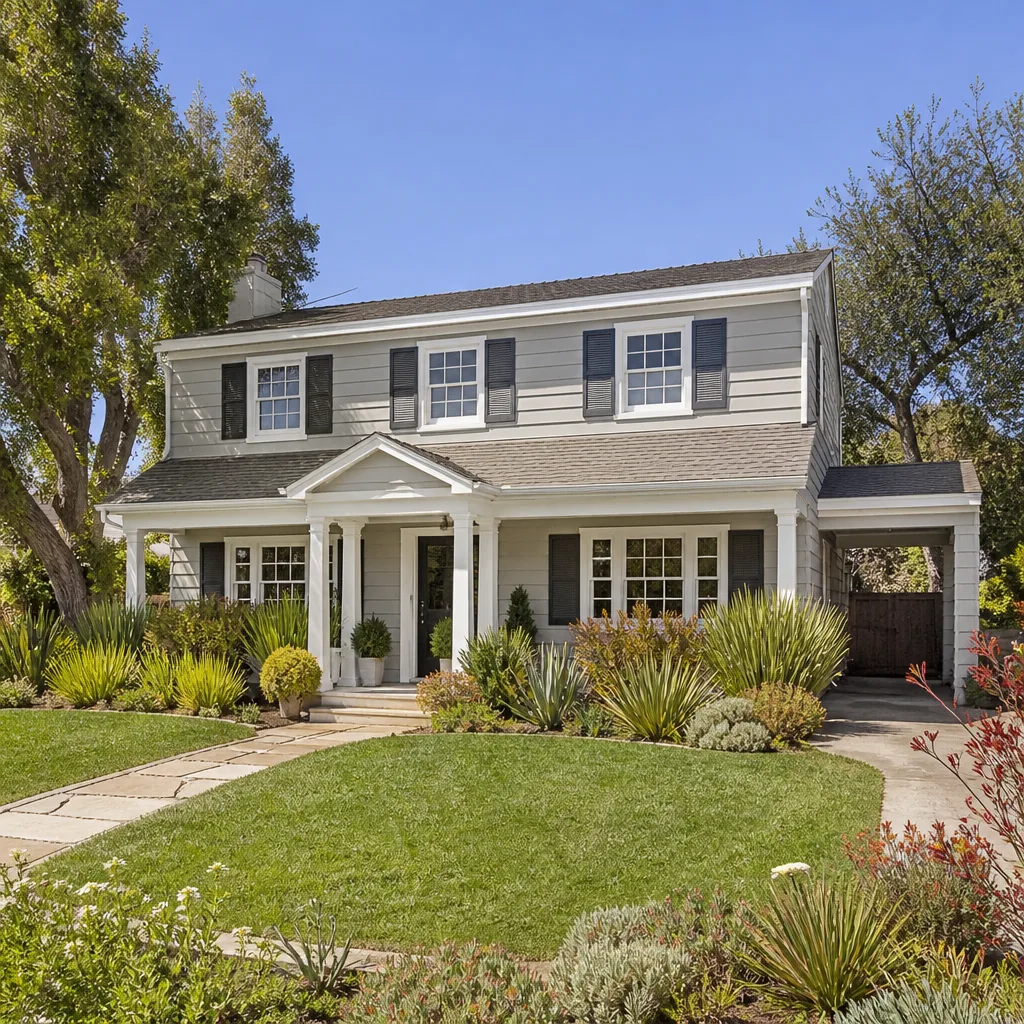
The best time to find out whether your Tuff Shed can become the room you need is now, before you spend another season using it for storage. We’ll walk it with you, answer your questions in plain English, and give you a written price that covers everything. No pressure, no vague numbers, no strangers showing up unannounced.
Call (669) 444-4530 to schedule your free estimate. A live person answers, and Miles Hartwell handles the walkthrough himself.
Written by Miles Hartwell, Owner, Sutton ADU San Jose at Sutton ADU San Jose, serving San Jose and nearby areas.