Tuff Shed ADU Design & Permitting: The San Jose Owner’s Guide
Design and permitting for a Tuff Shed ADU conversion in San Jose typically runs $8,000 – $18,000 for architectural plans, structural engineering, and city submittal packages, with full turnkey conversions landing between $150,000 – $280,000 depending on size and site conditions. We handle the design and permitting phase as a standalone service or as part of a complete build. Most owners call us after discovering their Tuff Shed was delivered with a “storage only” classification, which means the city never reviewed it for habitable use, and the foundation, electrical, and insulation all need to be brought up to California residential code before anyone can legally sleep in it.
We’re an independent San Jose contractor, not affiliated with Tuff Shed corporate. That matters because we can be honest about what their structures do well and where the conversion work gets real. If you already own the shed and want to know if it’s worth converting, call (669) 444-4530 and we’ll walk you through it.
Which Tuff Shed Models This Applies To
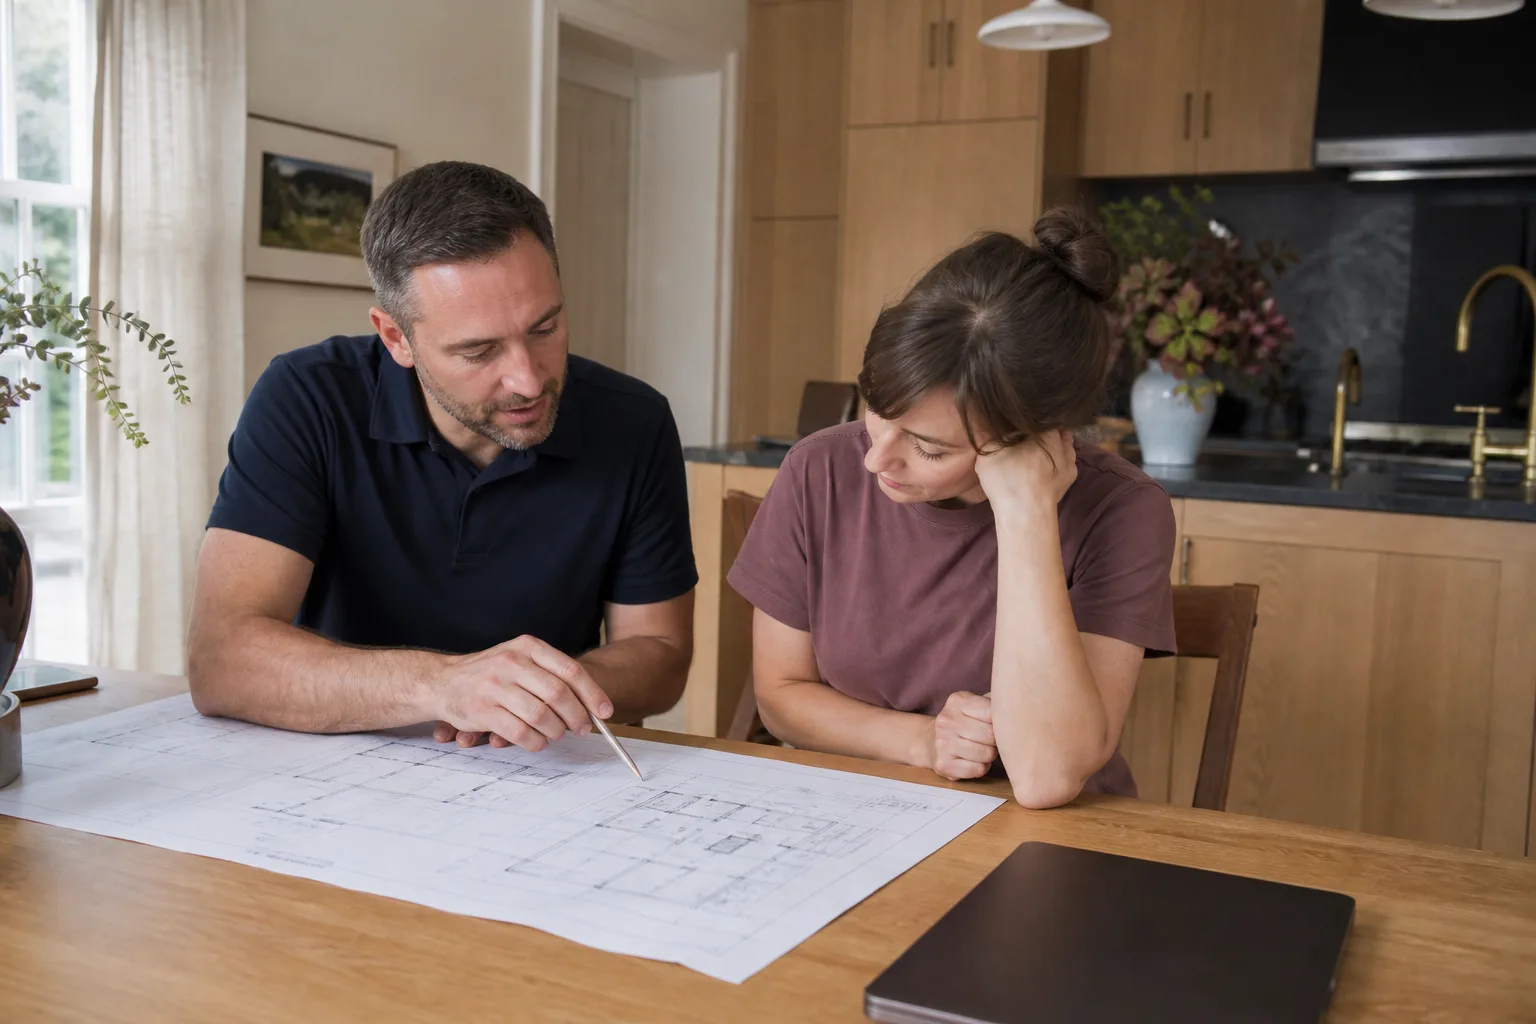
Tuff Shed builds two product lines that San Jose homeowners commonly convert: the Premier PRO series (their heaviest-duty storage buildings with 2×4 wall framing) and the Sundance TR-1600/TR-2000 series. The Premier PRO line is the better conversion candidate because it ships with stud spacing and roof framing closer to residential norms. The compatibility gotcha most people miss: Tuff Shed structures are engineered to storage-load standards, not to the live-load and seismic requirements in San Jose’s building code. That means even a brand-new Premier PRO will need supplemental framing, shear paneling, and foundation anchoring before the city will sign off on habitation.
If you’re shopping new with ADU conversion in mind, ask for the PREM1632 or PREM2024 models with the upgraded floor joist package. If you already own the shed, check the metal ID plate on the door jamb; it lists the model and build date, which tells us which engineering path we’re dealing with. The decision isn’t really OEM versus aftermarket here, it’s storage-grade versus residential-grade. We’ll tell you straight if your existing shed is a poor conversion candidate and a prefab system like Abodu, Cover, or Dvele would save you money in the long run.
Signs Your Tuff Shed ADU Design & Permitting Is Failing
- The city returned your permit application with a “non-habitable structure” rejection. Tuff Sheds are typically permitted as storage accessory structures, not dwellings. The plans on file with the city describe a shed, and changing that classification requires a full design package with structural calculations.
- Your foundation is a gravel pad or concrete blocks. San Jose requires continuous footings and slab anchors for any habitable structure. This is the single most common reason Tuff Shed ADU projects stall at the permitting desk.
- The roof sags between rafters or the walls flex when you push on them. Storage-rated framing simply was not designed for drywall, insulation, and ceiling loads. This shows up during the engineering review and adds scope to the design phase.
- You cannot get an electrical permit because there’s no panel feeder plan. Every ADU in San Jose needs a dedicated electrical design that accounts for load calculations and service capacity. A storage shed never had this drawn.
- Your property sits within a hillside or creek overlay zone. San Jose’s geographic review layers can add geotechnical reports and drainage plans to a Tuff Shed conversion. The permits aren’t dead; they just require a design package that answers those specific review comments.
Replacement Cost & What’s Included
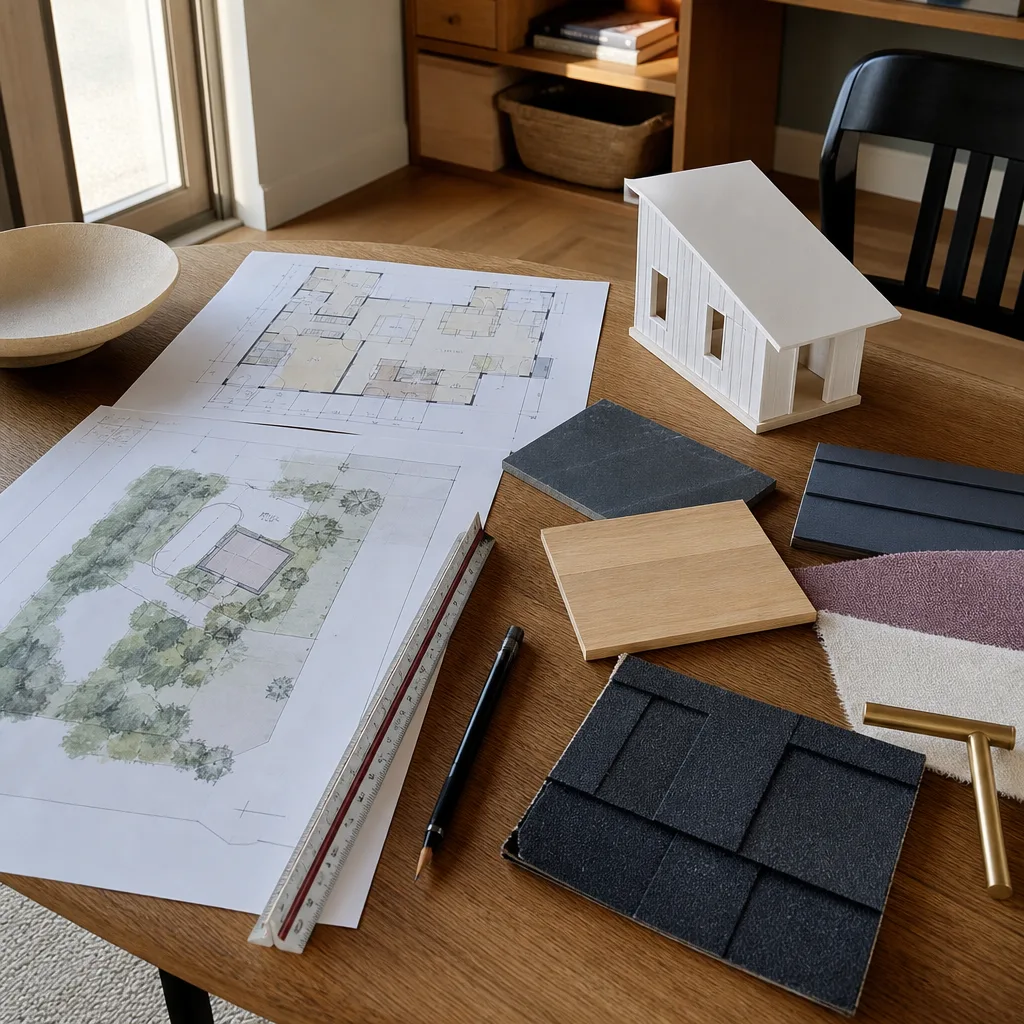
Design and permitting for a Tuff Shed ADU in San Jose breaks down like this:
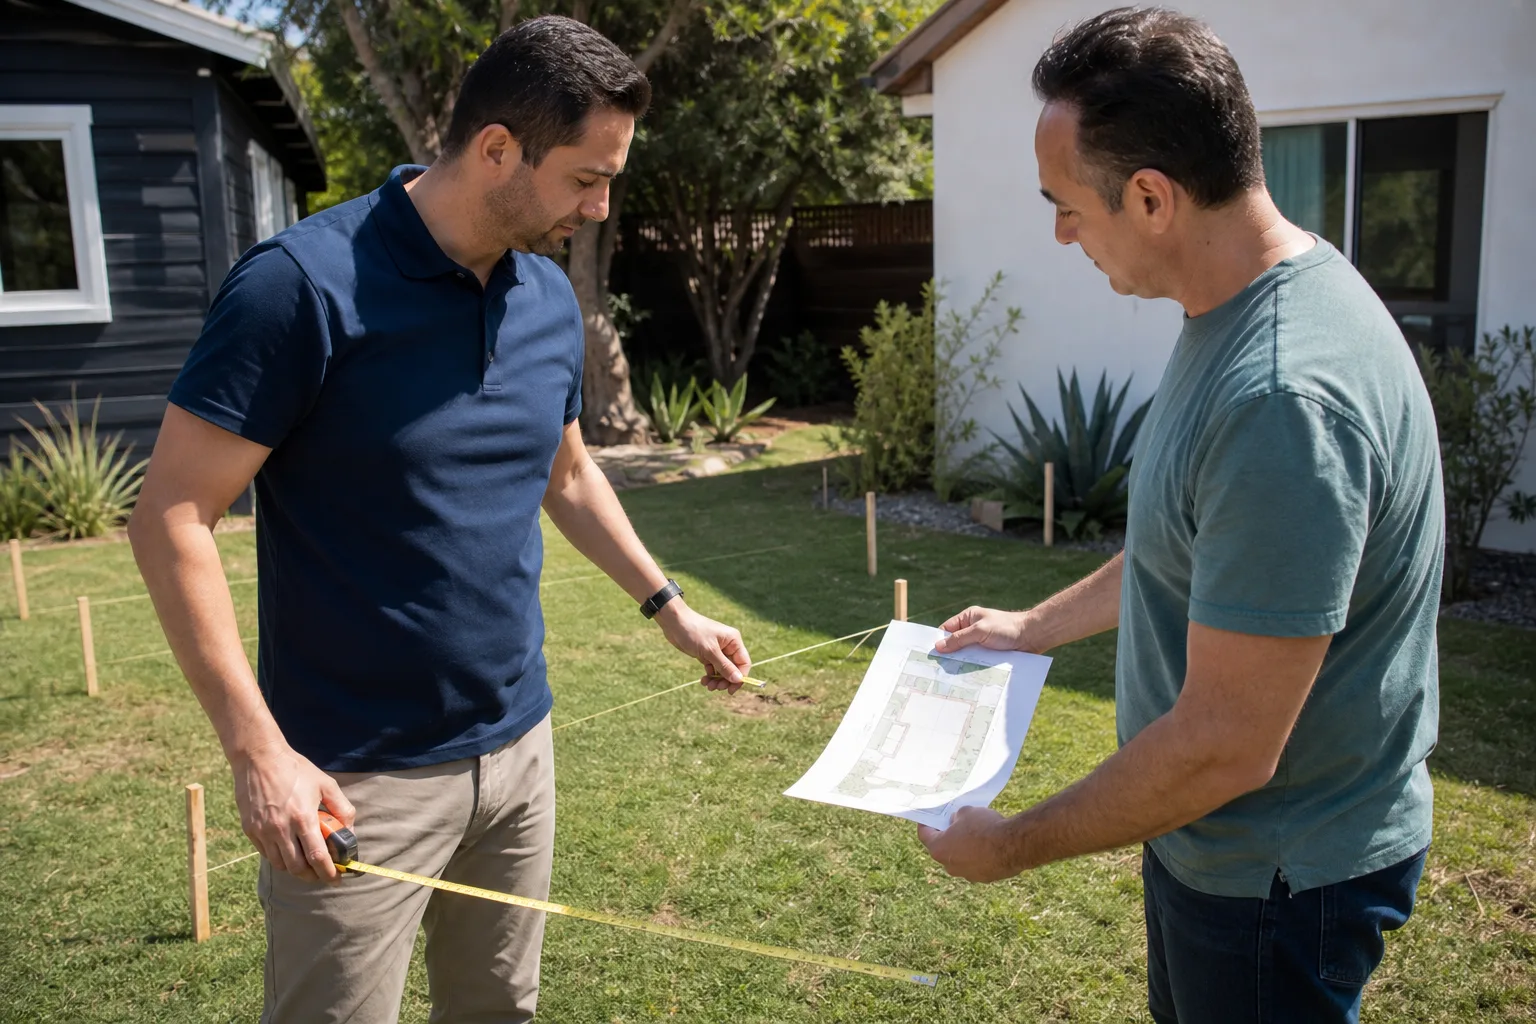
- Site assessment and feasibility review: $450 – $850. We measure the existing structure, check foundation condition, and review your parcel against San Jose’s ADU ordinance before any design money is spent.
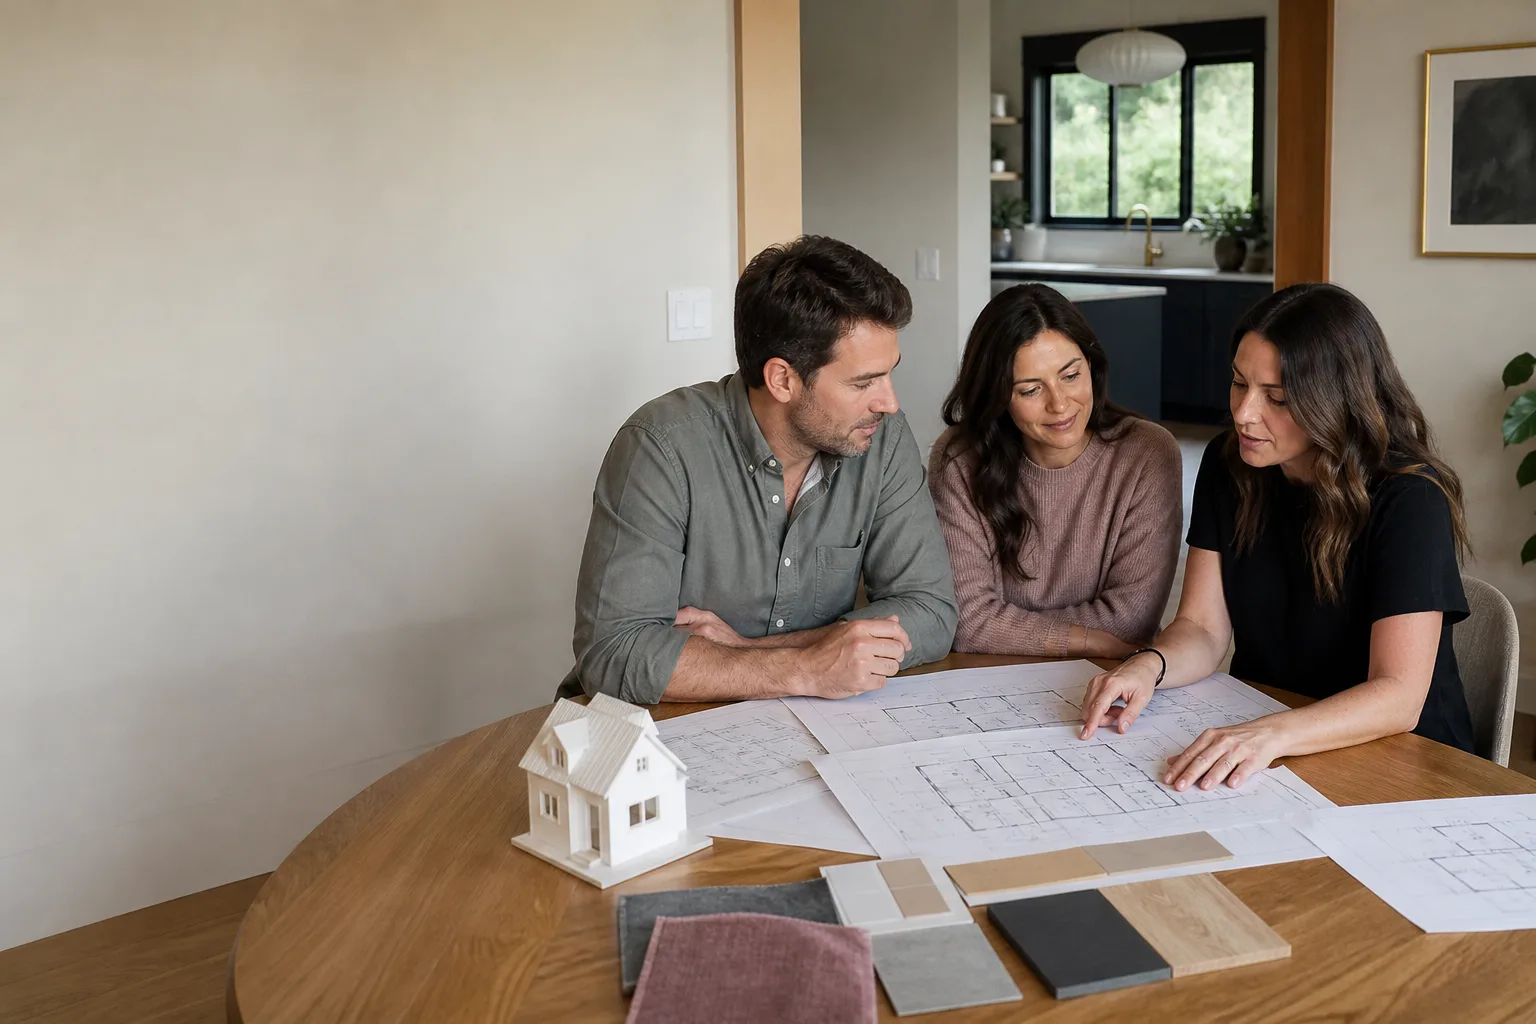
- Architectural plans and structural engineering: $5,500 – $11,000. This includes the residential conversion drawings, shear wall design, foundation retrofit details, and Title 24 energy calculations.
- Permit submittal and city coordination: $1,800 – $4,200. We handle the full submittal, respond to plan check comments, and manage revisions until the permit is issued.
- Optional construction estimate tied to the plans: included. Once the plans are done, you get a written line-item price for the full build before you decide whether to proceed.
What drives the range most is the condition of the existing shed. A Premier PRO on a good concrete pad needs less engineering time than a Sundance sitting on blocks with visible wall flex. Every design and permitting contract comes with the written price before work begins and the 365-Day Done Right Promise covering our design and permitting work for a full calendar year.
DIY or Call Us?
You can absolutely pull your own property records from the city of San Jose’s online permit portal and check whether your Tuff Shed was ever permitted, and as what. That is useful homework. You can also sketch your property dimensions and note where the shed sits relative to the fence lines so you know your setback (the required gap between the structure and your property line). Where DIY goes wrong is drawing residential plans without knowing San Jose’s current ADU ordinance, energy code, and structural retrofit requirements. Plan check comments come back in waves, and each round of DIY revision costs you months. The design and permitting work is not dangerous; it is just technical and time-sensitive. If you want the permit issued without spending a year going back and forth with the counter, call (669) 444-4530 and we’ll take the submittal off your plate. Free feasibility review included with your first call.
FAQs
Plan for four to eight months from design start to permit issuance, depending on whether your parcel triggers hillside, creek, or historic overlay reviews. San Jose’s current ADU review timelines are more predictable for standard lots than for parcels inside special review zones. Call (669) 444-4530 and we’ll check your specific address before you commit to anything.
Sometimes yes, sometimes no. A Premier PRO model with sound floor framing and a flat, level site can often be retrofitted. A smaller Sundance with a gravel pad and warped wall studs usually costs more to bring to code than starting fresh with a new prefab unit. We’ll tell you which path is cheaper for your specific shed and lot.
We handle both. The design and permitting phase produces the stamped plans, and if you choose to proceed with Sutton ADU San Jose for the build, the construction price is already written into the same contract. You are never stuck holding a permit with no builder and no number to call.
Rare, but it happens when the existing structure has structural damage or the lot’s zoning genuinely prohibits a second dwelling. Our site assessment catches most of these problems before you spend design money. If the conversion is not viable, we’ll point you toward a prefab ADU from Abodu, Cover, or Dvele that fits the lot and the budget.
Yes. The written guarantee covers defects in our design and permitting workmanship for one full calendar year from project completion. If a plan check rejection traces back to something we missed, we fix it on our dime. Call (669) 444-4530 for a free estimate and we’ll start with the feasibility review.
Tell me what you actually need the space to do, then we’ll figure out what makes sense to build. Miles Hartwell grew up in Los Angeles, picked up his first framing hammer in the San Fernando Valley, and has spent the better part of two decades focused specifically on ADU work, including detached units throughout Willow Glen and the rest of San Jose. He still does every site walkthrough himself and quotes a real number instead of a placeholder.
Written by Miles Hartwell, Owner, Sutton ADU San Jose at Sutton ADU San Jose, serving San Jose and nearby areas.