Plant Prefab Home Addition Contractor in San Jose: What to Know First
Plant Prefab home additions in San Jose typically run $220,000 to $380,000 for a standard one-bedroom addition, with site work, permits, and utility connections adding $40,000 to $90,000 depending on your lot. As an independent Plant Prefab home addition contractor, Sutton ADU San Jose handles the full scope: foundation, panel assembly, finish work, and the final sign-off. We give you a written price before any work starts, so you know the real number on day one. If you own a Plant Prefab structure and need a contractor who understands how these panels go together, call (669) 444-4530 for a free estimate.
This page is for San Jose homeowners who already own a Plant Prefab unit, or who are planning one, and need a contractor who can handle the addition properly. You’ll find real failure modes we see on Plant Prefab structures, what repairs actually cost, and how our process works from first call to final inspection.
How Plant Prefab Products Fail – and How We Fix Them
Plant Prefab builds a quality panelized system, but every prefab product has weak points that show up differently in San Jose’s climate. Here’s what we see most often on Plant Prefab additions in the field, and how we handle each one.
- Panel joint separation at the roofline (LivingHome series). San Jose’s seasonal temperature swings, especially the hot dry summers followed by wet winters, cause the prefab panels to expand and contract at different rates than the site-built foundation connections. On LivingHome models we regularly see hairline gaps at the junction where the prefab wall panel meets the site-framed roof transition. The fix is not just caulk and paint. We pull the interior trim, reset the connection with the correct structural fasteners, and re-flash the exterior so moisture can’t creep in. This is a one-day fix we’ve done on dozens of San Jose units.
- Crushed or separated sill gaskets at the panel-to-foundation line. Plant Prefab ships panels with a compressible sill gasket that seals the bottom plate to the foundation. If the site contractor over-torqued the anchor bolts or the foundation pour was slightly out of level, that gasket fails early. You’ll notice a draft near the baseboards or, worse, water wicking up the bottom plate during heavy rain. We remove the bottom course of exterior cladding, replace the gasket with a higher-compression EPDM material, and re-torque the anchors to spec.
- Panel delamination at window and door openings (Plant Prefab Passive House line). The high-performance wall assemblies on the Passive House line include a vapor barrier layer that can delaminate around window rough openings if the flashing wasn’t properly lapped during factory assembly or site installation. In San Jose’s foggy mornings near the hills, that moisture gets in and causes the sheathing to swell. We catch this during pre-addition inspections when we’re tying a new room into an existing Plant Prefab wall. The repair means cutting back the affected panel section, installing a proper WRB lap, and re-flashing the opening before making the structural connection to the addition.
- Undersized shear connections on dormer and bump-out additions. We’ve added bump-outs and second-story dormers to Plant Prefab structures where the original panel shear capacity was calculated for the base structure only. When you add a room, the lateral load path changes. On a recent San Jose project, the original LivingHome 2 had no shear blocking at the panel corners, which meant we had to retro-install hold-down hardware before framing the addition. It added about two days to the project, but it’s the difference between a room that stays put in an earthquake and one that doesn’t.
- Electrical rough-in boxes missing or misaligned in pre-wired panels. Plant Prefab pre-wires many panels at the factory, but we frequently find the rough-in boxes knocked loose during transit or slightly offset from where the site electrician needs them. On a garage addition in the Cambrian area, three of the four wall-panel outlet boxes had to be re-set because they’d shifted a half-inch in transport. It’s a small fix, but if your electrician doesn’t catch it before drywall, you’ll have dead outlets inside a finished wall.
Our Plant Prefab Home Addition Contractor Process
Here’s exactly how a Plant Prefab addition job runs with Sutton ADU San Jose, from the first call to the final walkthrough. The goal is a written price early and no surprises after that.
- 1
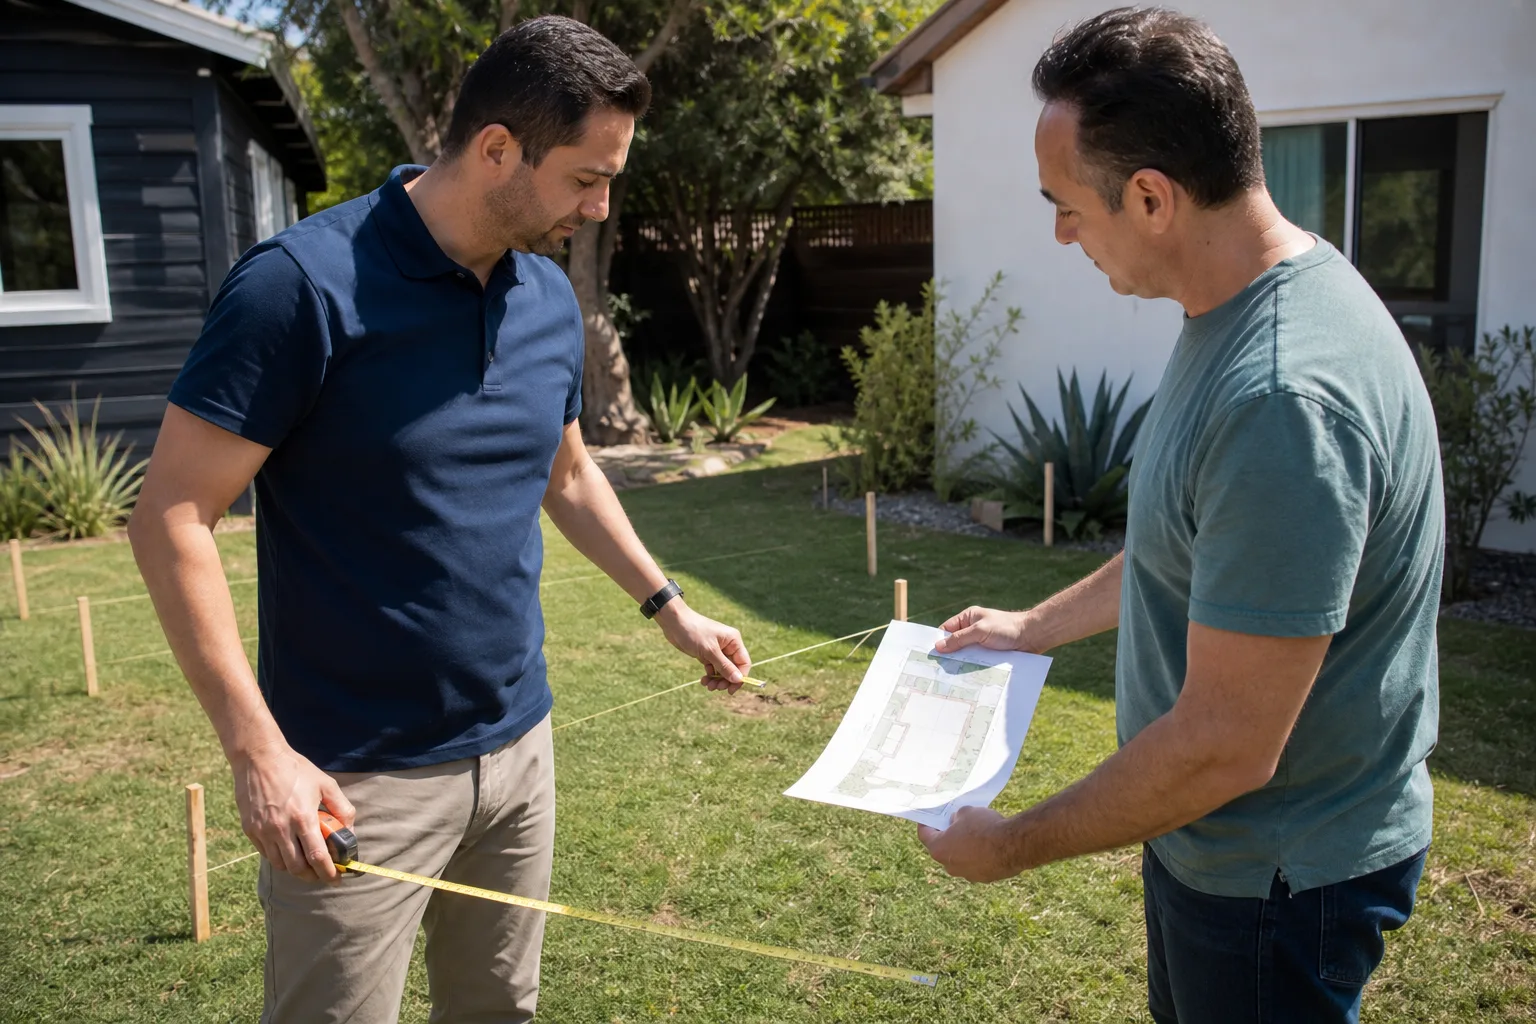
Site walkthrough with Miles Hartwell. We come out, look at your existing Plant Prefab structure, check the panel condition at all connection points, and talk through what you’re actually trying to build. Tell me what you actually need the space to do, then we’ll figure out what makes sense to build.
- 2
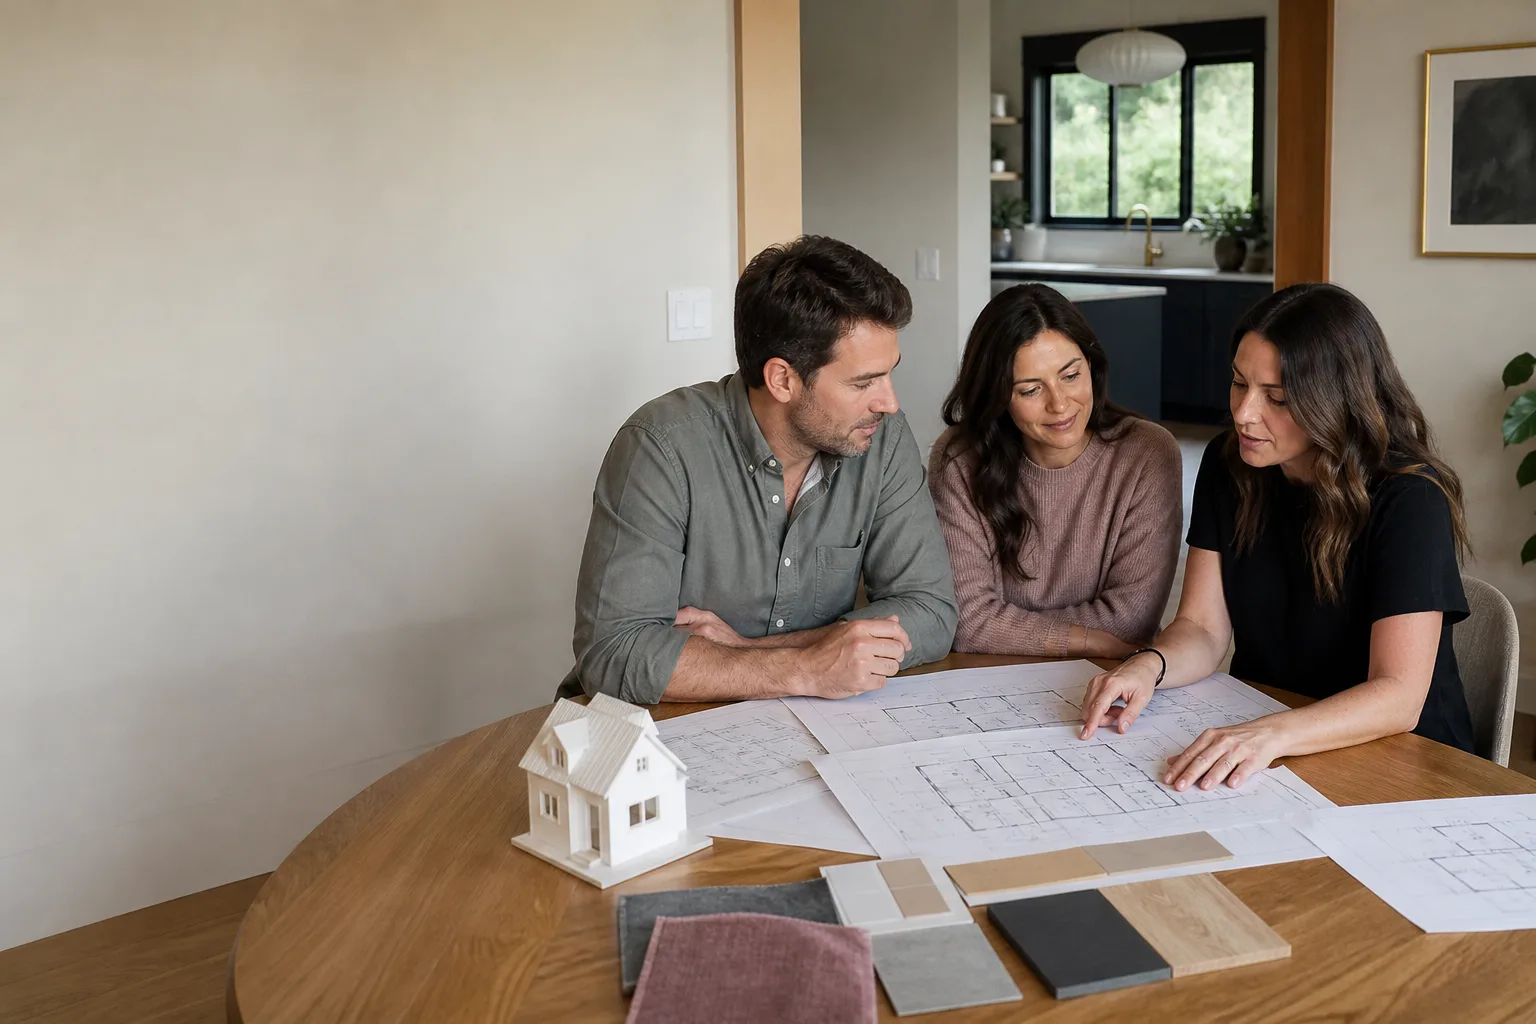
Written, line-item estimate. We give you a real number on paper before you sign anything. No placeholder allowances, no “we’ll see when we open the wall.” The price covers material, labor, permits, and disposal. If a line item changes, you approve it in writing first.
- 3
Parts and materials decision. For Plant Prefab additions, we spec panels and connectors that match the existing system. Where a genuine Plant Prefab panel or connector is required for warranty continuity, we use it. Where an aftermarket structural fastener exceeds OEM spec at half the cost, we tell you and let you decide. Our experience says the OEM panel-to-foundation anchor is worth using, but most flashing and gasket materials have better aftermarket equivalents.
- 4
The build. Every technician who shows up is background-checked, identity-verified, and photo-badged. You get a name and a photo before anyone steps on your property. The crew arrives in marked uniforms and checks in with an ID badge at the door, every time.
- 5
Inspection and testing. Before we call it done, we walk the entire connection line, pull a sample of interior trim to verify the gasket and flashing work, and run the new electrical circuits. If the city inspector needs to see it, we’re there for the inspection.
- 6
365-Day Done Right Promise in writing. Your project is covered for one full calendar year from completion. If anything we built fails, we come back and fix it. No haggling, no fee, no fine print. It’s stamped on your paperwork.
What Plant Prefab Home Addition Contractor Costs in San Jose
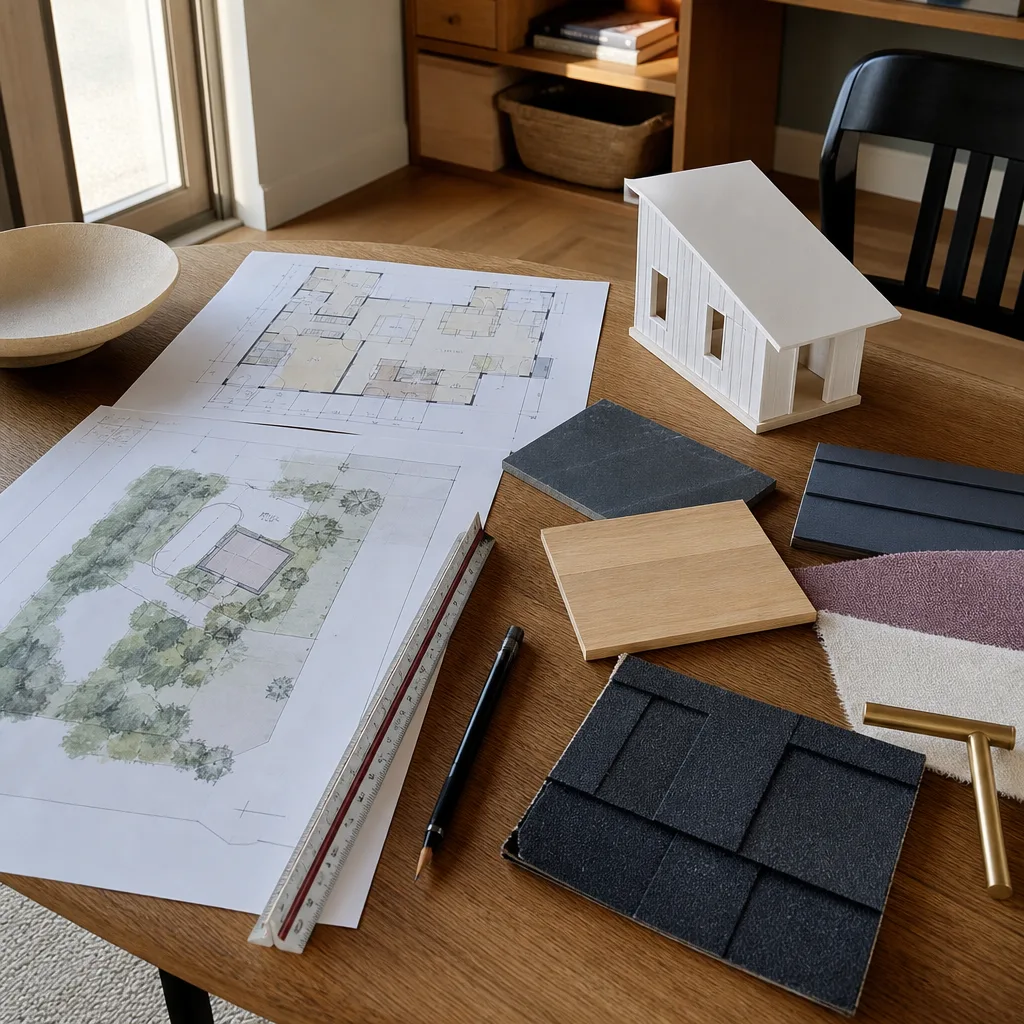
Here are honest price ranges for the Plant Prefab addition scenarios we handle most often in San Jose. These are all-in numbers: materials, labor, permits, and typical site conditions.
| Project Type | Typical Range | What Moves the Price |
|---|---|---|
| Bump-out addition (80-120 sq ft) | $60,000-$90,000 | Foundation tiedown, panel connections, finish level |
| Single-room addition (150-300 sq ft) | $110,000-$190,000 | Electrical panel capacity, roofline tie-in complexity |
| Sunroom or light-filled room on Plant Prefab structure | $90,000-$160,000 | Glazing specs, thermal break details, foundation requirements |
| Garage addition or conversion tie-in | $80,000-$140,000 | Existing slab condition, shear retrofit scope |
| Second-story addition over existing Plant Prefab unit | $200,000-$350,000 | Structural engineering, temporary supports, panel removal and re-flash |
The biggest variables are your foundation condition, whether the existing Plant Prefab panels need retrofit shear hardware before you can build on top, and how much electrical service your panel can handle. We’ll give you an exact number after the walkthrough. Call (669) 444-4530 for a free estimate.
Why San Jose Homeowners Call Sutton ADU San Jose for Plant Prefab Work
Most addition contractors can frame a room. Few can tell you how a Plant Prefab panel joint behaves in a San Jose summer or where the original shear calculations fall short when you add a second story. We can, because we’ve done it. Miles Hartwell has been building throughout San Jose for years, including a stretch of detached units in Willow Glen that taught him exactly how much Santa Clara County’s permit timelines vary block to block. He does the site walkthrough himself and quotes a real number, not a placeholder.
The Threshold Standard applies to every project: a written price before work begins, a 365-Day Done Right Promise covering workmanship, and a free second visit if any element fails. Every technician is background-checked, identity-verified, uniformed, and photo-badged. You know exactly who is coming to your property before they arrive.
And if your Plant Prefab addition turns into a bigger conversation about the overall structure, we also work with Abodu, Cover, and Dvele units. That means you’re not stuck finding a second contractor if your project scope shifts. Call (669) 444-4530.
FAQs
We are an independent Plant Prefab service provider, not a Plant Prefab-authorized contractor, so we don’t administer their warranty. What we do is use OEM panels, connectors, and fasteners wherever the original warranty requires them, and we document everything so you can submit a claim if a factory defect is the root cause. Our own 365-Day Done Right Promise covers our workmanship separately, in writing, for a full year. Call (669) 444-4530 for a free estimate.
Permitting is usually the long pole in San Jose, not our calendar. A simple bump-out can start in 3-4 weeks, while a second-story addition often takes 2-3 months to clear Santa Clara County plan review. We handle the permit submittal and corrections, and we’ll give you a realistic start date at the walkthrough. Call (669) 444-4530 for a free estimate.
Yes, usually. Plant Prefab uses a fairly standard exterior cladding palette, and we can source the same Hardie panel or siding profile for most models. Where a specific factory finish was discontinued, we’ll spec the closest available match and show you a sample before we order. The roofline transition is usually where you’ll see the difference if you don’t match the panel profile, so we start there. Call (669) 444-4530 for a free estimate.
No. The price we give you in writing before work begins is the price you pay, unless you approve a change order in writing. We don’t bury scope creep in the final invoice. If we open a wall and find something the original plan didn’t cover, we stop, show you, and get written approval before proceeding. That’s the Threshold Standard, and it applies to every Plant Prefab addition we build. Call (669) 444-4530 for a free estimate.
We pull all required permits for Plant Prefab additions in San Jose, and we’re present for every inspection. If the inspector flags something, we handle the correction and re-inspection. You shouldn’t have to manage a permit clerk. Call (669) 444-4530 for a free estimate.
Written by Miles Hartwell, Owner, Sutton ADU San Jose at Sutton ADU San Jose, serving San Jose and nearby areas.