Mighty Buildings Room Addition Contractor in San Jose: What to Know First
As an independent Mighty Buildings service provider, Sutton ADU San Jose plans and builds room additions for San Jose homeowners who already own a Mighty Buildings ADU, detached unit, or panelized structure. Most room addition projects we take on run 4 to 8 months from first site walkthrough to final inspection, depending on Santa Clara County permitting and the scope of foundation and tie-in work. You’ll get a written price before any work starts, so you’re never guessing what the build will actually cost.
This page is for Mighty Buildings owners in San Jose who need a room addition contractor who actually understands how factory-built panel systems behave once they’re on your lot. Call (669) 444-4530 to schedule a free estimate with Miles Hartwell.
How Mighty Buildings Products Fail – and How We Fix Them
Mighty Buildings builds steel-framed, fiber-reinforced polymer (FRP) panelized structures. The engineering is genuinely impressive, but we’ve spent enough time on San Jose job sites to know exactly where these systems show stress over time. Here’s what we see most often:
- Panel seam separation at the roofline on early Quattro series units. San Jose’s wet winters followed by long dry summers cause the FRP panels to expand and contract at different rates than the steel connectors. Older Quattro shells show hairline gaps at the roof-to-wall junction, which lets moisture into the assembly. We re-flash and seal the seam with materials rated for the panel’s thermal movement, then verify with a water test before we close anything up.
- Wall panel deflection around window and door openings, especially on the L3 line. The factory tolerances are tight, but if site leveling was even slightly off, you’ll see the panel rack and the window operation go stiff. We open the interior reveal, true the framing back to plumb, and re-shim the fenestration so doors and windows close without binding.
- Floor cassette bounce in studio units built between 2019 and 2021. Some L-series floor cassettes were under-blocked at the support points, which shows up as a soft spot near the entry door. The fix is not complicated, but it requires getting under the unit and adding support piers at the correct intervals. We’ve done enough of these to quote it accurately.
- Thermal bridging at the panel joints in Duo Max line. You’ll notice cold spots on interior walls in winter, sometimes with condensation. The factory joint insulation breaks down faster in San Jose’s temperature swings than the manufacturer’s literature suggests. We open the interior joint, replace the insulation with a closed-cell product, and re-tape the vapor barrier.
- MEP chase routing conflicts in custom configurations. When owners added options to the original factory order, the mechanical, electrical, and plumbing chases sometimes overlap in ways that don’t show up until you try to add a room onto the existing unit. We map the as-built chase layout before designing the addition so you don’t cut through a conduit bundle on demo day.
None of these are reasons to regret buying a Mighty Buildings product. They’re just realities of factory-built shells meeting real California soil and weather. Knowing them upfront saves you money on the room addition.
Our Mighty Buildings Room Addition Contractor Process
- 1
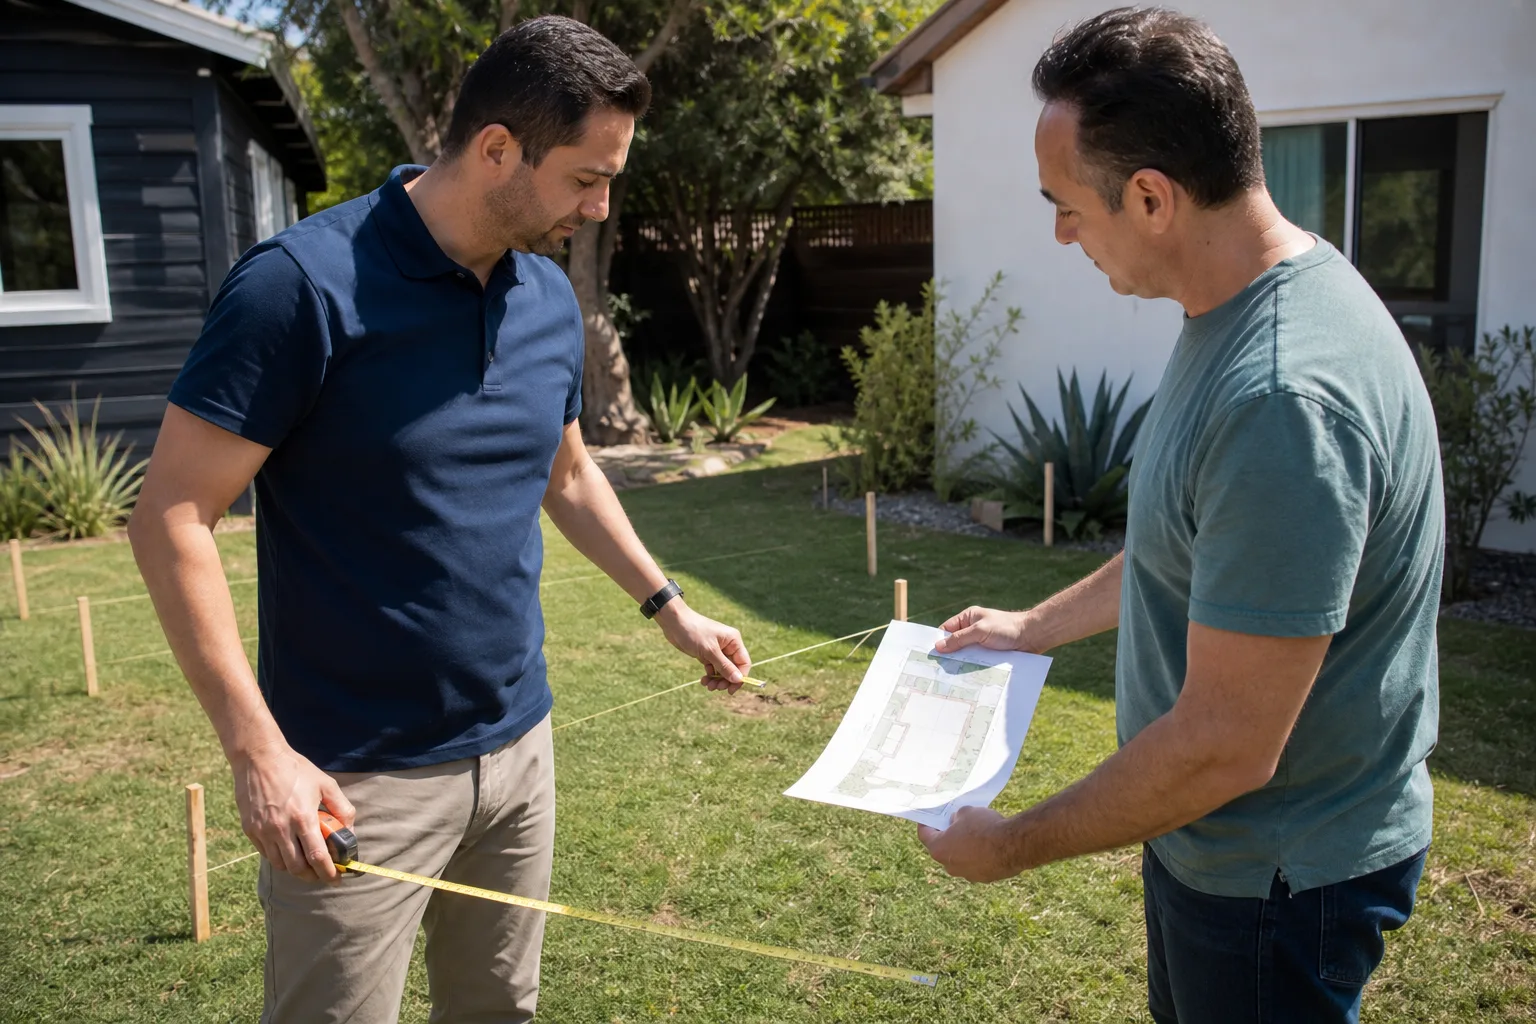
Site walkthrough with Miles. We inspect your existing Mighty Buildings structure, measure the addition area, and check how the factory panel system is currently performing. You tell us what you actually need the space to do, and we tell you what’s realistic.
- 2
Written price and scope. Before anything else happens, you get a line-item quote covering the room addition, the tie-in to the existing structure, and any remediation the panels need. The price is fixed. No change orders unless you change the scope.
- 3
Permit drawings and submittal. We draw the addition to match your existing Mighty Buildings panel system and submit to San Jose’s building department. We pull the permits. We handle the inspections.
- 4
Foundation and tie-in. We pour the foundation, set the panel anchors, and connect the new addition to the existing shell using bracket systems and sealants compatible with FRP and steel. The connection detail matters more than anything else on these jobs.
- 5
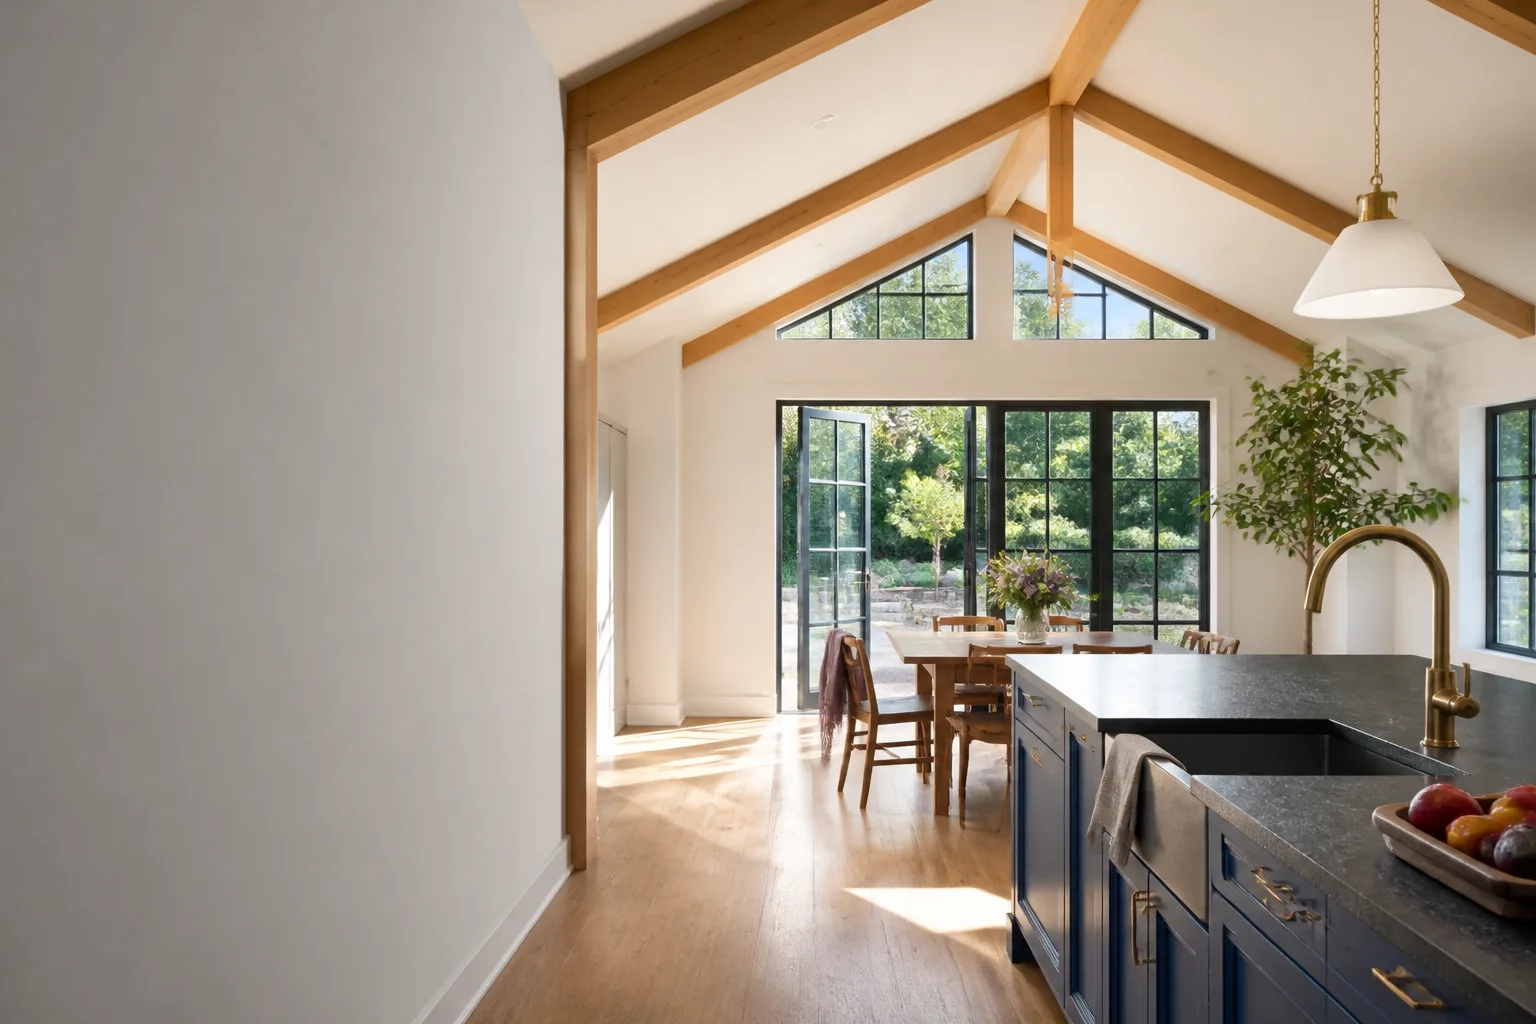
Framing, finishes, and systems. We frame, insulate, rough in electrical and plumbing, hang drywall, trim, paint, and install flooring. We match the existing unit’s interior as closely as the materials allow.
- 6
Inspection, walkthrough, and the 365-Day Done Right Promise. We walk the job with you, confirm everything works, and hand you the written guarantee. If anything fails within a year, we come back and fix it. That’s the promise, in writing, on every project.
What Mighty Buildings Room Addition Contractor Costs in San Jose
Room additions tied to a Mighty Buildings structure in San Jose typically run $320 to $500 per square foot depending on foundation conditions, panel remediation work, and finish level. A 300-square-foot bedroom and bath addition usually lands between $96,000 and $150,000. A larger 500-square-foot family room addition runs $160,000 to $250,000.
| Project Type | Typical San Jose Price Range |
|---|---|
| Small room addition (200-300 sq ft) | $64,000 – $150,000 |
| Medium room addition (350-500 sq ft) | $112,000 – $250,000 |
| Large room addition (500+ sq ft) | $160,000 – $350,000+ |
| Panel remediation before addition work | $1,500 – $12,000 |
What moves the price: soil conditions (some San Jose lots need deeper footings), the condition of your existing panel seams, whether your MEP chases need relocating, and how far your finishes go. We quote real numbers, not placeholders. Call (669) 444-4530 for a free estimate, and you’ll have a written price before any work begins.
Why San Jose Homeowners Call Sutton ADU San Jose for Mighty Buildings Work
Sutton ADU Builders has been doing ADU and room addition work since 2006. We’re not a general contractor who occasionally touches a prefab unit. We work with Mighty Buildings, Abodu, Cover, and Dvele systems regularly, which means we know what’s factory-built and what’s site-built, and we know how to connect the two without voiding a warranty or creating a leak point.
Every person who steps onto your San Jose property is background-checked, identity-verified, and photo-badged under the Threshold Standard. You get a name and a photo before anyone arrives. You get a written price before work starts. And you get the 365-Day Done Right Promise covering workmanship for one full calendar year from project completion. If it isn’t right, we make it right. That’s the system, and it’s written down.
Miles Hartwell has been building throughout San Jose for several years, including a stretch of detached units in Willow Glen that taught him exactly how much Santa Clara County permit timelines vary block to block. He does the site walkthrough himself and quotes you a real number. Tell him what you actually need the space to do, and he’ll tell you what makes sense to build.
FAQs
A properly designed and permitted room addition that ties into your Mighty Buildings structure using compatible connection methods should not void the manufacturer’s warranty on the original panels. The key is using the right brackets, sealants, and isolation details so the factory assembly isn’t stressed. We document every connection and keep your warranty obligations in mind from the first drawing. Call (669) 444-4530 and we’ll review your warranty terms with you before anything gets designed.
Most room addition projects tied to a Mighty Buildings unit take 4 to 8 months from first walkthrough to final inspection. The biggest variable is San Jose’s building department review time, which ran 3 to 6 weeks for residential additions in the last year. Weather delays are minimal since most of the build is conventional framing once the foundation is in. We’ll give you a written schedule with your written price.
Yes, in most cases. The factory finishes on the interior panels are clean, smooth surfaces that are straightforward to match with standard drywall and paint. The exterior is more challenging because the FRP panel texture is proprietary. We can either specify a complementary cladding that reads as intentional or use the manufacturer’s recommended touch-up products where available. We’ll show you samples before you commit.
Yes. We pull all required permits from the San Jose building department, schedule the inspections, and stay on the job until final sign-off. You never have to talk to a permit clerk unless you want to. The permit is included in your written quote, and inspection fees are a line item, not a surprise.
The 365-Day Done Right Promise covers defects in workmanship for one full calendar year from project completion. If a seam opens, a door binds, or something we installed fails, we come back and fix it, no charge. If a repair element fails, you get a free second visit. It’s written on every contract. Call (669) 444-4530 to schedule your free estimate and see the promise for yourself.
Written by Miles Hartwell, Owner, Sutton ADU San Jose at Sutton ADU San Jose, serving San Jose and nearby areas.