James Hardie Room Addition Contractor in San Jose: What to Know First
We’re an independent James Hardie room addition contractor in San Jose, and the short version is this: if your addition will be clad in James Hardie siding, you need a builder who understands how HardiePlank, HardiePanel, and HardieTrim behave when they meet a new roofline, a new wall intersection, or a San Jose wet season. Most James Hardie room addition projects in San Jose take 10 to 16 weeks from permit submittal to final inspection, and a realistic budget starts around $120,000 for a modest bedroom suite and runs past $280,000 for a larger primary suite with a full bath. Every quote we give is written and locked before any work starts. If you’re weighing a room addition on a home with existing James Hardie siding, call (669) 444-4530 and we’ll talk through what your specific walls are telling you.
What You’ll Learn on This Page
- The exact James Hardie product lines we work with on San Jose room additions and where each one typically fails at the connection points.
- Why a room addition is actually the highest-risk moment in the life of your existing siding, not the lowest.
- Real San Jose pricing for James Hardie room additions, including the line items most contractors won’t quote up front.
- How our 365-Day Done Right Promise applies specifically to siding-integrated additions.
How James Hardie Products Fail on Room Additions – and What We Do About It
Room additions put stress on your existing James Hardie siding in ways that new construction doesn’t. Here are the five failure patterns we see most often in San Jose homes, and how we address each one before it becomes a five-figure problem.
- HardiePlank lap siding delamination at the new wall intersection. When a room addition ties into an existing wall, the old siding has to be cut back to create a clean vertical seam. If the cut edges aren’t sealed properly and flashed, San Jose’s winter rain wicks into the fiber cement core and the plank edges start to swell and delaminate. We cut back with a diamond blade, seal every raw edge with an elastomeric sealant, and install a proper expansion joint at the seam. This is a detail most framers skip because it doesn’t show up in photos.
- HardiePanel vertical siding buckling behind the new roofline flashing. HardiePanel doesn’t tolerate being pinched. When a new roof plane dies into an existing HardiePanel wall, the flashing detail has to allow for the panel’s thermal movement. If it’s nailed tight, the panel buckles within two summers. We install a two-piece kickout flashing system that sheds water away from the panel while leaving the panel free to move. You can’t see the difference from the street, but you can see it in a thermal camera after a hot San Jose August.
- HardieTrim boards wicking water at the new door and window rough openings. HardieTrim is beautiful until it isn’t. The bottom cut edges of trim boards are raw fiber cement, and if they sit against a wet sill pan, they’ll wick water straight up the board. On every room addition we seal the bottom cut edge of every trim board with a paintable elastomeric sealant and set it on a minimum 1/4-inch gap above the sill pan. This is an OEM recommended practice that most crews skip because it adds a day to the trim stage.
- HardieSoffit panels sagging when the new eave span is too aggressive. Room additions often push the roofline further out than the original design intended. HardieSoffit panels are rated for specific span distances, and when a builder ignores that rating to save money on framing, the panels sag in as little as two years. We frame to the manufacturer’s span table, not to whatever the framer thinks looks fine. Every soffit panel on our additions is supported at the spacing James Hardie actually specifies.
- Existing HardiePlank rows out of alignment after the addition is tied in. When the new wall extends an existing wall line, the new siding courses have to match the old ones exactly, or the entire wall looks like it was patched. This is a layout discipline problem more than a materials problem. We do a full course-layout survey of your existing siding before the first stud goes up, and we carry those course lines through the new work. The result is a wall that looks like it was always one building, not two buildings that happen to touch.
One thing worth naming plainly: we are not affiliated with or authorized by James Hardie, and we don’t represent ourselves as a factory service provider. We’re an independent James Hardie room addition contractor in San Jose. What that means for you is we’ll tell you honestly when an OEM product is the right call, and when a quality aftermarket flashing or sealant does the same job for less money. We’re not tied to a manufacturer’s sales targets.
Our James Hardie Room Addition Contractor Process
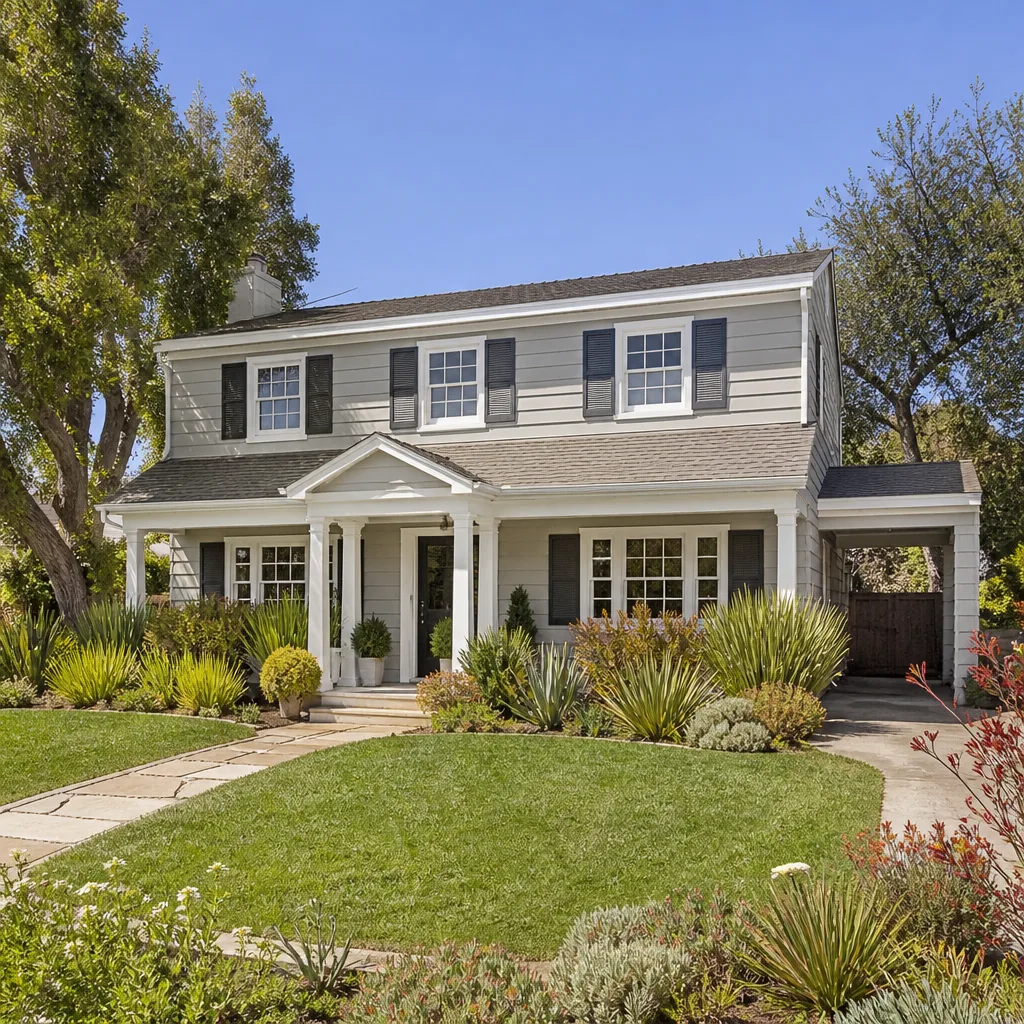
Here’s how a James Hardie room addition runs from the first call to the final walkthrough. No mystery, no disappearing act, and no invoice that looks different from the quote.
- 1
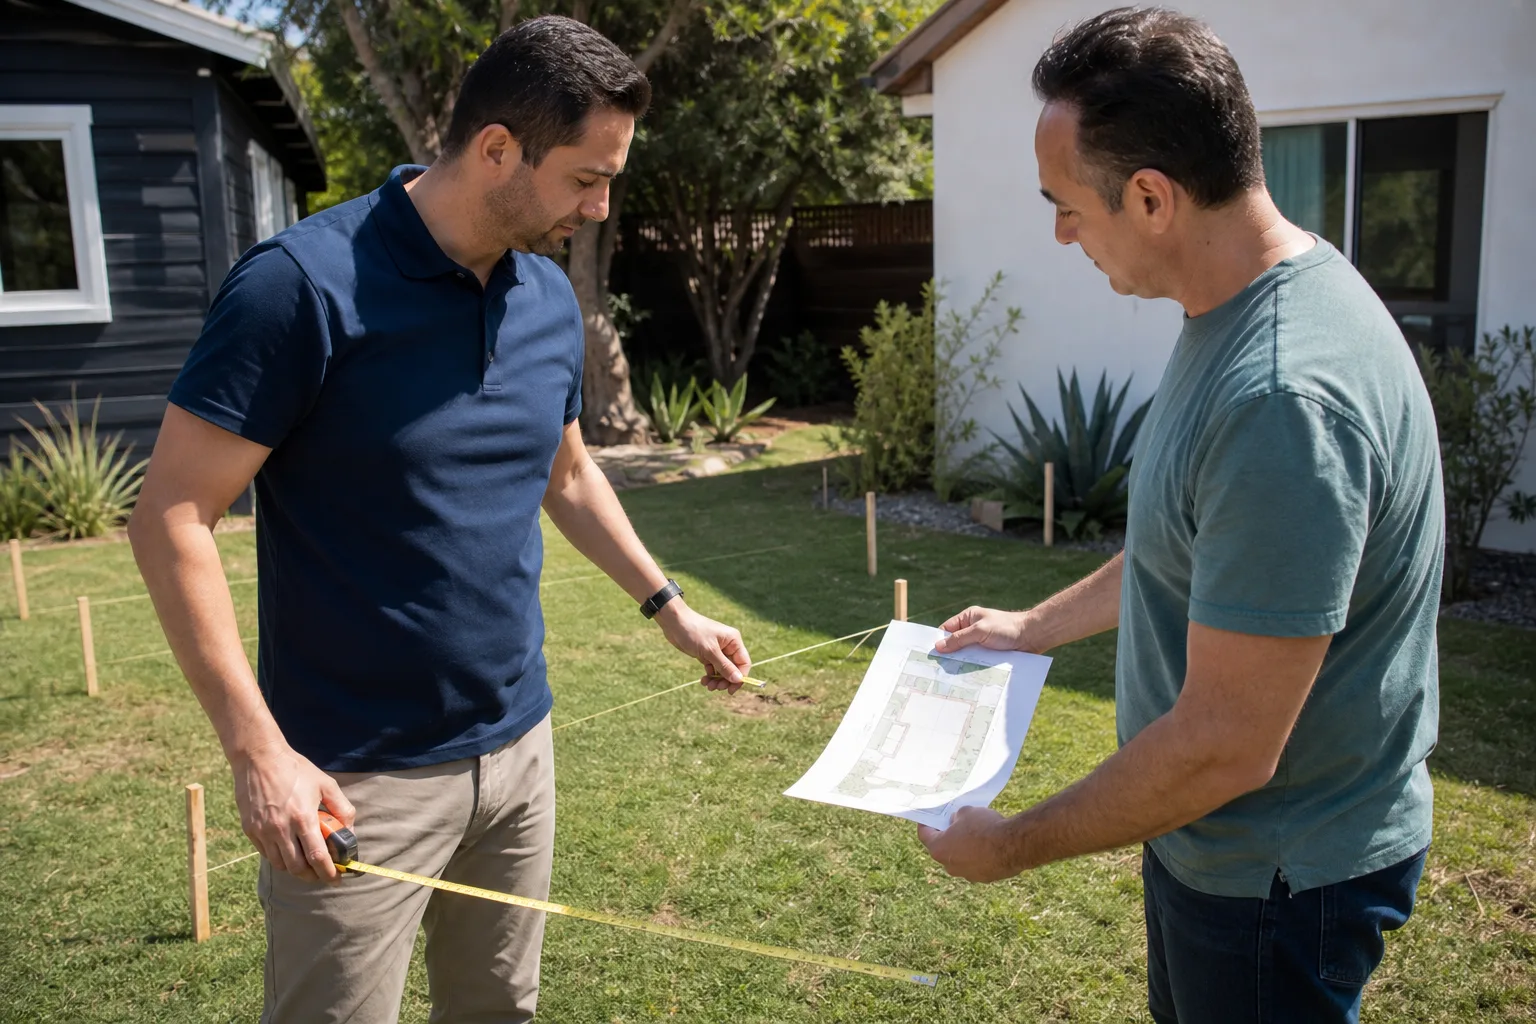
Site walkthrough and siding survey. One of us – usually me, Miles Hartwell – walks your property and looks at your existing James Hardie siding the way a surgeon looks at the incision site. We map course lines, check for existing delamination, and measure the connection points where the new work will tie in. This is also where we answer the question we always ask: what do you actually need the space to do?
- 2
Written scope and locked price. You get a written, itemized price covering every line item we can identify before work starts. Not an estimate with asterisks, not a “we’ll see how it goes” number. The price in your hand is the price on the final invoice. If we find something hidden when we open the wall, we’ll tell you before we touch it. Scope changes are discussed in plain English and agreed to in writing, never snuck onto the bill.
- 3
Permit package and timeline. We pull permits for your San Jose room addition, and we handle the Santa Clara County review process. We’ll tell you honestly what the current permit timelines look like, because they vary block to block. Some neighborhoods sail through, and some get held up on setback review. We plan for the realistic version, not the best-case version.
- 4
Foundation, framing, and weatherproofing. The addition goes up, the roof ties in, and the building envelope gets sealed. This is the phase where most siding failures get baked in, so we’re particular about flashing details, sealant application, and the raw edges of every James Hardie product that goes on the house.
- 5
Siding integration and Hardie trim install. The new James Hardie siding goes up and ties into the existing courses. We install the appropriate expansion joints, seal every cut edge, and set every trim board with the clearance and flashing the manufacturer specifies. This is also when we go back and fix any existing siding damage we found on the walkthrough, if you’ve asked us to.
- 6
Final inspection and the 365-Day Done Right Promise. We walk the job with you, show you every connection point, and hand you the written 365-Day Done Right Promise. If anything related to our workmanship fails within a full calendar year, we come back and make it right at no charge. That’s not a verbal assurance. It’s in writing, on every project.
Call (669) 444-4530 and we’ll schedule your site walkthrough. The walkthrough is the estimate, and the estimate is free.
What James Hardie Room Addition Contractor Work Costs in San Jose
Here’s the honest money conversation. A room addition clad in James Hardie fiber cement in San Jose runs between $120,000 and $280,000 for most single-room projects. The spread is driven by size, roof complexity, foundation conditions, and how much of your existing siding has to be cut back and re-integrated. Here’s what those dollars actually buy.
- 12×14 bedroom addition with HardiePlank lap siding: $120,000 to $165,000 depending on foundation condition and roofline tie-in complexity.
- 16×20 primary suite addition with full bath and HardiePanel vertical siding: $190,000 to $260,000. The bathroom plumbing and the vertical siding layout both add real money.
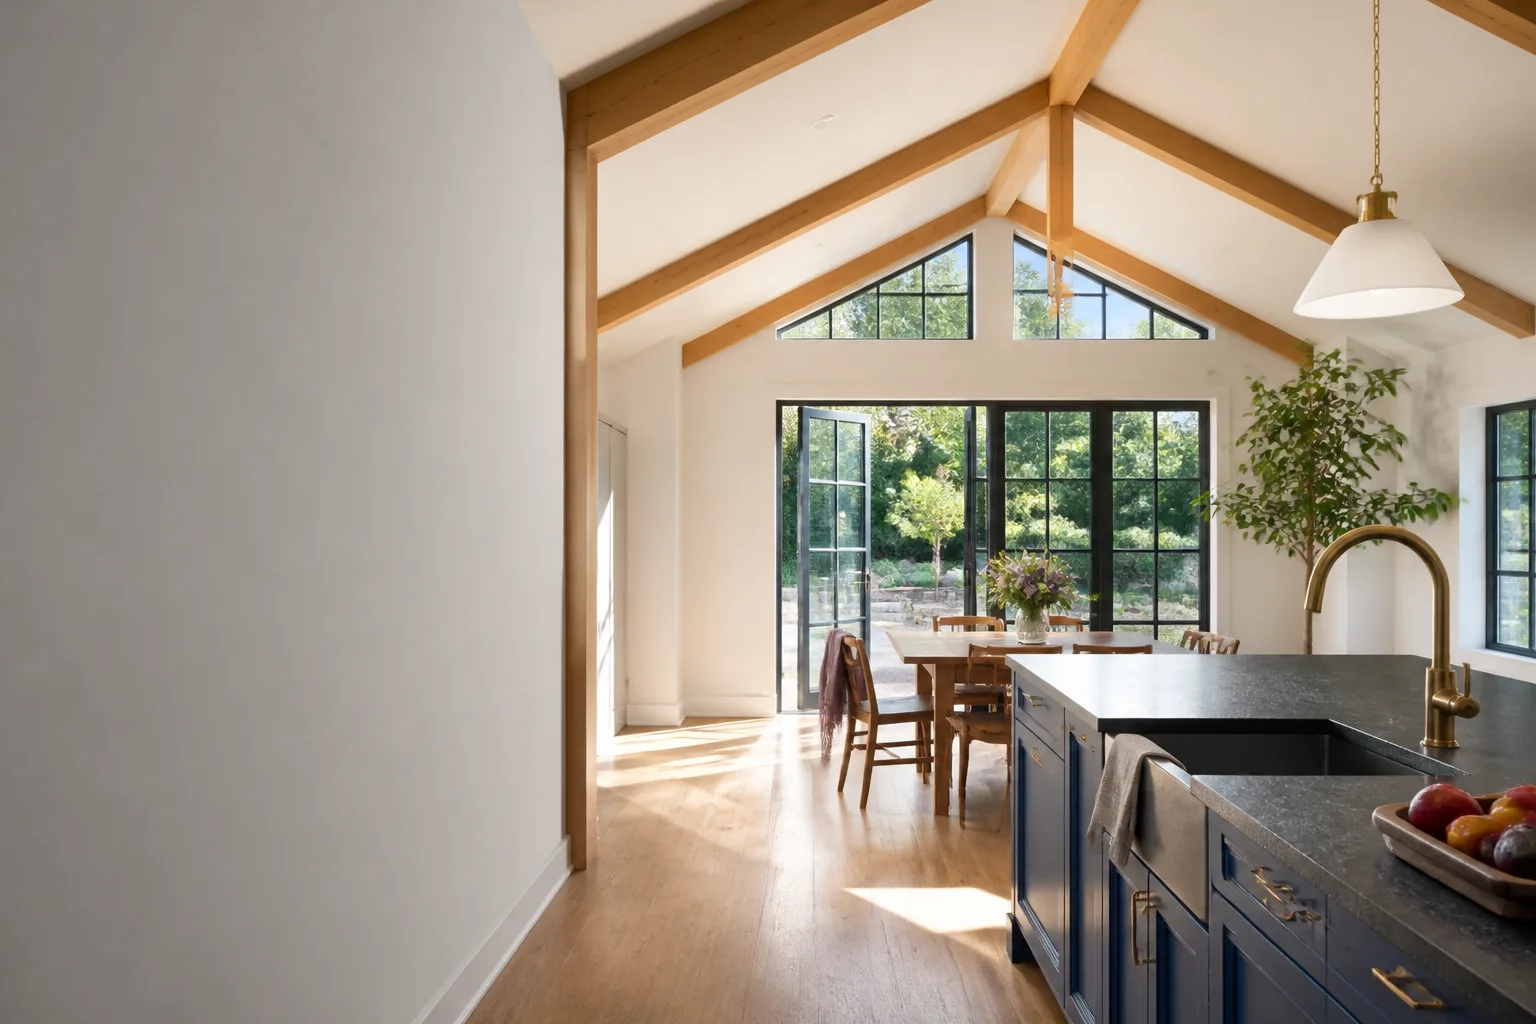
- 20×20 family room addition with HardieTrim details and a vaulted ceiling: $240,000 to $320,000. Vaulted ceilings add framing, insulation, and siding waste.
- Siding repair and re-integration on the existing home (separate line item): $4,000 to $12,000 depending on how much existing Hardie has to be cut back, repaired, or re-painted to match the new work.
What moves the price most in San Jose is the foundation. If you’re on adobe clay in the eastern foothills, the footer requirements are different than on the sandy loam of the valley floor. We’ll tell you which situation you’re in before we quote. Call (669) 444-4530 for a written price specific to your lot.
Why San Jose Homeowners Call Sutton ADU San Jose for James Hardie Work
Because we treat the person opening the door like the person who matters. Every technician who comes to your property is background-checked, identity-verified, uniformed, and holding a photo ID badge. We send you their name and photo before they arrive, so the face at your door matches the face on your phone. We call this the Threshold Verified standard, and it’s non-negotiable on every project in San Jose. On top of that, we work with most of the major ADU product lines – Abodu, Cover, and Dvele among them – so if your room addition conversation drifts toward a detached ADU or a prefab build, we’ll give you honest guidance on which product fits your lot and your budget. And if the work isn’t right within a year, the 365-Day Done Right Promise means we’re the ones fixing it, not you.
FAQs
We can match any HardiePlank, HardiePanel, or HardieTrim product that’s still in production, and we’ll order the exact color and texture from the manufacturer’s current lineup. If your product has been discontinued, we’ll source a close match and show you the comparison boards before we order, or we’ll recommend re-painting the entire wall so the new and old sections blend. The match question is one we answer during the walkthrough, not after the walls are open.
Adding a room does not void the James Hardie product warranty on the new materials we install, provided the products are installed per the manufacturer’s published installation instructions. That’s exactly why we follow those specs on every cut edge, flashing detail, and fastening schedule. If you have warranty questions about your existing siding, we’ll point you to the right James Hardie documentation and help you understand what’s covered before we cut into anything.
Plan on 10 to 16 weeks from the day permits are submitted to the day you get the keys to your new room. The biggest variable in San Jose is the permit review timeline, which can be 3 weeks or 10 weeks depending on your neighborhood and the scope of the addition. We’ll give you a written schedule after the walkthrough, and we’ll be straight with you when Santa Clara County moves slower than anyone wants.
As part of the same project, almost always. The connection points between old and new siding are the highest-risk areas for water intrusion, and if we’re already cutting back your existing Hardie to tie in the addition, it’s the cheapest time to fix any delamination, cracked boards, or failed sealant we find. Doing the repair separately later means paying twice for scaffolding, cleanup, and mobilization. We’ll show you what we find during the walkthrough and give you a line-item price to fix it as part of the addition.
We pull the permits. San Jose room additions require building permits, and most require plan review for the structural and envelope details. We handle the entire permit package, the Santa Clara County review process, and the inspections. You don’t shuffle paperwork, and you don’t sit on hold with a permit clerk. If the project needs a planning review for setback or lot coverage issues, we handle that too. Call (669) 444-4530 and we’ll walk you through what your specific project will require.
Get Your Written Quote
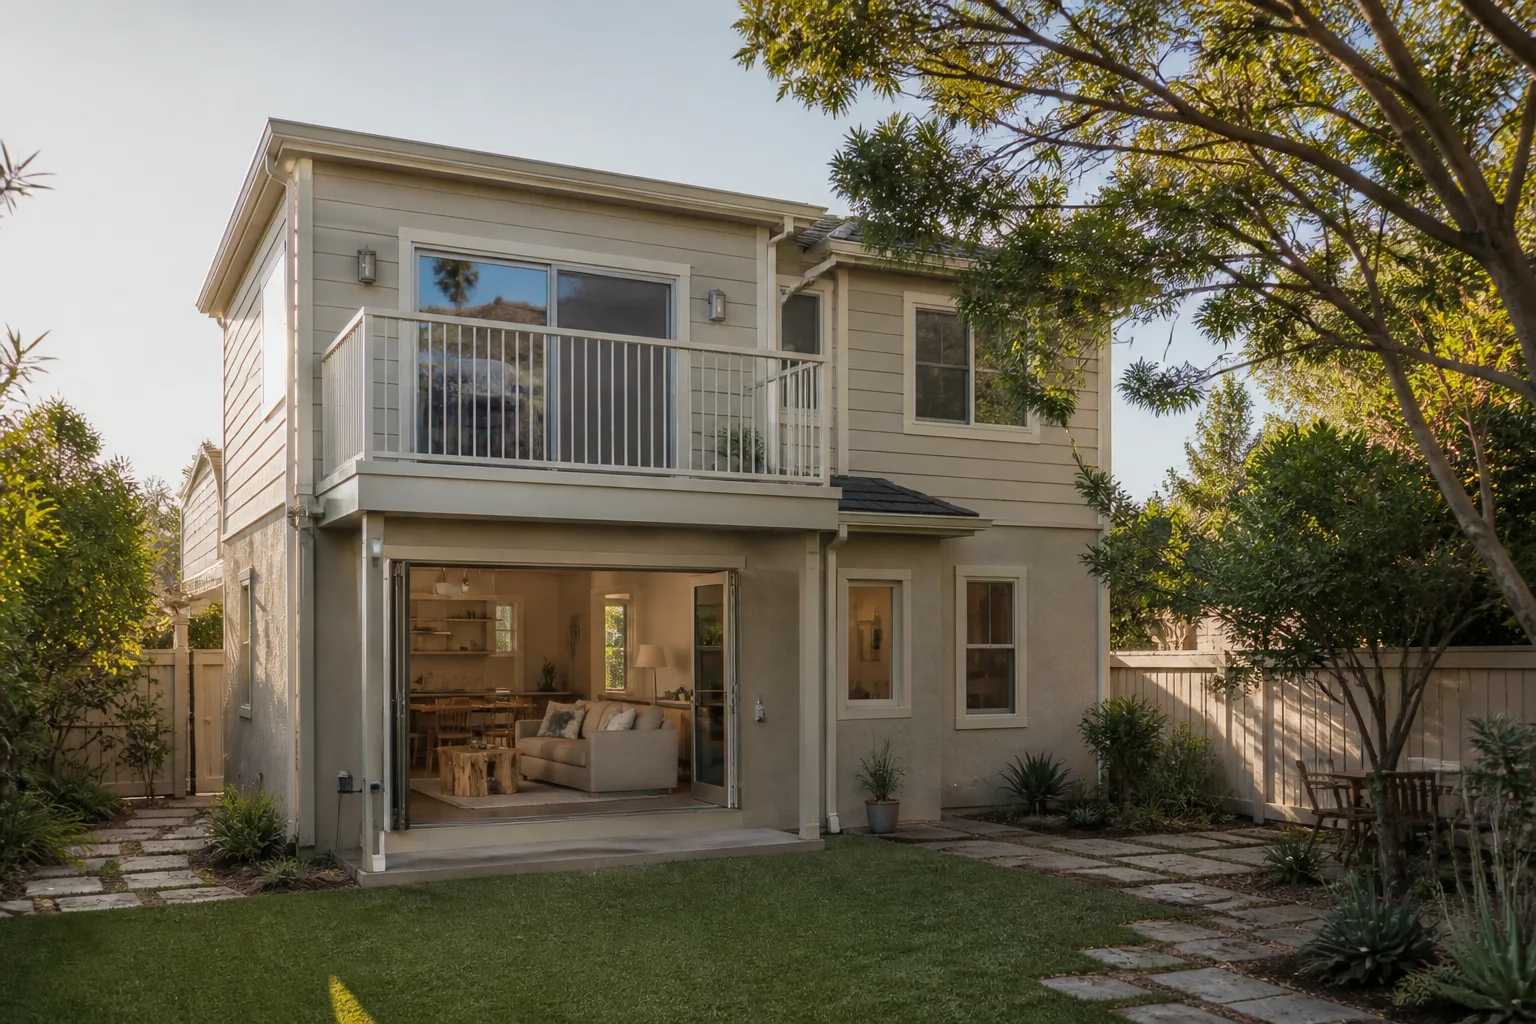
The next step is a site walkthrough. We’ll survey your existing James Hardie siding, measure the connection points, and give you a written, itemized price for the room addition you’re planning. If you’d rather start with a phone conversation, we’re happy to talk through your situation and tell you honestly what’s realistic for your lot and your budget. Call (669) 444-4530 to schedule your free estimate. And when we ask you what you need the space to do, tell us the real answer. We’ll build around that.
Written by Miles Hartwell, Owner, Sutton ADU San Jose at Sutton ADU San Jose, serving San Jose and nearby areas.