ADU Design & Blueprints in San Jose, CA
ADU design and blueprints in San Jose typically cost between $8,000 and $25,000 for a full permit-ready drawing set, depending on whether you’re converting a garage, building detached, or working with a prefab manufacturer. That price covers architectural drawings, structural engineering, Title 24 energy calculations, and the permit submission package the City of San Jose requires. Most San Jose homeowners need this service because the city won’t accept a permit application without stamped, code-compliant drawings, and getting them wrong means months of delay.
At Sutton ADU San Jose, we handle design and blueprints as the first phase of a larger ADU project, which means the drawings we produce are buildable, not just permitable. Our team has worked with ADU Design & Permitting in San Jose projects across Willow Glen, Rose Garden, Almaden Valley, and Berryessa, so we know what San Jose plan reviewers flag and what they pass the first time. Call (669) 444-4530 and we’ll walk you through what your specific lot needs.
Here’s the straight version: if you already have a builder and only need drawings, a design-only firm might work. But if you want the drawings, permits, and construction to line up without finger-pointing between architect and contractor, one team doing all of it is cheaper in the long run. That’s how we’re set up.
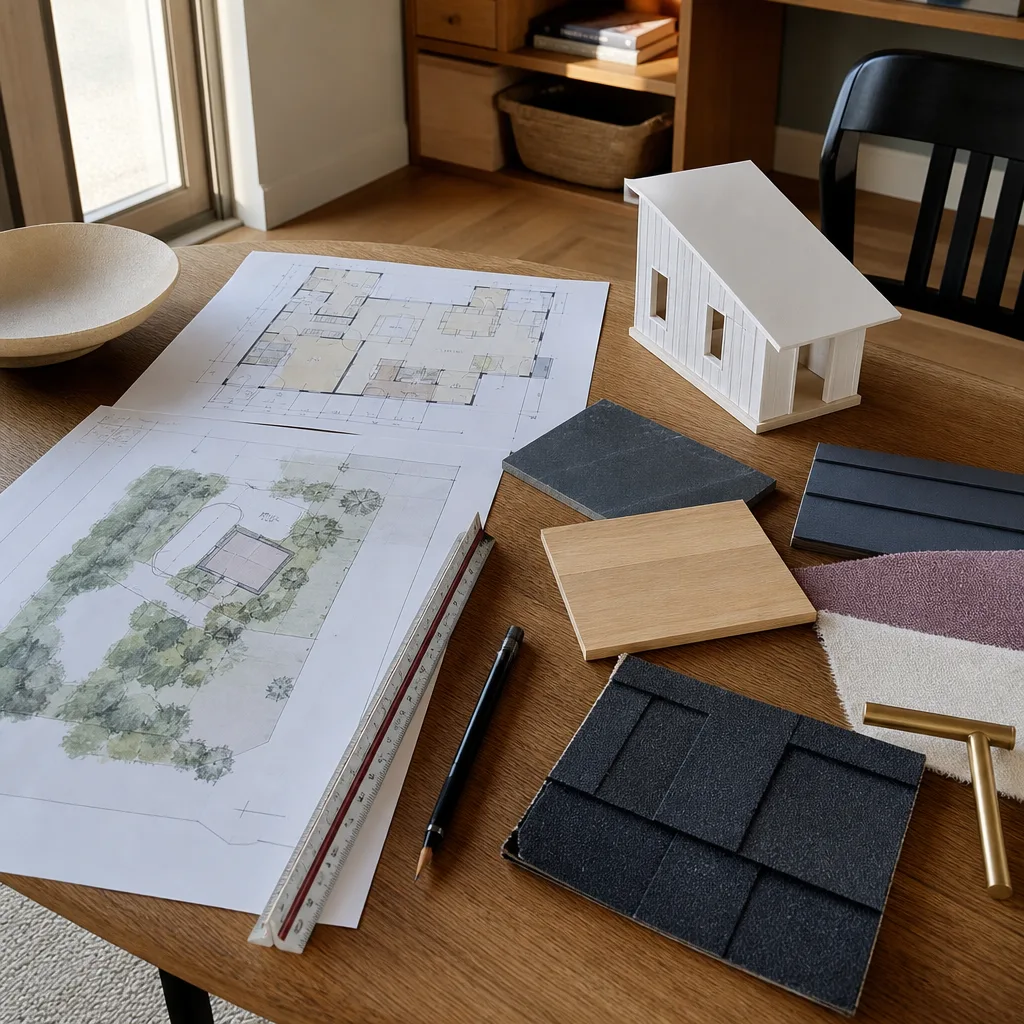
When You Need ADU Design & Blueprints
You need design and blueprint work when you’re serious about adding square footage but you don’t yet have drawings the city will accept. Here’s what that looks like in practice:
- You’ve been told your lot “won’t work” for an ADU. We hear this constantly from San Jose homeowners who got a quick no from someone who didn’t measure properly. Setbacks (the required gap between your new structure and the property line) in San Jose are often 4 feet for rear and side yards, but corner lots and flag lots have their own rules. A real survey and a design pass frequently turn a no into a yes.
- You want to convert a garage but the ceiling height is borderline. San Jose allows garage conversions under specific conditions, and a 7-foot-6-inch ceiling usually works, but the floor slab, electrical panel location, and existing roofline all affect the drawings. Blueprints are where these issues get solved before you spend money on construction.
- You’re comparing prefab options and need site-specific drawings. If you’re looking at Abodu, Plant Prefab, or Tuff Shed structures, you still need San Jose-specific foundation plans, utility runs, and site plans. The factory drawings don’t cover your lot’s slope, your sewer lateral, or your property line offsets.
- You received a permit rejection or plan review comments. San Jose’s Building Division returns incomplete submittals routinely. If you’ve already tried once, we review the comment letter, fix the drawings, and resubmit. Most of our revision work clears on the second pass.
- You need a realistic construction budget, not a guess. Blueprints drive material quantities, and material quantities drive real pricing. A decent drawing set lets us price your ADU within a few thousand dollars, not tens of thousands.
- You own a duplex or multi-family lot. San Jose has specific ADU allowances for multi-family properties that differ from single-family rules. We design to those standards, which changes everything from parking to fire separation.
Our ADU Design & Blueprints Process
Here’s how we take you from an idea to a permit-ready drawing set in San Jose. The process usually takes 6 to 12 weeks depending on city workload and how quickly you make decisions.
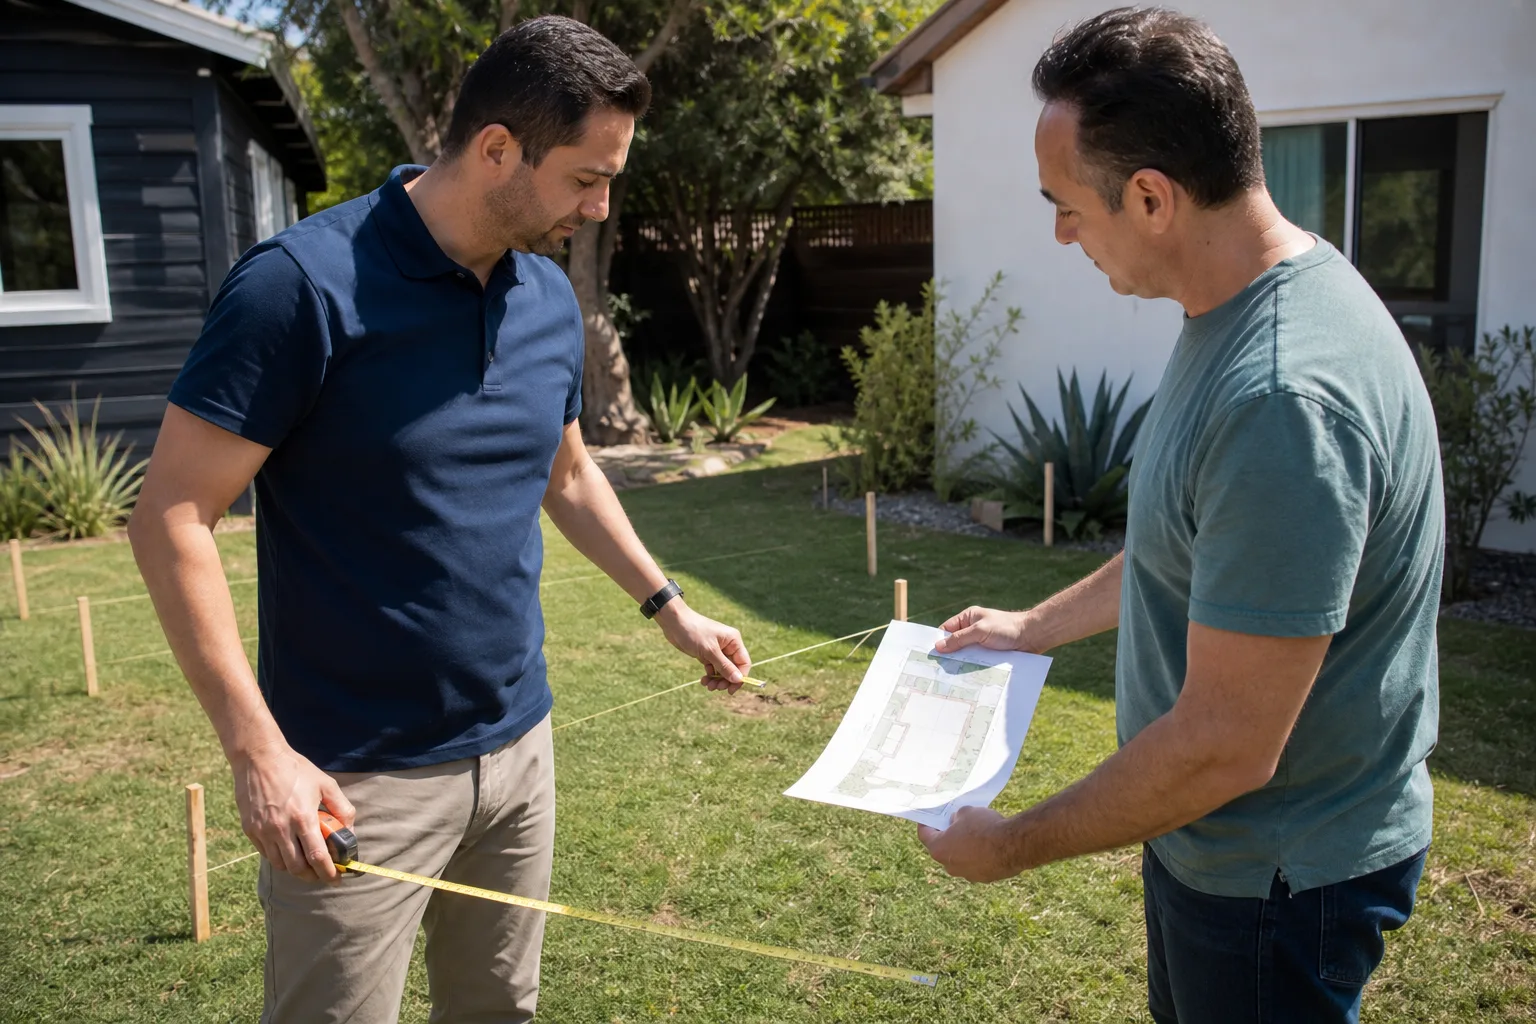
- Site assessment and feasibility check. We visit the property, measure the lot, check setbacks, and review your existing survey if you have one. We also check the sewer lateral location and electrical service capacity, because those two items sink more ADU projects in San Jose than anything else. If we see a problem, we tell you on this first visit, in writing.
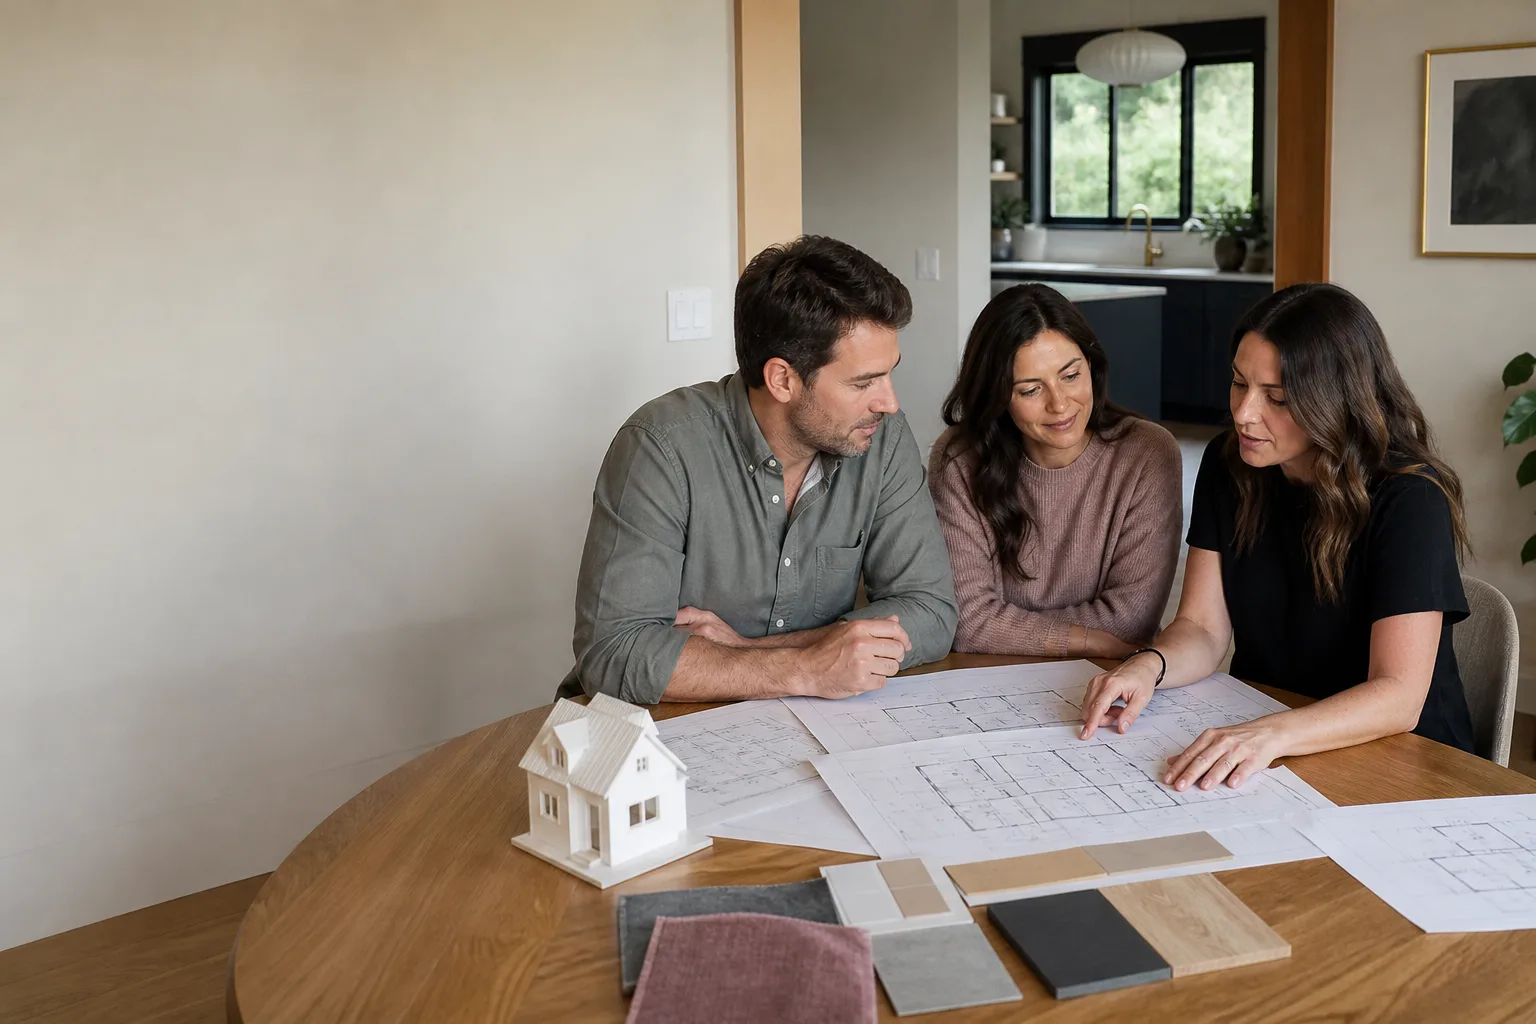
- Design direction and budget alignment. We sit down with you and go through what you actually want: a 1-bedroom rental unit, an in-law suite, a home office, a workshop. The drawings follow the use, not the other way around. We also give you a written design-phase price before any drafting begins, which is how every Sutton project starts.
- Preliminary drawings and revisions. You get floor plans, elevations, and a site plan to review. We revise until you approve. Most homeowners go through two or three rounds before they’re happy. We’d rather spend time here than change things during framing, which costs ten times as much.
- Engineering and energy compliance. A licensed structural engineer stamps the foundation, shear walls, and roof framing. We also complete Title 24 energy calculations, which San Jose requires on every ADU permit application. Both happen in-house through our regular partners, so the drawings don’t bounce between offices.
- Permit submission to the City of San Jose. We assemble the full package: drawings, structural calcs, Title 24, site plan, and all forms. We submit electronically, track it through plan review, and respond to any comments. You don’t have to schedule a single city appointment.
- Permit-ready handoff. You receive the final stamped set. If we’re also building your ADU, which most of our clients choose, the drawings move straight into our construction schedule and the 365-Day Done Right Promise applies from the first day of construction to a full year after completion.
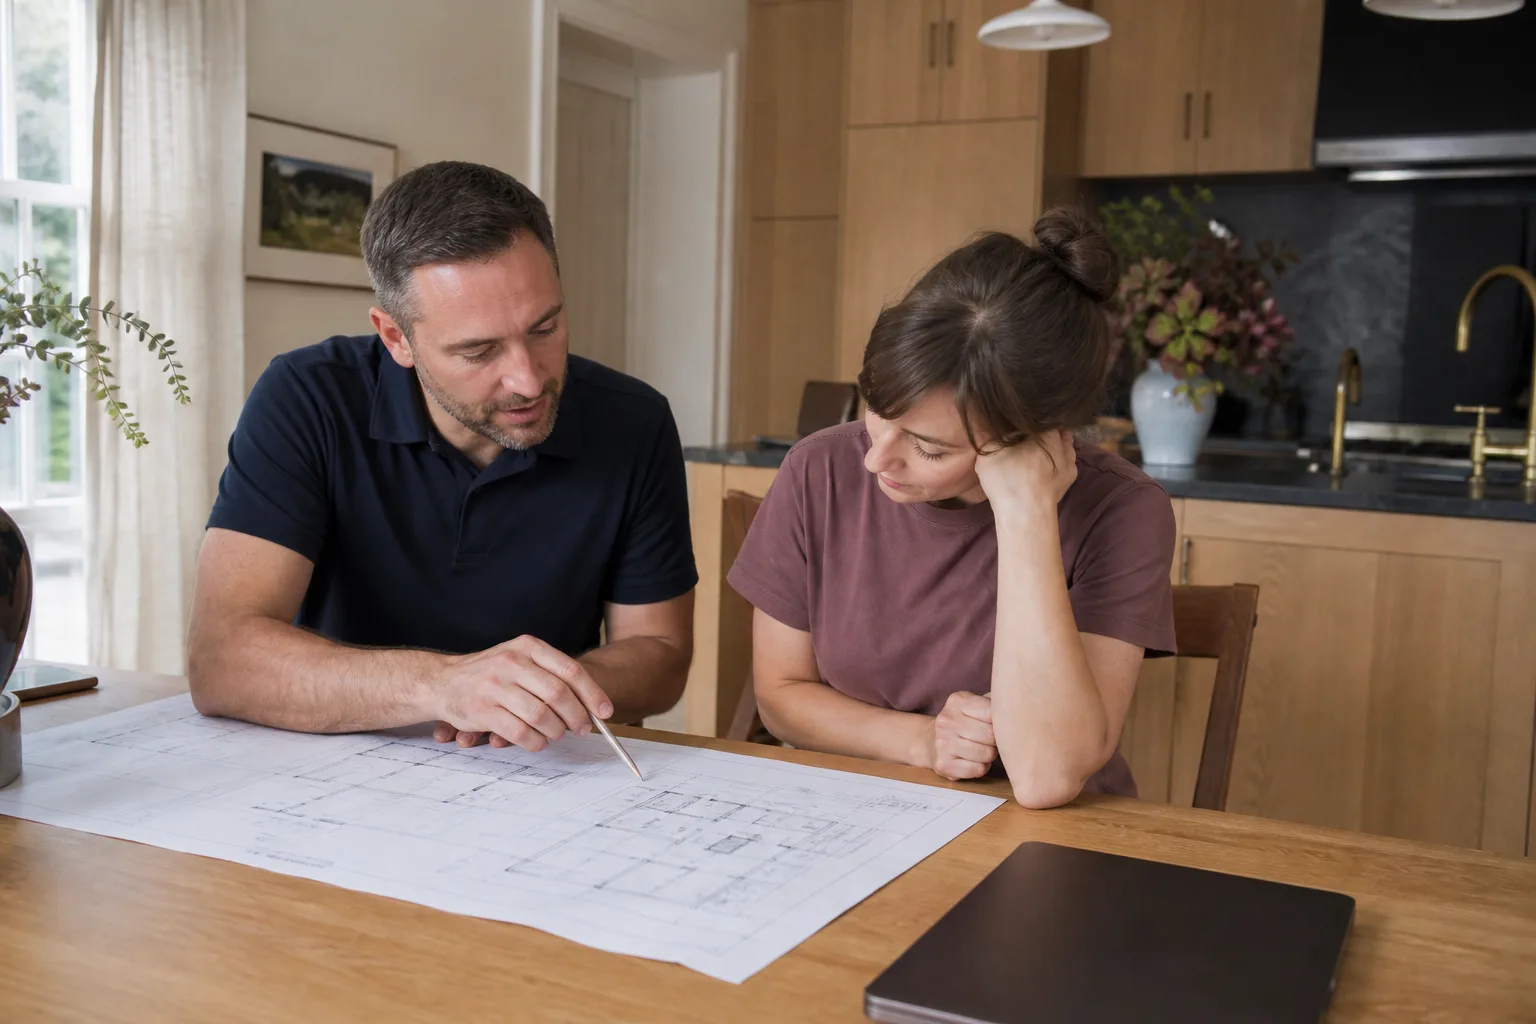
ADU Design & Blueprints Pricing in San Jose
Design and blueprint pricing in San Jose breaks down like this. These are real ranges based on current market rates in Santa Clara County, not national averages. Your actual price depends on your lot, your structure type, and how many revision rounds you need.
| Scope | Typical Range | What’s Included |
|---|---|---|
| Garage conversion (existing structure) | $8,000 – $14,000 | As-built drawings, floor plan, structural review, Title 24, permit package |
| Detached ADU, simple rectangle (under 600 sq ft) | $12,000 – $18,000 | Site plan, floor plan, elevations, engineering, Title 24, permit package |
| Detached ADU, custom shape or sloped lot (under 1,000 sq ft) | $18,000 – $25,000 | Full custom design, multiple revision rounds, grading plan, structural engineering, Title 24, permit package |
| Prefab ADU site adaptation (Abodu, Plant Prefab, Tuff Shed, etc.) | $9,000 – $15,000 | Site plan, foundation design, utility connections, local code compliance, permit package |
What moves the price up or down:
- Lot slope. San Jose’s east foothills, like Evergreen and Silver Creek, have grade changes that require retaining wall design or stepped foundations. Flat Willow Glen lots are simpler and cheaper to design.
- Existing documentation. If you already have a survey and as-built drawings, you save $1,500 to $3,000. If we have to create as-builts from scratch, that’s added time.
- Custom versus prefab. A fully custom design costs more in drawing time. But if you’re working with Abodu or Plant Prefab, their factory drawings reduce our design scope to site adaptation, which is less expensive.
- Permit resubmissions. San Jose plan review turnaround varies, and if the city asks for changes, we respond. You’re not charged hourly for normal review comments. If you change the design after submission, that’s a separate scope.
We give you a written price for design and blueprints before we start drawing. No hourly billing surprises. Call (669) 444-4530 for a free estimate on your specific project.
FAQs – ADU Design & Blueprints
How long does ADU design and permitting take in San Jose?
Design and blueprints usually take 6 to 8 weeks, and City of San Jose plan review typically adds another 4 to 12 weeks depending on current workload and whether your project is a standard in-law unit or a more complex custom build. The full timeline from first meeting to issued permit runs about 3 to 5 months for most San Jose projects. If you’re on a tight schedule, call (669) 444-4530 and we’ll give you a realistic date range for your specific lot, not a generic answer.
Can I use stock or online ADU plans in San Jose?
Stock plans rarely pass San Jose plan review without significant modification, because the city checks setbacks, lot coverage, and fire separation against your specific parcel, not a generic site. You’ll almost always pay a local designer or engineer to adapt the plans, which often costs more than drawing from scratch. We’ve reviewed dozens of online plan sets, and fewer than one in five gets approved as-is.
Is it cheaper to design an ADU or buy a prefab unit?
Prefab ADUs from manufacturers like Abodu and Plant Prefab often reduce design cost because the factory handles the building drawings, leaving us to handle site plans, foundation, and utility connections for $9,000 to $15,000 in design fees. A fully custom detached ADU typically runs $12,000 to $25,000 for design and blueprints. The prefab route saves money on design, but the factory unit itself may cost more per square foot than stick-built, so the total project cost depends on your priorities. Call (669) 444-4530 for a straight comparison of both paths for your lot.
What if my ADU plans get rejected by the City of San Jose?
If the city issues plan review comments, we revise the drawings and resubmit at no additional design cost for normal corrections, because our process anticipates common San Jose review objections before the first submission. The 365-Day Done Right Promise covers workmanship after construction, but our practical commitment starts earlier: we don’t hand you a drawing set and disappear. Most Sutton design clients clear plan review in one or two passes.
Do you design ADUs for rental income or only for family use?
We design for both, and the drawings change meaningfully depending on the answer. Rental units in San Jose need their own address, separate utility metering or sub-metering, and specific parking provisions. A family in-law unit usually avoids some of those requirements. Tell us how you plan to use the space and we’ll design accordingly. Call (669) 444-4530 and we’ll go through your options in plain English.
Why San Jose Homeowners Choose Sutton ADU San Jose for Design & Blueprints
Design and blueprint work is where trust matters most in an ADU project, because you’re making decisions based on drawings you can’t yet walk through. Sutton ADU San Jose operates under the Threshold Standard, which means every technician who comes to your property is background-checked, identity-verified, uniformed, and photo-badged. Before any site visit, you receive the name and photo of the person who will be at your door. That’s not a company slogan. It’s a system, and it applies to every visit from the first measurement to the final inspection.
We also put our guarantee in writing before work starts. The 365-Day Done Right Promise covers defects in workmanship for one full calendar year from project completion. If something isn’t right, we come back and make it right, at no charge. That promise is stamped on your project paperwork, not implied in a handshake.
And we know the ADU product landscape in San Jose. We’ve worked with Abodu and Plant Prefab units, Tuff Shed conversions, and James Hardie exterior systems, so when you ask whether a prefab ADU or a stick-built design fits your budget, you’re getting an answer from someone who has actually built both. Not a sales rep reading from a spec sheet.
If you’re ready to see what fits on your San Jose lot, call (669) 444-4530. We’ll schedule a site visit, send you the name and photo of who’s coming, and give you a written price for design and blueprints before we draw a single line.
Written by Miles Hartwell, Owner at Sutton ADU San Jose, serving San Jose.