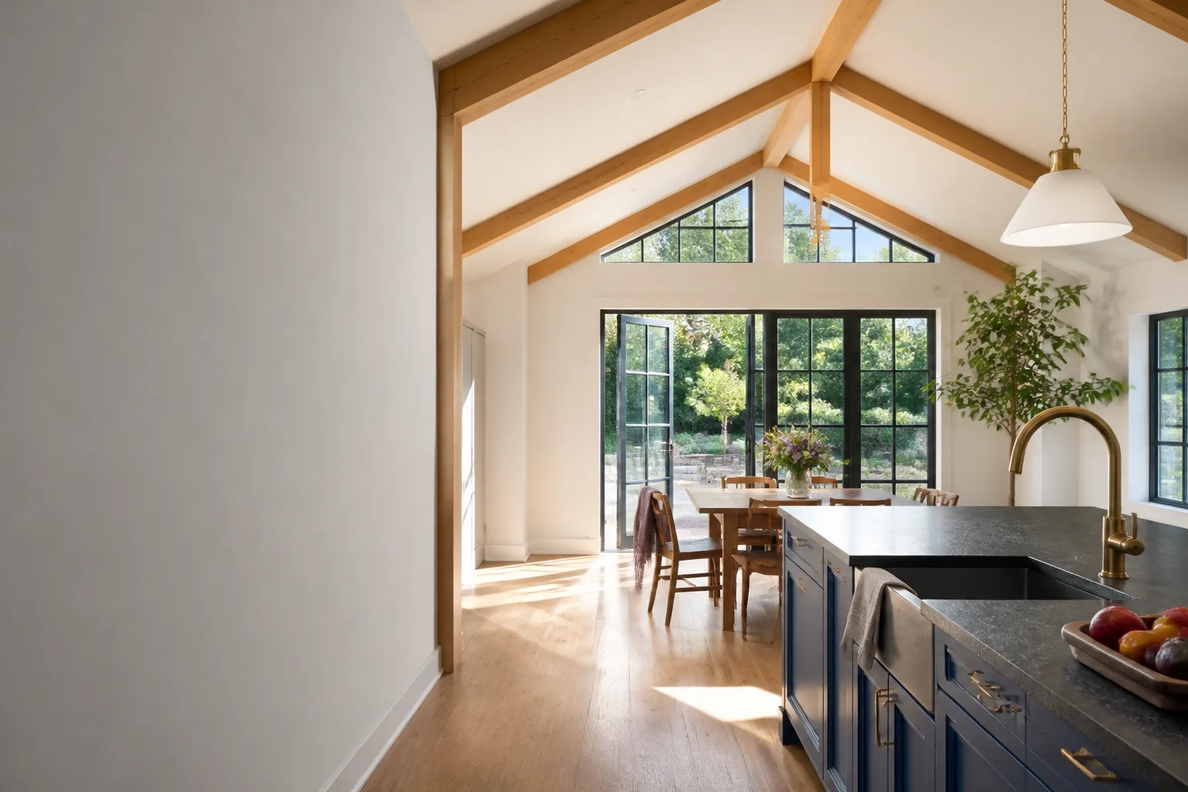
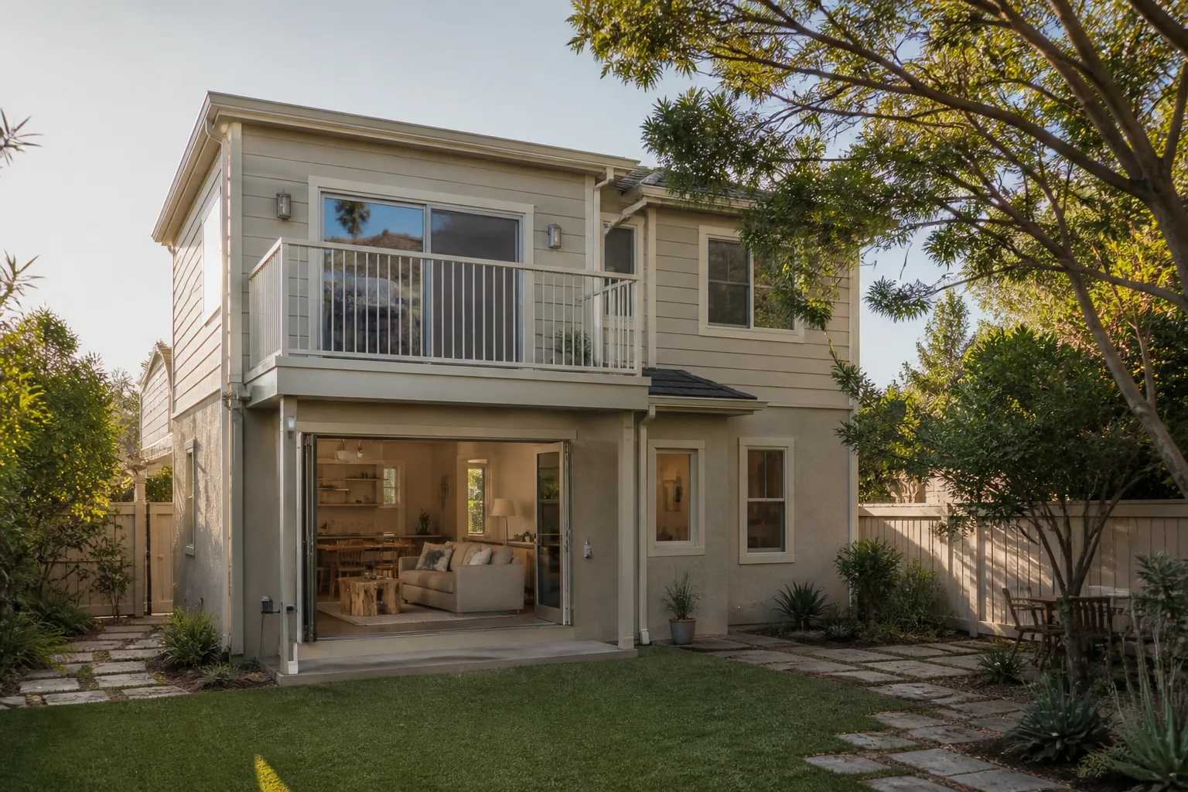
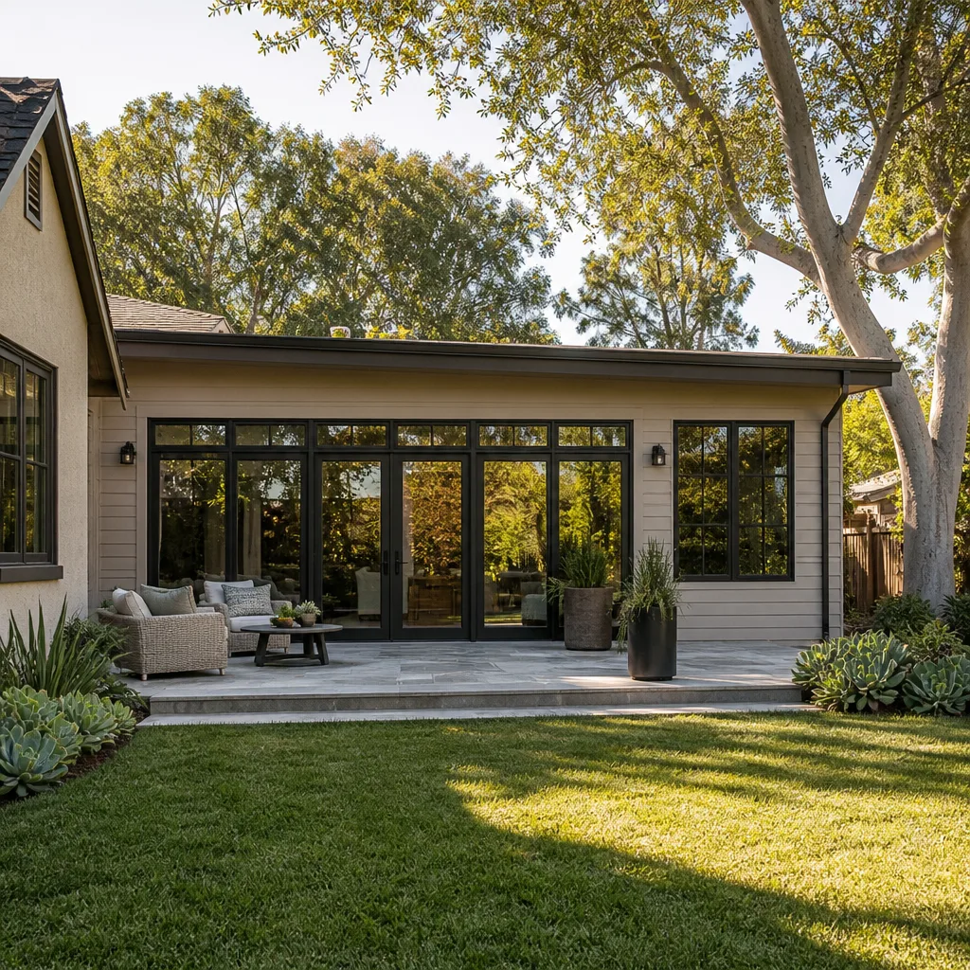
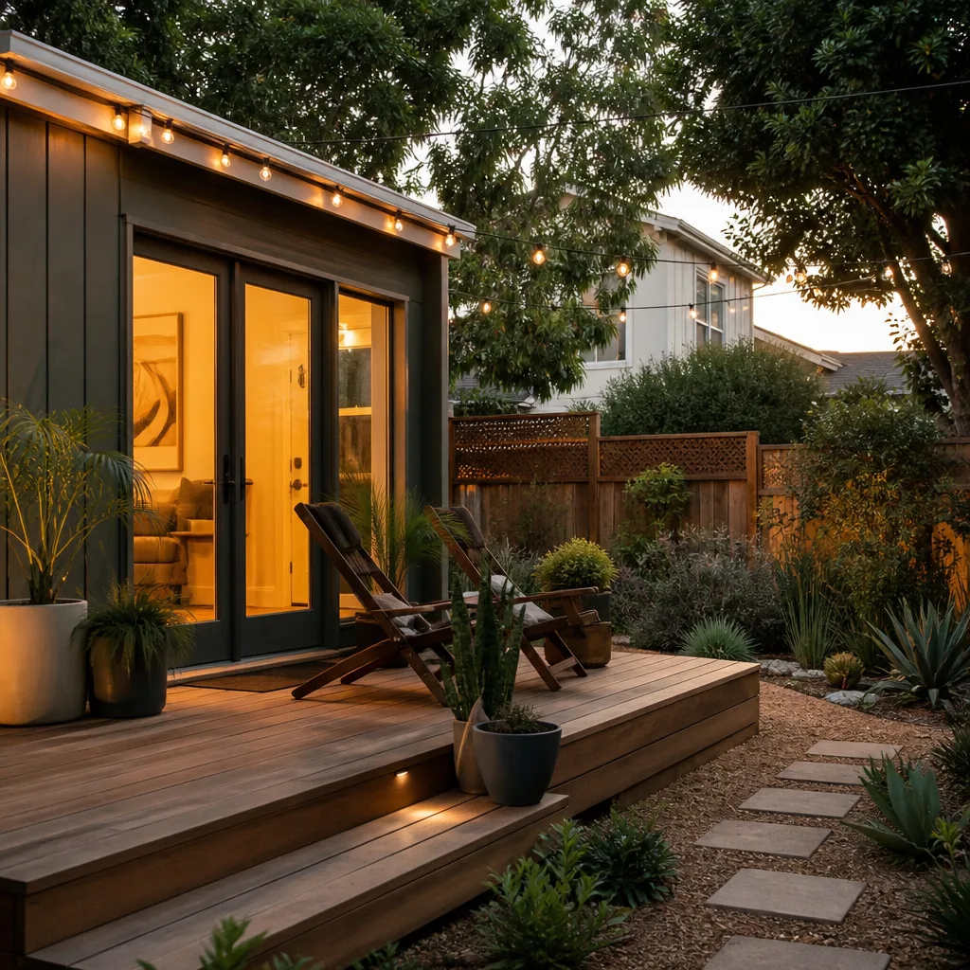
A free site visit, a check of what your lot allows and a written, line-item price.
Get your free estimateFast, Reliable Home Addition Contractor Across Burbank
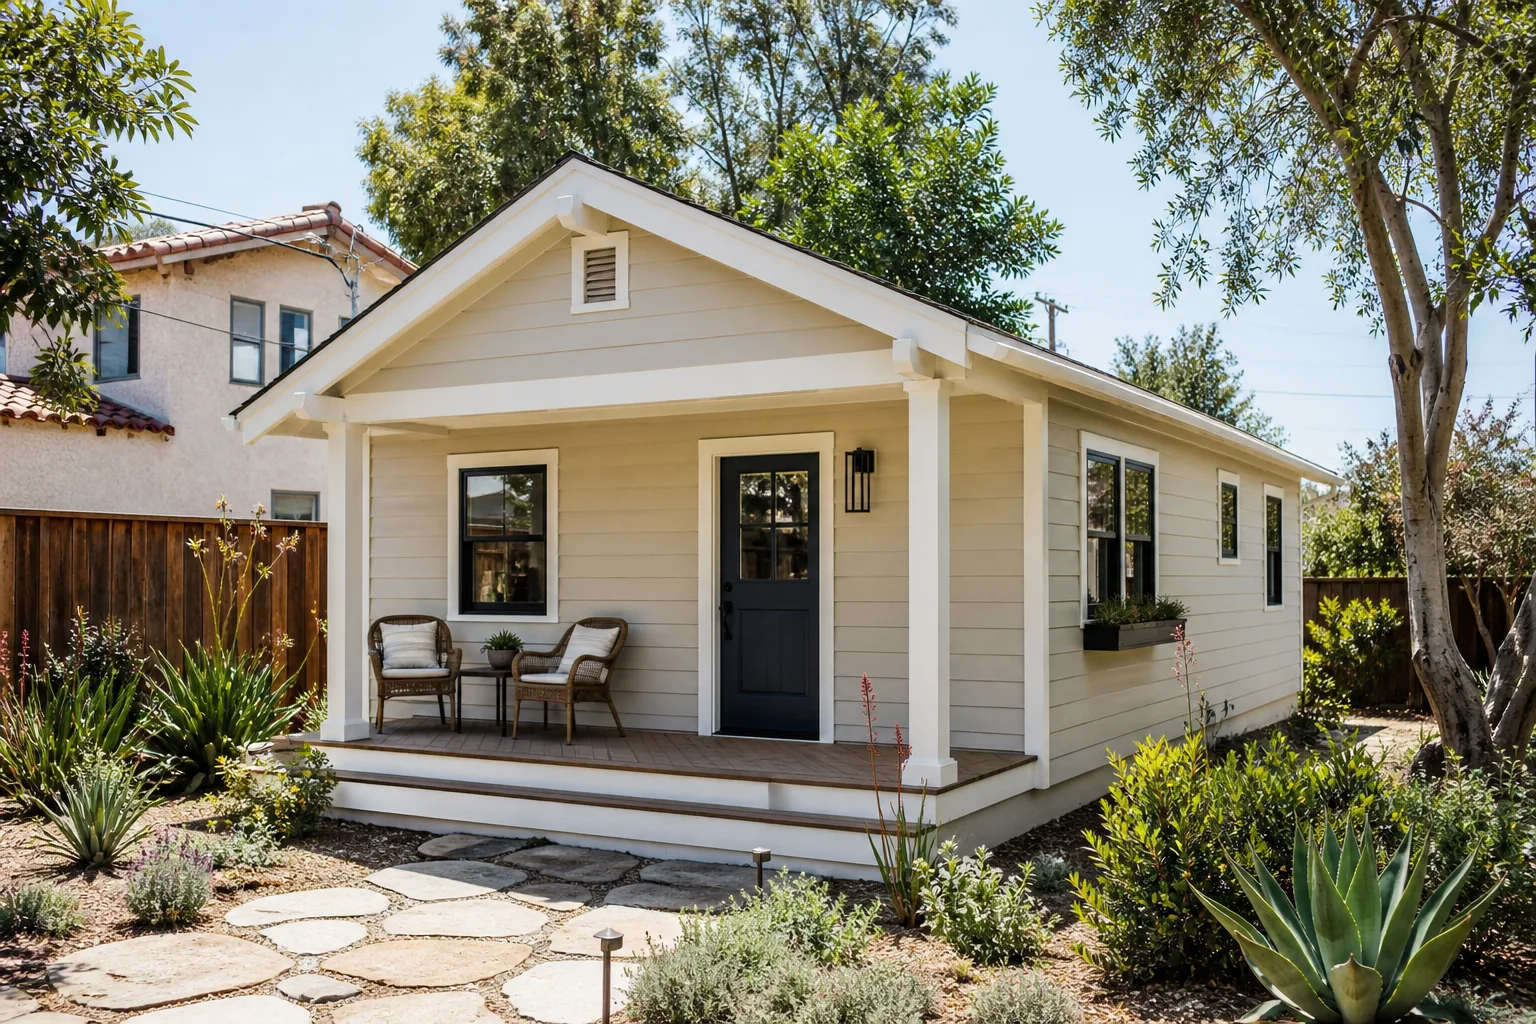
Adding square footage in Burbank usually means working within the city’s flat, grid-pattern R-1 lots, where setbacks, lot coverage rules, and the age of postwar ranch homes dictate what you can actually build. A room addition or sunroom addition in Burbank typically runs $140,000 – $260,000 for a 300 – 600 sq ft project, while detached ADUs on these compact lots land between $180,000 and $320,000 before site work. We scope every project against Burbank’s specific zoning envelope before quoting, so the written price you get reflects the real constraints of your lot. Call (669) 444-4530 to schedule a free estimate, and you’ll have a name, a photo, and a written price before anyone sets foot on your property.
Why Sutton ADU San Jose Is Burbank’s Preferred Home Addition Contractor Company
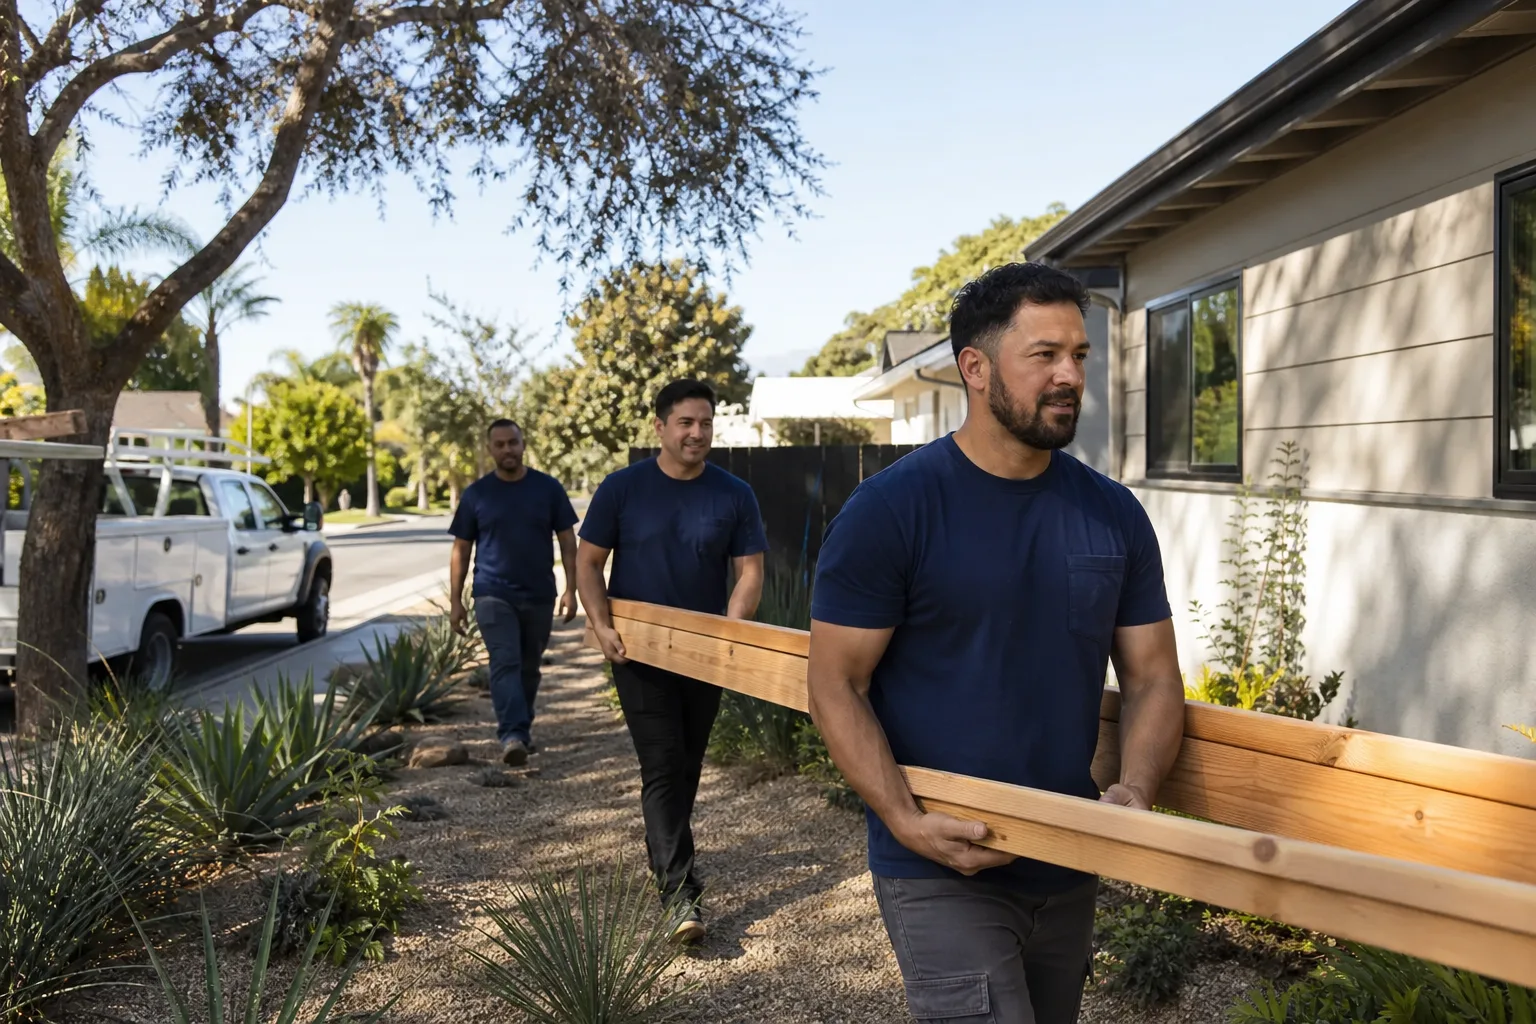
Burbank homeowners tend to ask the same three questions before signing anything: who exactly is coming to my house, what will it actually cost, and what happens if something goes wrong after the build. We answer all three in writing before work begins. Every technician on a Burbank job is background-checked, identity-verified, and photo-badged under the Threshold Standard, and we send you their name and photo before the visit. You’ll recognize the person at your door because you’ll have already seen their face.
The 365-Day Done Right Promise covers defects in workmanship for one full calendar year from project completion. If something isn’t right, Sutton makes it right, and a second visit is free. No haggling, no fee, no fine print. That specific guarantee, the written price delivered before any work starts, and the verified crew standard are the reasons Burbank homeowners who would otherwise hesitate to open their door to a construction crew call us instead. Miles Hartwell, our owner, has built the company on the idea that a homeowner deserves to know exactly who is coming and exactly what they’ll pay, before a single tool is lifted.
Bedroom Addition Contractor in Burbank
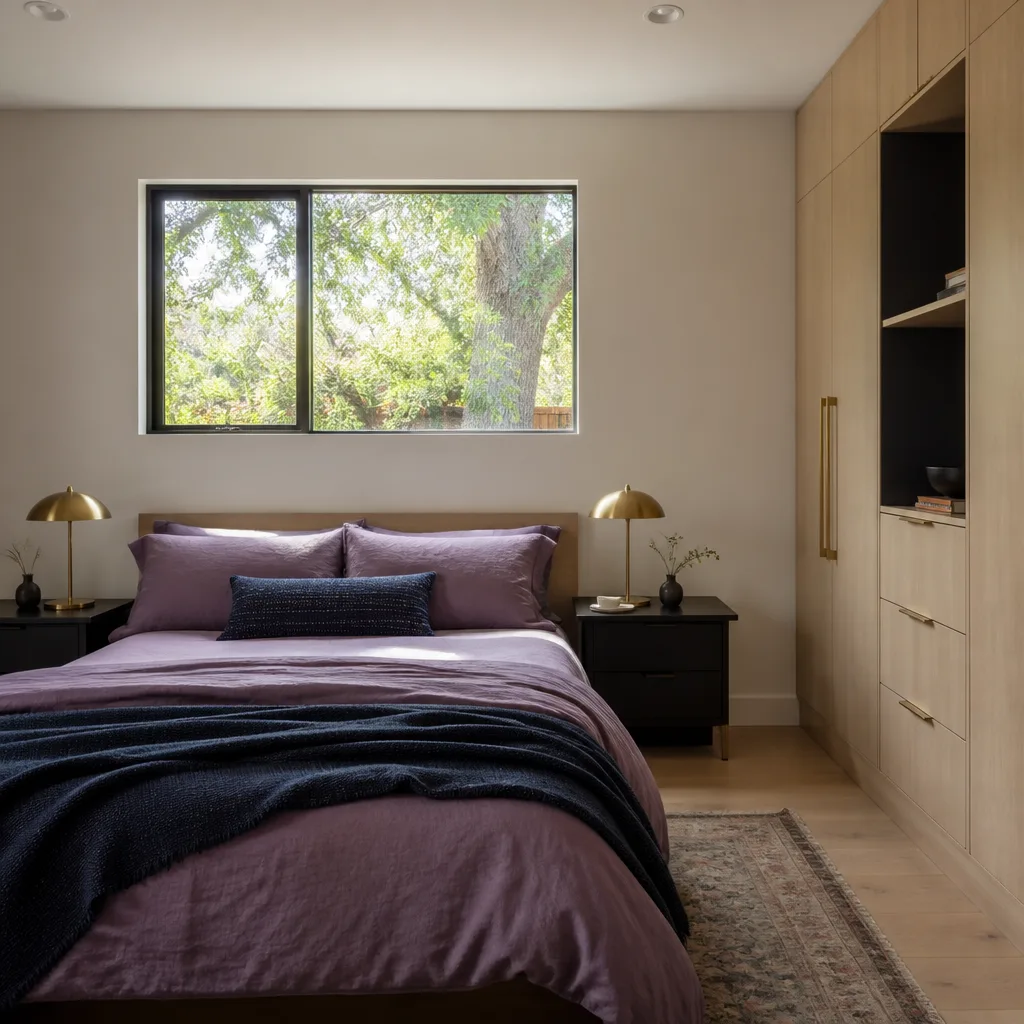
A bedroom addition contractor in Burbank is the right call when you’ve outgrown a 1940s or 1950s ranch but love the neighborhood enough to stay put. Burbank’s housing stock is largely single-story ranch and minimal traditional homes on 6,000 – 8,000 sq ft lots, which means a bedroom addition usually extends into the side yard or builds up over the garage. A thoughtfully planned bedroom addition in Burbank runs $160,000 – $280,000 depending on whether you’re adding a ground-floor bump-out or going up. Most projects on these lots take 4 – 6 months from permit to final inspection.
Ground-Floor Bedroom Additions on R-1 Lots
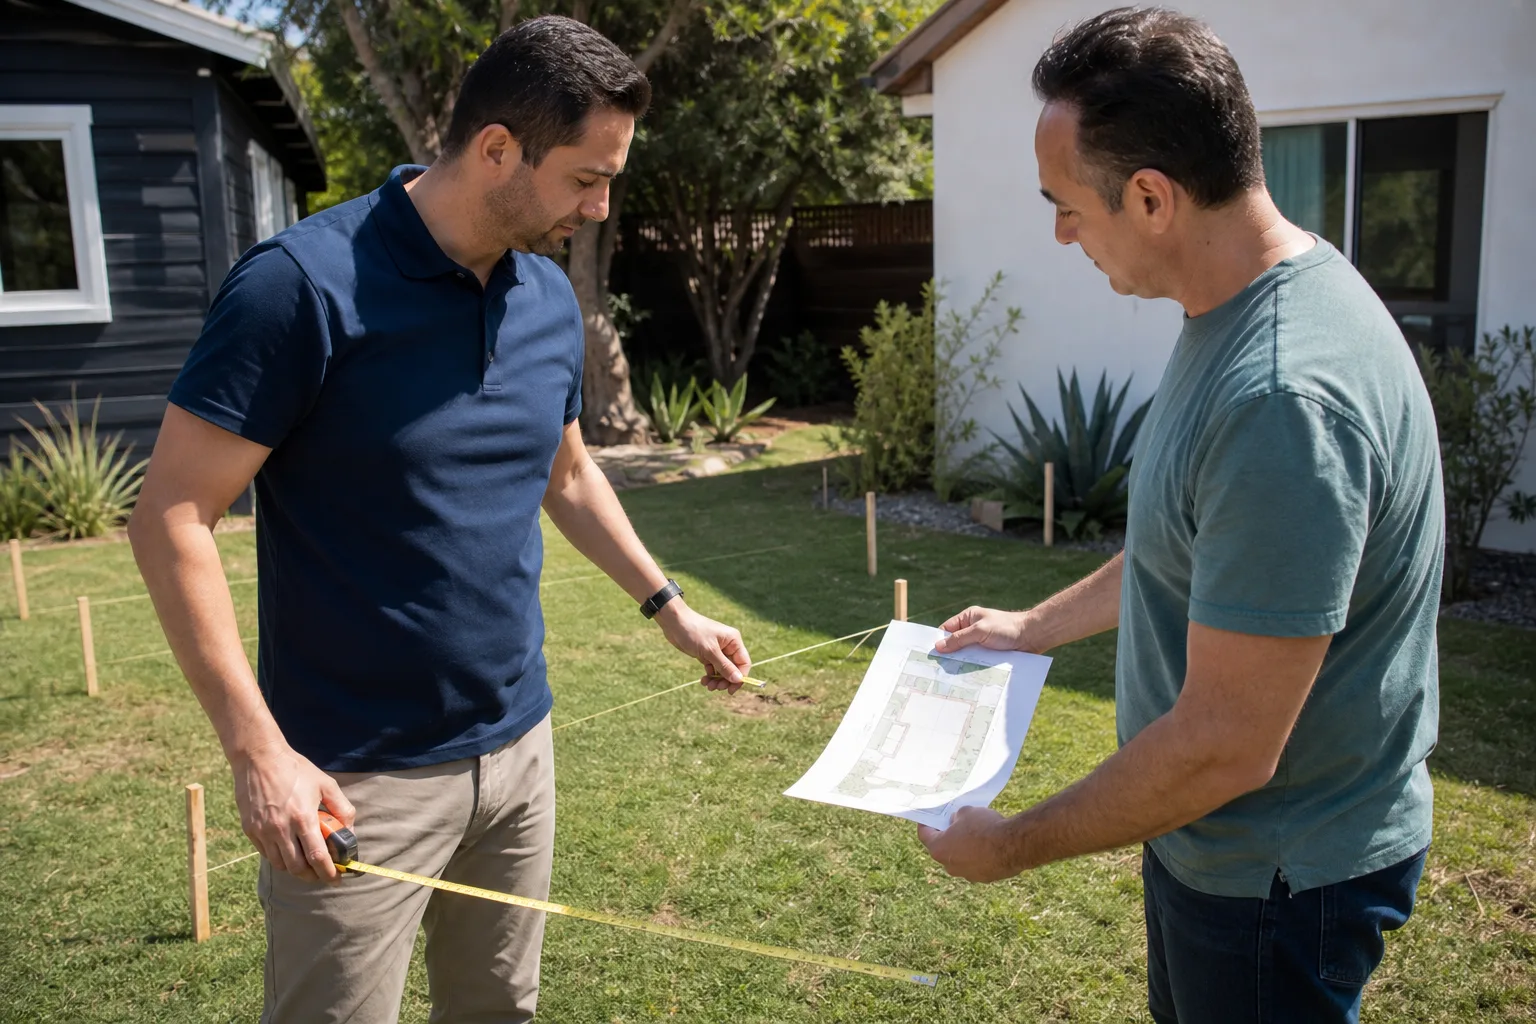
On a flat Burbank lot, a ground-floor bedroom addition is often the simplest path, but lot coverage rules and side-yard setbacks shape how much room you actually have. We measure the buildable envelope first, then design inside it. That sequencing prevents the common problem of an architect drawing a room that the city rejects at plan check.
Second-Story Bedroom Additions Over a Garage
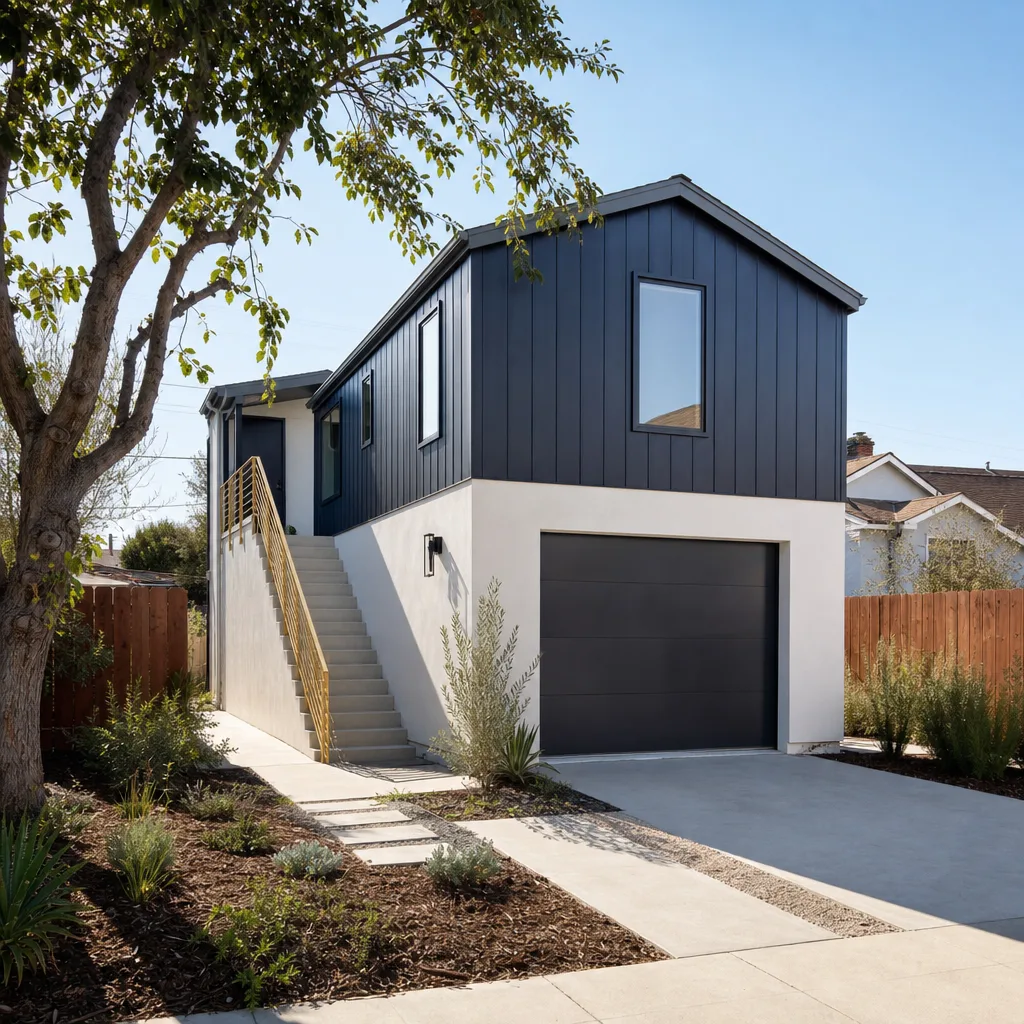
When the lot is too tight to push outward, going up over an attached garage is a practical Burbank move. We check the existing foundation and framing first, because postwar garages weren’t always engineered for a second floor. If the slab and studs are sound, this avoids losing yard space entirely.
Sunroom Addition in Burbank
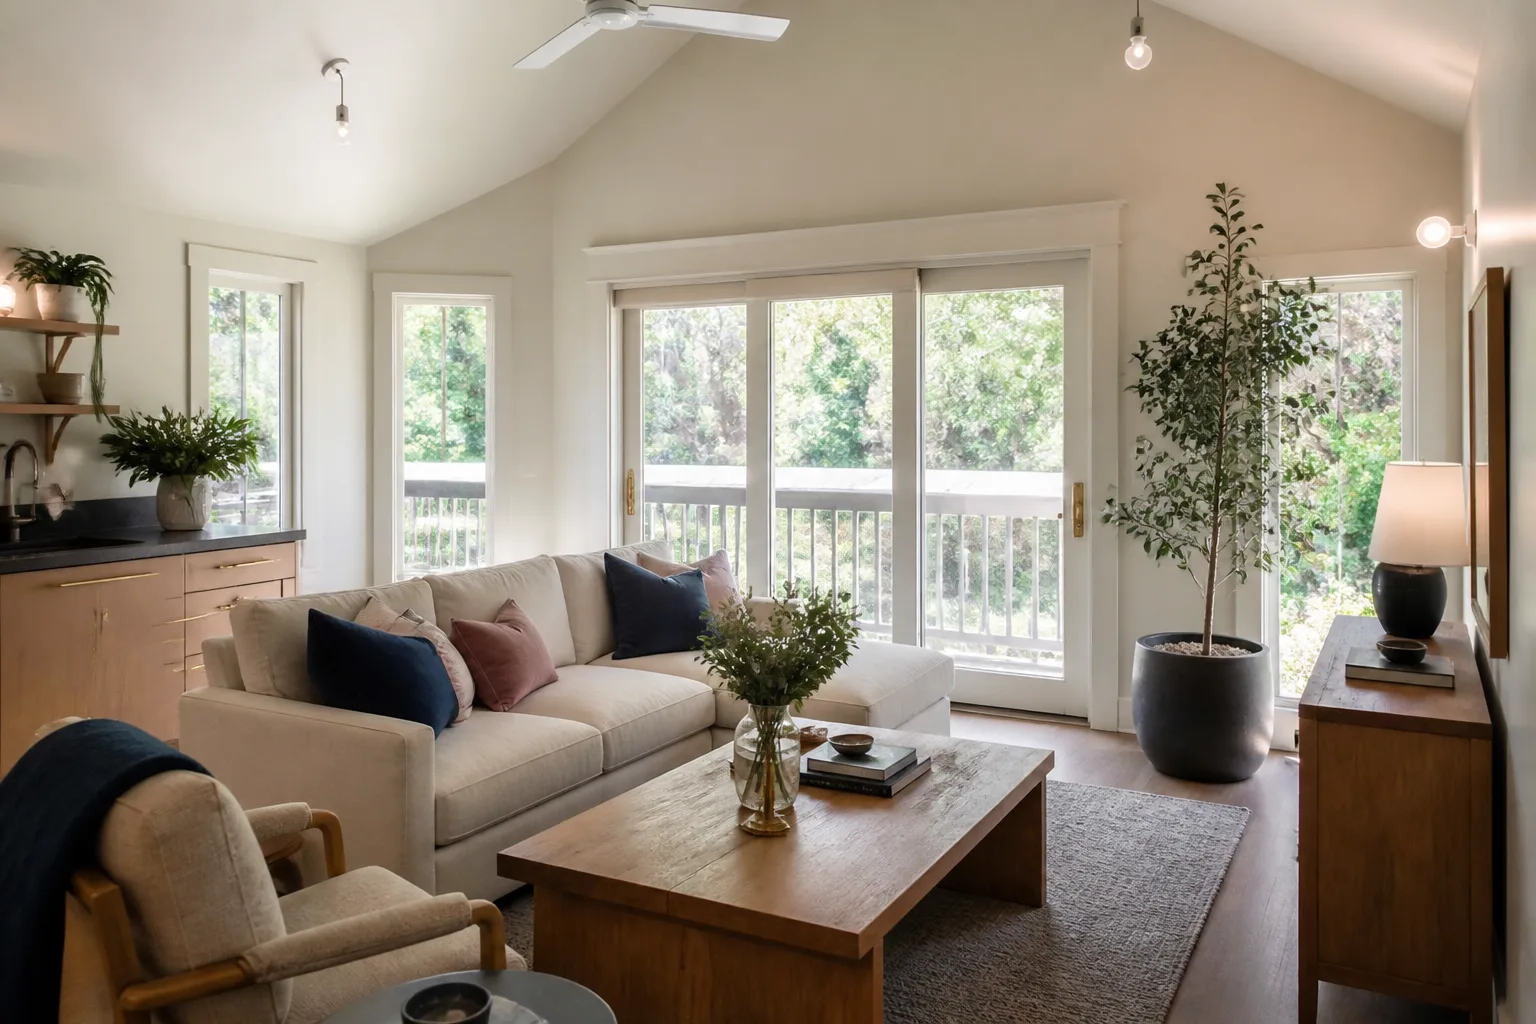
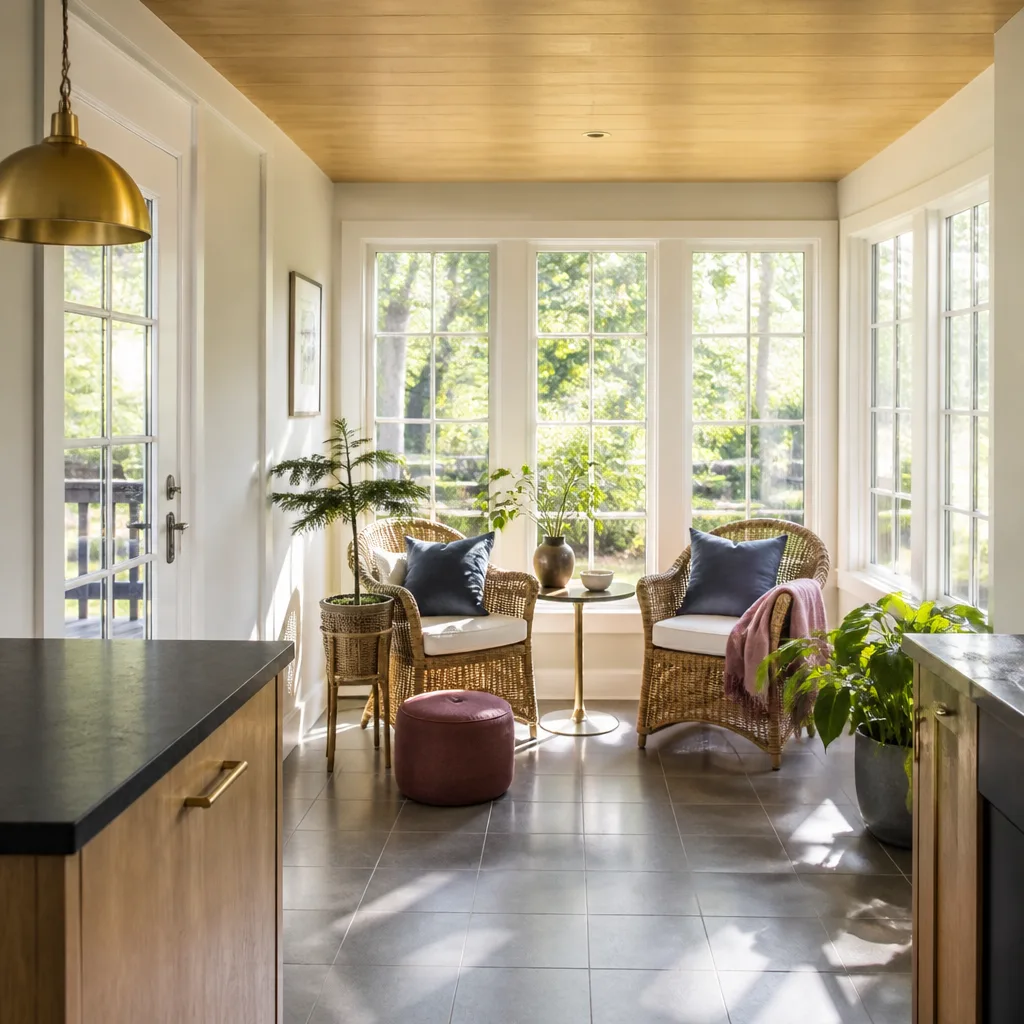
A sunroom addition in Burbank makes sense for homeowners who want light, passive heat, and a flexible room without the full cost of a conventional addition. Because Burbank has hot, dry summers and mild winters, the design has to prioritize glare control, cross-ventilation, and insulation that actually performs in the Santa Ana season. Sunroom additions in Burbank typically run $70,000 – $150,000 depending on glazing type, foundation work, and whether you want it conditioned as year-round living space. A basic three-season room costs less; a conditioned four-season room costs more.
Glass Selection and Santa Ana Wind Ratings
Santa Ana winds change the window and insulation math in Burbank. We specify tempered, wind-rated glazing on sunrooms near the Verdugo foothills because gust loads there are real. Low-E glass keeps summer heat down while still letting winter light through, which matters more here than coastal installs realize.
Conditioned vs. Three-Season Sunrooms
A conditioned sunroom ties into your HVAC and counts as square footage; a three-season room does not. Burbank’s mild winters mean a three-season room is usable most of the year, but if you want it as a den or overflow bedroom, we’ll upgrade the insulation and add a mini-split. We explain the trade-off before you commit, with line-item pricing for each path.
Trusted Brands We Service in Burbank
We work with the product lines Burbank homeowners ask about most, including Abodu, Cover, and James Hardie exterior systems. If you’re comparing a prefab ADU against a site-built addition, we’ll give you honest guidance on which fits your lot, your budget, and Burbank’s permitting path. We also handle Tuff Shed conversions, where a properly permitted garage or backyard structure becomes a studio, office, or guest room. We keep local material lead times in mind for Burbank deliveries, so your Hardie siding or prefab modules arrive when the schedule says they will, not weeks later.
Common Home Addition Contractor Problems We See in Burbank Homes
- Cloth-wrapped wiring in 1950s garages. Magnolia Park garages often still have original cloth-insulated wire that looks intact but fails current electrical code the moment you add an ADU kitchen. Rewiring is not optional; it’s a line item we flag during the walkthrough, not after inspection.
- Unpermitted garage conversions from past owners. Burbank has a long history of semi-finished garage spaces that were never permitted. When you try to legally convert them, the city wants full plans, structural upgrades, and often a new electrical service. We handle that retrofit scope transparently.
- Hillside geotechnical surprises in the Verdugo foothills. Properties in the northern foothill pockets can hit undocumented fill or landslide zones mid-excavation. A geotechnical report before design is the difference between a clean build and a six-figure surprise during grading.
- Poor ventilation in uninsulated additions. Burbank’s summer heat turns a poorly vented sunroom or garage conversion into an oven. We size mini-splits and specify ridge or gable vents based on actual sun exposure, not a generic square-footage chart.
Pricing for Home Addition Contractor in Burbank, CA
Here’s what we see in Burbank’s market, with real ranges so you can self-qualify before you call. A ground-floor bedroom or bump-out addition runs $160,000 – $280,000. A sunroom addition runs $70,000 – $150,000 depending on glazing and whether it’s conditioned. A detached ADU in the 400 – 600 sq ft range runs $180,000 – $320,000 before site work, and a garage conversion ADU runs $120,000 – $220,000 depending on the state of the existing structure. Hillside lots in the Verdugo foothills add geotechnical, retaining wall, and drainage costs that can push the total 15 – 25% higher than a flat-lot build of the same square footage. The written price we give you before work starts includes all of that. To get an exact number for your specific property, call (669) 444-4530 for a free estimate.
Burbank’s flat, grid-pattern R-1 lots rarely extend beyond 8,000 sq ft, so home additions that trigger county-style septic or well setbacks are non-existent in city limits. But a handful of unincorporated county pockets along the northern Verdugo foothills still require LA County Public Works permits, where well and septic clearances can shrink a detached ADU footprint by 30%. If you’re not sure which jurisdiction you’re in, we’ll check the parcel before you pay an architect. That’s the kind of thing that changes a build entirely.
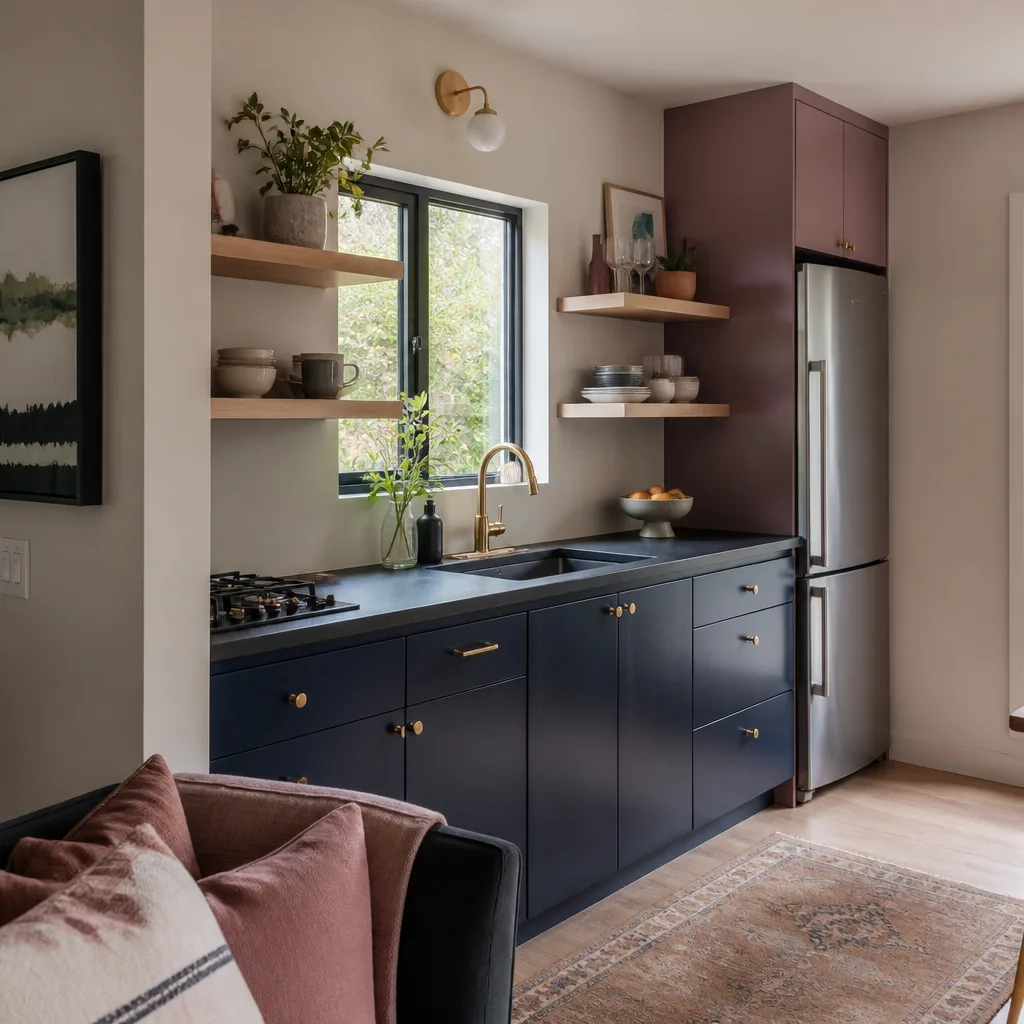
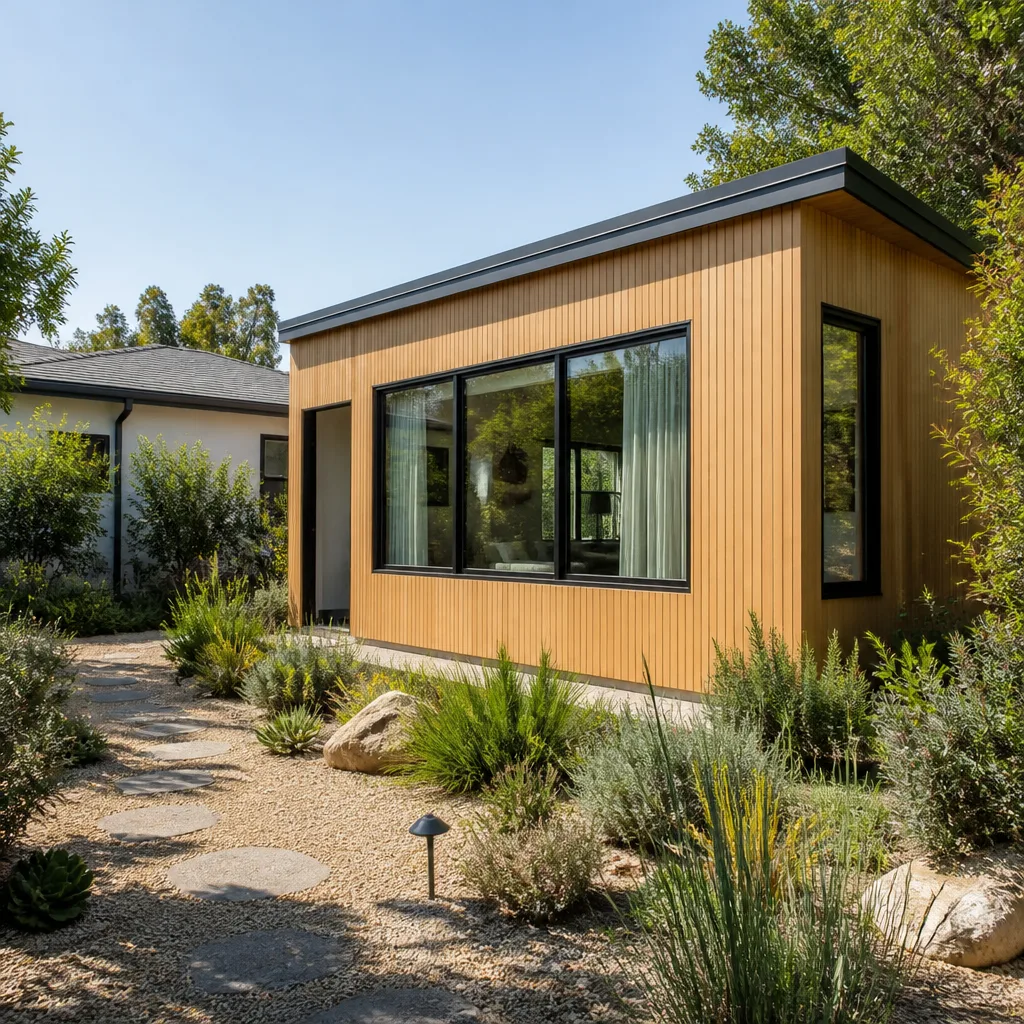
On a 7,200 sq ft lot in Magnolia Park, we scoped a 400 sq ft detached ADU behind a 1949 ranch. The original detached garage had reusable 1950s Douglas fir studs, but its cloth-wrapped wiring had to be fully replaced to meet current electrical code for the ADU kitchen. Our team flagged that a full tear-off would have lost the salvaged framing, so we kept the shell, upgraded to a 200A panel, and added a mini-split to handle Burbank’s hot, dry summers. That’s how we think: keep what’s worth keeping, replace what the code and your comfort actually require.
This Burbank guide is the only local resource that separates city-permitted compact additions from county-permitted septic- and well-constrained additions in the foothill pockets, and explains how to pre-scope geotechnical, electrical, and wildfire-wind costs before you pay an architect. If you’re planning an addition anywhere in Burbank, start with that clarity.
We Also Serve Cities Near Burbank
Our Home Addition Contractor team works across the broader LA County area, including Morgan Hill, Ben Lomond, San Jose, and Santa Clara. If you’re just outside Burbank and weighing a home addition or ADU, the same written price, Threshold Verified crew standard, and 365-Day Done Right Promise apply. For more on how we serve this area, see Home Addition Contractor in Burbank.
Serving Burbank, CA - Our Local Coverage Area
We’re based in the Burbank area and know this community well. Use the map below to see our service coverage - if you’re nearby, we can almost certainly help.
FAQs About Home Addition Contractor in Burbank
Yes, in most cases. Hillside lots in the Verdugo foothills and other graded Burbank slopes typically require a geotechnical soils report before the city or county will issue permits for an addition. The report identifies undocumented fill, landslide zones, and bearing capacity. We coordinate that step before design begins, so your plans are drawn to the actual soil conditions, not guesses. Call (669) 444-4530 and we’ll tell you whether your parcel needs one after a quick map review.
Burbank’s R-1 lots, mostly 6,000 – 8,000 sq ft, are governed by setback, lot coverage, and floor area ratio rules that differ for attached additions versus detached ADUs. A bedroom addition usually has to respect the same side and rear setbacks as the main house, while a detached ADU under state law may have a streamlined path with reduced rear setback allowances. We measure your buildable envelope and show you both options on the same site plan. Call (669) 444-4530 for a free estimate and we’ll map it out.
Almost never. A 1950s Burbank garage typically has a 60A or 100A panel, often with cloth-wrapped wiring that fails modern code the moment you add outlets, lighting, or HVAC for a sunroom conversion. You’ll need at least a 200A service upgrade to support the circuit load of a conditioned sunroom. We include that upgrade in the written price, so it doesn’t surface as a surprise later.
Properties in the unincorporated county pockets north of Burbank fall under LA County Public Works, which enforces setbacks between any new structure and existing septic leach fields or wells. Those clearances can reduce a detached ADU footprint by as much as 30% compared to what the city of Burbank would allow. We verify the parcel’s jurisdiction and any septic or well records before quoting, because drawing plans first and discovering the restraint later is how budgets get blown. Call (669) 444-4530 and we’ll check the parcel.
Santa Ana winds require wind-rated, tempered glazing on sunrooms in exposed Burbank locations, particularly near the Verdugo foothills, and the hot, dry gusts drive the need for better insulation than a mild climate might suggest. We specify Low-E, wind-rated glass and size insulation to handle both the summer heat and the occasional wind-driven dust. It’s a small cost bump that prevents a sunroom from becoming a greenhouse that nobody uses in August.
Written by Miles Hartwell, Owner at Sutton ADU San Jose, serving Burbank since 2006.