James Hardie ADU Design & Permitting: The San Jose Owner’s Guide
If you’re planning an ADU with James Hardie siding or trim in San Jose, design and permitting typically runs $8,000 – $18,000 for the architectural drawings, structural engineering, Title 24 energy calculations, and city submittal package, with permit fees adding another $3,000 – $8,000 depending on your site and scope. We handle this end-to-end at Sutton ADU San Jose, and we quote a written price before any design work begins. The most common way homeowners discover their project has stalled is a permit rejection letter from the City of San Jose Building Division citing missing details on the plans, often related to fire-rated assemblies or drainage calculations that a generic online designer wouldn’t know to include.
James Hardie products add a specific wrinkle to ADU permitting in San Jose. The city’s planning department reviews exterior materials for fire resistance, particularly in the Wildland-Urban Interface zones on the eastern edge of the city around Alum Rock and the foothills. HardiePlank lap siding and HardiePanel vertical siding both carry a noncombustible rating that satisfies these requirements, but only when the installation details on your drawings match the manufacturer’s published fire-rated assemblies. If the plans just say “fiber cement siding” without the James Hardie spec sheet reference, the plan checker will kick it back. That’s a San Jose-specific friction point we see regularly.
Sutton ADU San Jose is an independent contractor and not affiliated with James Hardie. We work with their product line constantly because it performs well in our climate and because so many San Jose homeowners specifically request it after seeing neighbors’ homes hold up through wet winters.
Which James Hardie Models This Applies To
This applies to the full James Hardie exterior product line used on ADUs: HardiePlank lap siding (in 4″, 5.25″, 6.25″, and 7.25″ exposures), HardiePanel vertical siding, HardieTrim boards, HardieSoffit panels, and HardieBacker board where tile or stone is involved. The design and permitting path is essentially identical across all of these, but the product selection affects your drawings in specific ways.
The big compatibility gotcha: HardieTrim boards are 5/4″ thick, not 1″ nominal like most wood trim. If your designer draws standard 1″ trim details and you build with HardieTrim, your window and door rough openings shift by a quarter inch, and the city inspector will notice the mismatch against approved plans. We see this on about a third of plans we review that were produced by out-of-area designers unfamiliar with fiber cement’s true dimensions.
For OEM vs aftermarket thinking: James Hardie doesn’t license alternative manufacturers for their siding profiles, so “aftermarket” mostly means knockoff fiber cement products from overseas suppliers that don’t carry the same ICC-ES evaluation reports. The City of San Jose accepts ICC-ES reports as the basis for code compliance. No evaluation report, no permit sign-off. We specify genuine James Hardie on every ADU we design because the paper trail matters to the plan checker.
Signs Your James Hardie ADU Design & Permitting Is Failing
- Plan check comments keep coming back for “exterior wall assembly details.” This means the drawings don’t show the full wall cross-section with the fiber cement specified, the WRB (weather-resistant barrier) identified, and the fastening schedule noted. A generic “siding by others” note gets flagged every time in San Jose.
- Your designer asks you to pick exterior materials mid-project. A real ADU designer locks materials during schematic design because Title 24 energy modeling needs the wall assembly’s R-value and thermal mass inputs. If material selection is happening after drawings are done, the energy calcs are wrong and the permit will stall.
- The city asks for a fire-resistive construction detail you’ve never heard of. San Jose’s WUI zones require specific eave, soffit, and vent details. James Hardie’s published fire-rated assemblies solve this, but only if referenced explicitly on sheets submitted to the Building Division.
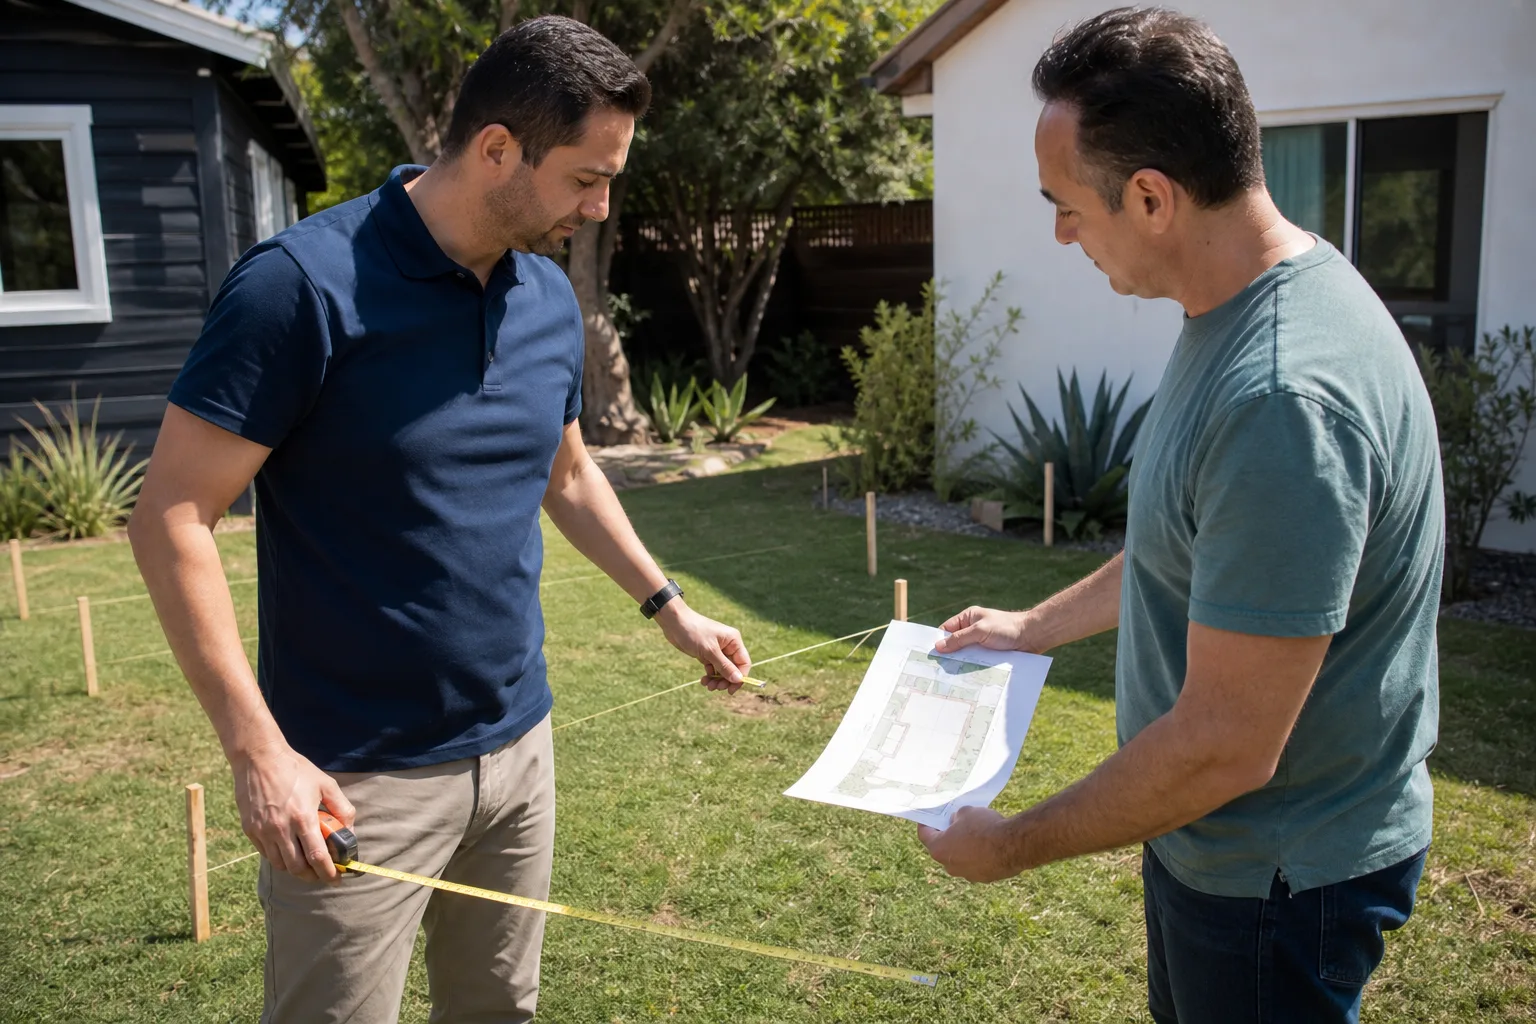
- Your contractor says permits will be “quick” without reviewing your site constraints. San Jose lot coverage rules, setback requirements, and tree protection ordinances all feed into the design before submittal. If nobody measured your lot or checked your zoning, the design isn’t ready for permitting.
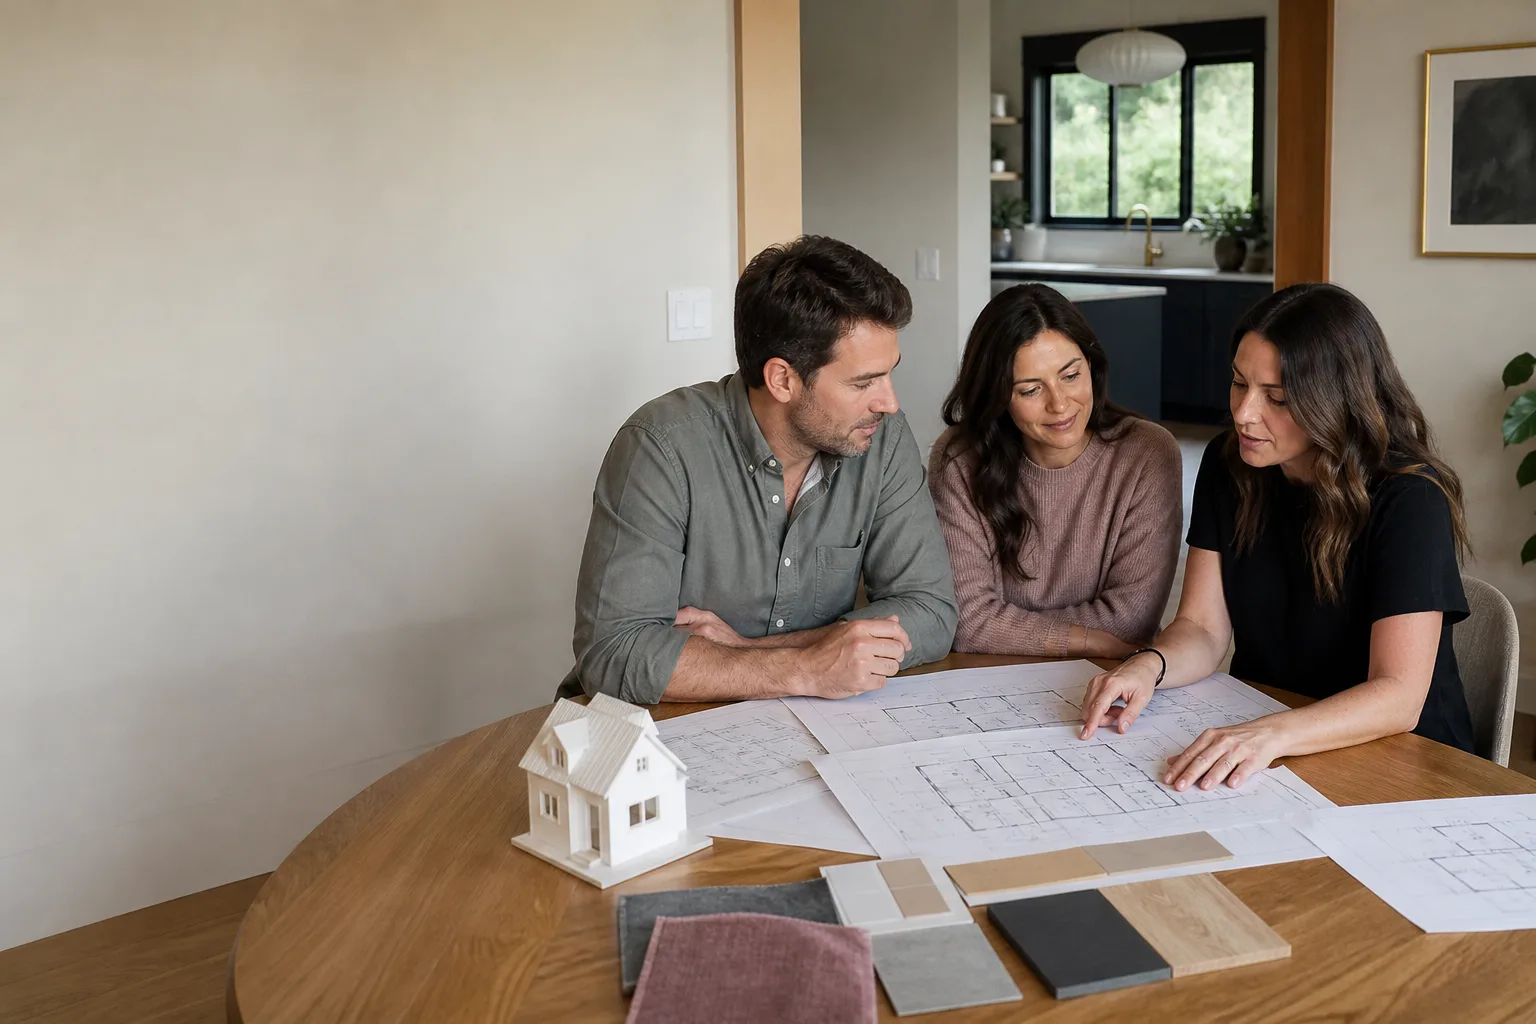
- You’ve paid for drawings but never got a submittal checklist. The City of San Jose has a specific ADU submittal checklist. A complete package with James Hardie specs, structural calcs, Title 24 documents, and site plans moves through plan check dramatically faster than a partial set.
Replacement Cost & What’s Included
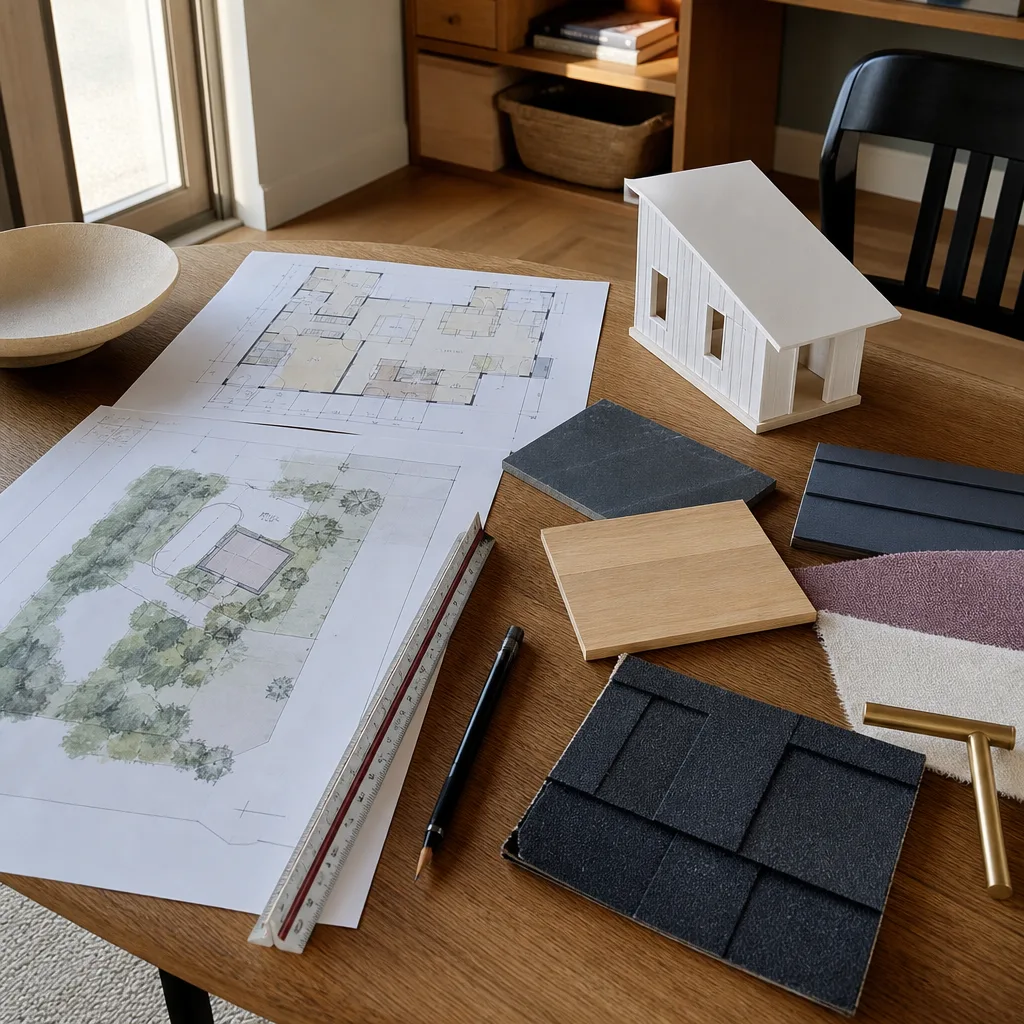
For a standard detached ADU in San Jose (400 – 800 square feet), design and permitting with James Hardie exteriors typically runs $8,000 – $18,000 all-in for the professional services. Here’s the breakdown:
- Architectural design and drafting: $4,000 – $9,000
- Structural engineering: $1,500 – $3,500
- Title 24 energy calculations: $500 – $1,200
- City of San Jose permit fees (ADU-specific): $3,000 – $8,000 depending on valuation and impact fees
- School district and utility fees where applicable: $1,000 – $4,000
The spread comes down to site conditions: sloped lots need more structural work, properties with heritage trees trigger arborist reports, and WUI-adjacent parcels require the fire-resistive detailing mentioned above. We provide a written line-item quote before any design work starts, so you know exactly what the services cost and what’s a city fee versus our scope. Our 365-Day Done Right Promise applies to the design and permitting work we deliver: if a plan check correction traces back to an error on our drawings, we fix it at no charge.
DIY or Call Us?
You can absolutely check your own site constraints before talking to anyone: look up your zoning on the City of San Jose’s online map, measure your rear yard setback (the required gap between your property line and any new structure), and pull your parcel’s tree inventory if you have large trees near the proposed ADU footprint. That homework makes you a better client and speeds up the first conversation. What you shouldn’t do is produce your own construction drawings or try to navigate plan check solo. The Building Division’s ADU review process assumes a level of technical familiarity with the California Residential Code, the San Jose Municipal Code, and manufacturer evaluation reports that even experienced builders find dense. One missed detail on a fire-rated wall assembly or a drainage plan means a 4 – 6 week resubmittal cycle, and you pay for the delay in carrying costs and lost rental income. Call (669) 444-4530 and we’ll walk you through the full picture.
FAQs
Design and permitting for a James Hardie-clad ADU in San Jose typically takes 4 – 7 months from first site walk to issued permit, with plan check at the Building Division running 8 – 12 weeks per review cycle depending on current volume. We’ve seen Willow Glen projects clear in under 90 days when the drawings are complete and the submittal package is spotless, and we’ve seen East San Jose projects stretch past seven months due to utility easement reviews. Call (669) 444-4530 and we’ll give you an honest timeline for your specific parcel.
Yes, in most cases we can revise existing ADU plans to correct deficiencies or update exterior materials to James Hardie products, which costs less than full redesign if the structural bones are sound. We assess the existing drawings during a walkthrough and tell you plainly whether a revision or a fresh design makes more financial sense. Call (669) 444-4530 to schedule a review.
We handle the entire submittal, plan check response, and permit issuance process with the City of San Jose Building Division, including resubmittals and any planning department referrals. You never need to stand in line downtown or decode a plan check comment sheet. Call (669) 444-4530 if you want to understand exactly what the process looks like for your lot.
We specify and source all James Hardie siding, trim, soffit, and fasteners directly through our supplier relationships so the materials arrive on-site sequenced with the construction schedule, and they’re covered under our written project quote. You don’t chase materials or worry about a pallet of HardiePlank sitting in your driveway for six weeks before framing starts. Call (669) 444-4530 for a written quote that includes materials, labor, and the full permitting package.
If you’re weighing an ADU and you want someone who will look at your actual site, give you a real number, and stand behind the paperwork, call Sutton ADU San Jose at (669) 444-4530. Miles Hartwell does the first walkthrough himself, and he’ll tell you what the space actually needs to do before anyone starts drawing. Tell me what you actually need the space to do – then we’ll figure out what makes sense to build.
Written by Miles Hartwell, Owner, Sutton ADU San Jose at Sutton ADU San Jose, serving San Jose and nearby areas.