Tuff Shed New Detached ADU: The San Jose Owner’s Guide
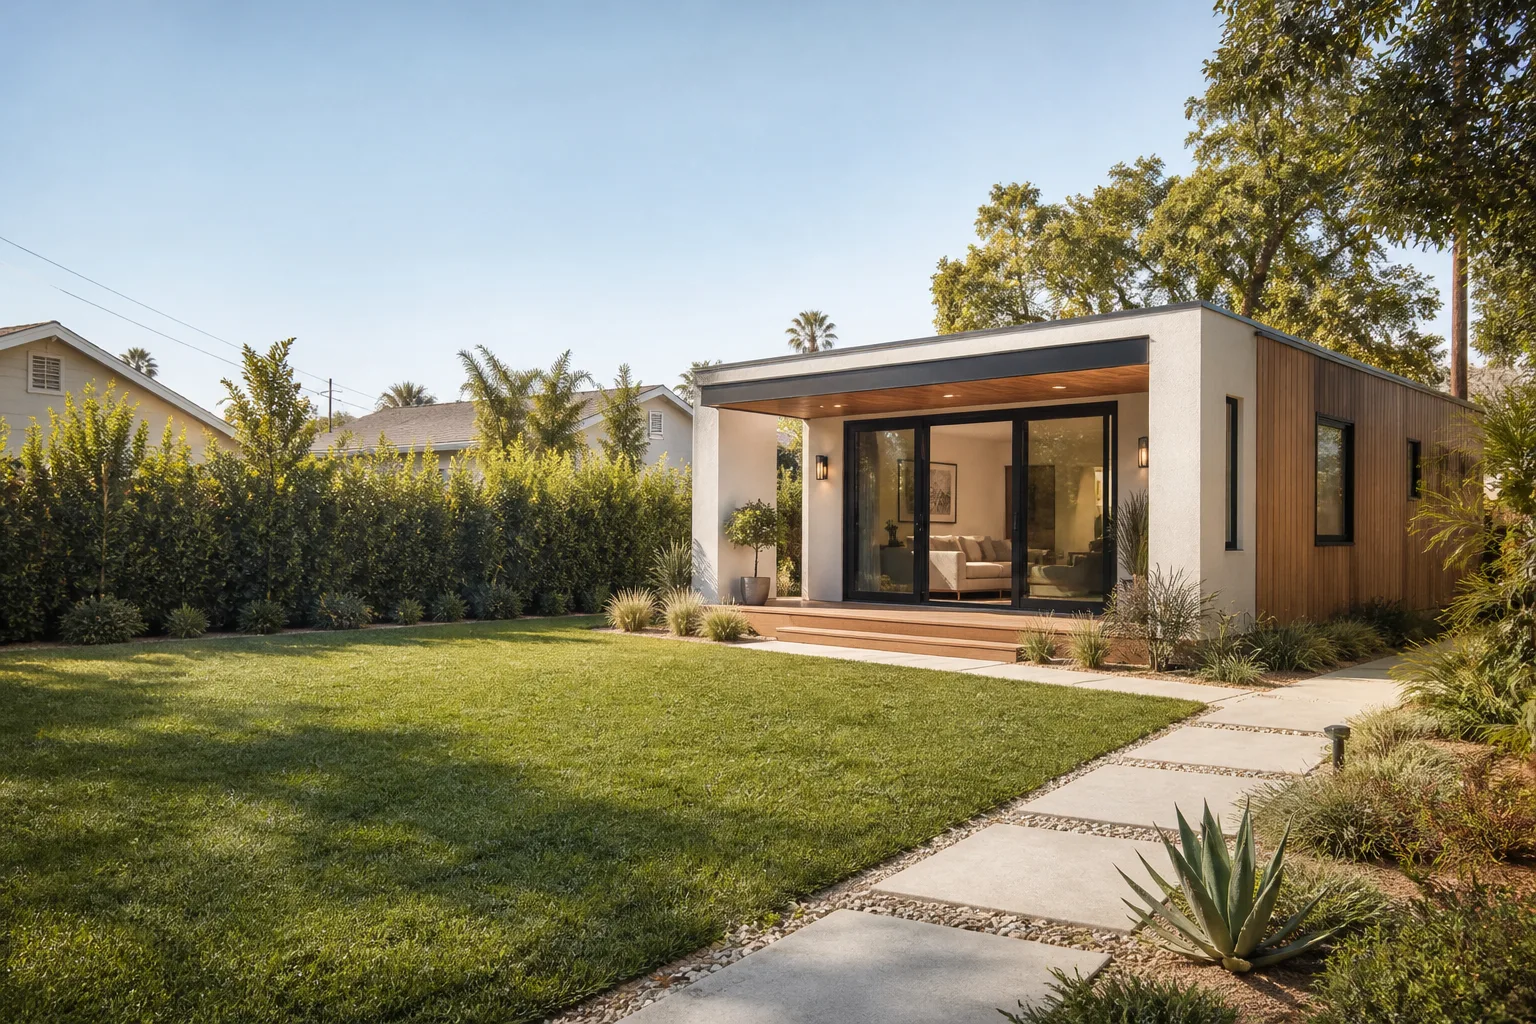
If your Tuff Shed structure is being converted into a detached ADU or you’re planning one from scratch, you’re likely running into the same wall: the shed is built, but the parts needed to turn it into a legal, livable dwelling are not the ones Tuff Shed shipped. We stock and install Tuff Shed-compatible ADU conversion components throughout San Jose, with most hardware packages running $8,500 to $22,000 installed depending on insulation, electrical rough-in, and plumbing readiness. Homeowners typically call us after a building inspector flags the structure as non-compliant, or after they discover the stock shed framing won’t pass Santa Clara County’s ADU energy code as-is.
Which Tuff Shed Models This Applies To
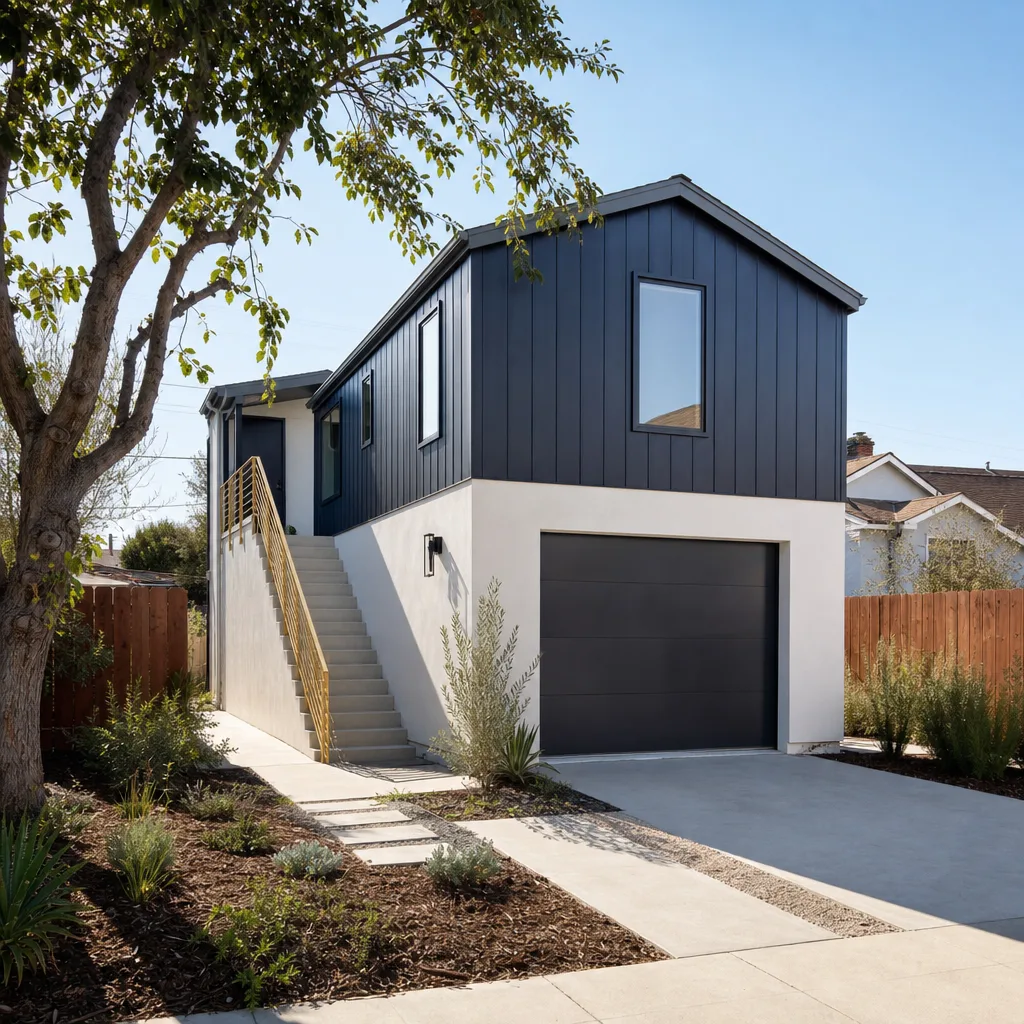
Tuff Shed’s Premier Pro series and the Tall Barn models are the two lines we see most often in San Jose backyards headed for ADU conversion. The Premier Pro uses 2×4 wall framing at 16 inches on center, which is a solid starting point, but the stock roof trusses and floor decking are not rated for the insulation and ceiling loads a detached ADU requires. The Tall Barn gives you more headroom for a loft or vaulted ceiling, but its eave overhangs frequently conflict with San Jose’s 4-foot side-yard setback rules on narrow lots.
When matching parts, check the metal ID plate riveted to the inside of the door jamb. It lists the model, manufacturing date, and the specific wall and roof system Tuff Shed used. We can match OEM components for doors, windows, and ridge beams, but for the upgrade hardware, torque-tested anchor bolts, vapor barriers, and the Simpson Strong-Tie brackets that satisfy California’s seismic requirements, we recommend the aftermarket route. The OEM parts were never designed for occupied-structure loads, which is the single biggest compatibility problem in San Jose conversions.
Signs Your Tuff Shed New Detached ADU Is Failing
- Floor bounce when you walk across the room. Stock Tuff Shed floor joists are spaced for storage loads, not living loads. If the floor deflects more than a quarter inch, the joist system needs reinforcement before flooring, tile, or kitchen cabinets go in.
- Moisture stains on the interior wall sheathing. The factory-installed housewrap is often compromised at the bottom plate or window rough openings. In San Jose’s winter rains, this shows up fast. It also means the insulation and drywall you planned will trap moisture behind them.
- Doors that stick or bind after the first full season. The shed settled or the foundation pad shifted. Tuff Shed pre-built panels were never shimmed for the tolerances a conditioned living space demands.
- Roof trusses sagging between purlins. You can see this from the outside, a visible dip in the roof line. The stock roof system is not rated for the weight of rigid insulation and a finished ceiling.
- Electrical rough-in using surface-mounted conduit only. The shed’s wall cavities are too thin to meet California’s required 2×4 depth for recessed wiring in occupied spaces. This is the most common correction we make on San Jose Tuff Shed ADU jobs.
Replacement Cost & What’s Included
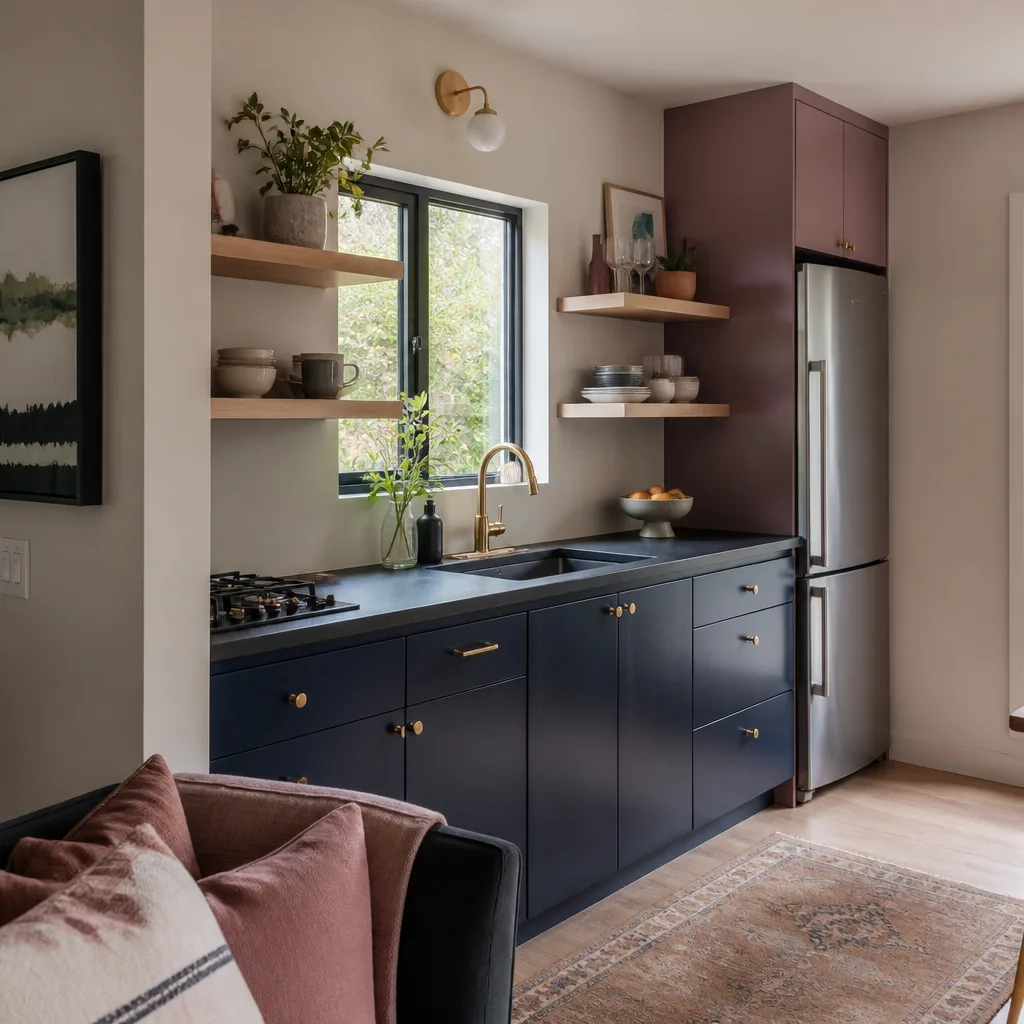
For a Tuff Shed ADU conversion in San Jose, the parts and hardware package we install runs between $8,500 and $22,000. The spread depends on the shed’s footprint, whether the existing slab is thick enough for bolted connections or needs a new perimeter footing, and how much of the original framing must be replaced versus reinforced. A 120-square-foot Premier Pro with a solid slab and straight walls lands at the lower end. A Tall Barn needing full floor-joist replacement, roof reinforcement, and a new subpanel feed creeps toward the top.
Every quote includes the parts, the hardware, the labor to install it, and the disposal of what we remove. You get a written price before we start, and the 365-Day Done Right Promise covers every bracket, bolt, and board for a full year. If something fails in that window, we return and make it right at no cost.
DIY or Call Us?
What you can safely do yourself: measure the slab thickness with a hammer drill and a test hole, check whether the existing wall framing is actually 2×4 depth at every point, and look for moisture stains behind the factory housewrap. Those observations will tell you a lot about what you’re dealing with before anyone picks up a phone.
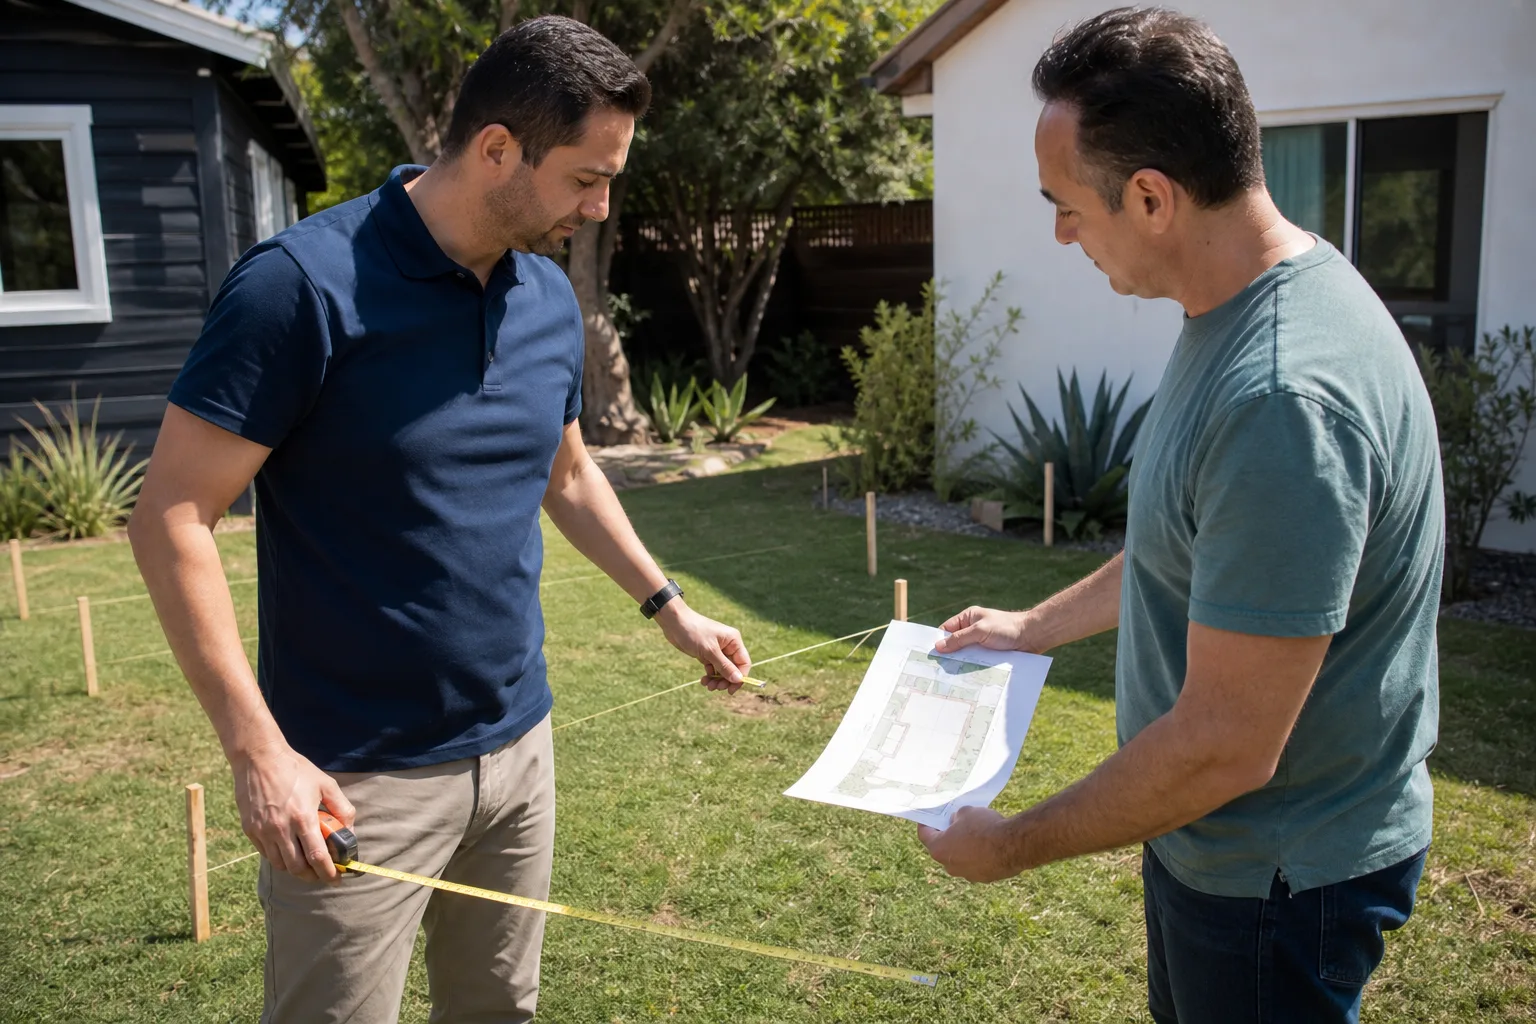
What you should not do yourself: jacking up the structure to replace floor joists, cutting into load-bearing walls for new window or door openings, or running a new electrical subpanel feed. Those mistakes are expensive and, in the case of wall modifications, structurally dangerous. One wrong cut through a Tuff Shed wall with a load path above it and you have a collapse risk in an occupied space. Call us at (669) 444-4530 and we’ll do the walkthrough with you, take the measurements, and hand you a written number. Tell me what you actually need the space to do – then we’ll figure out what makes sense to build.
FAQs
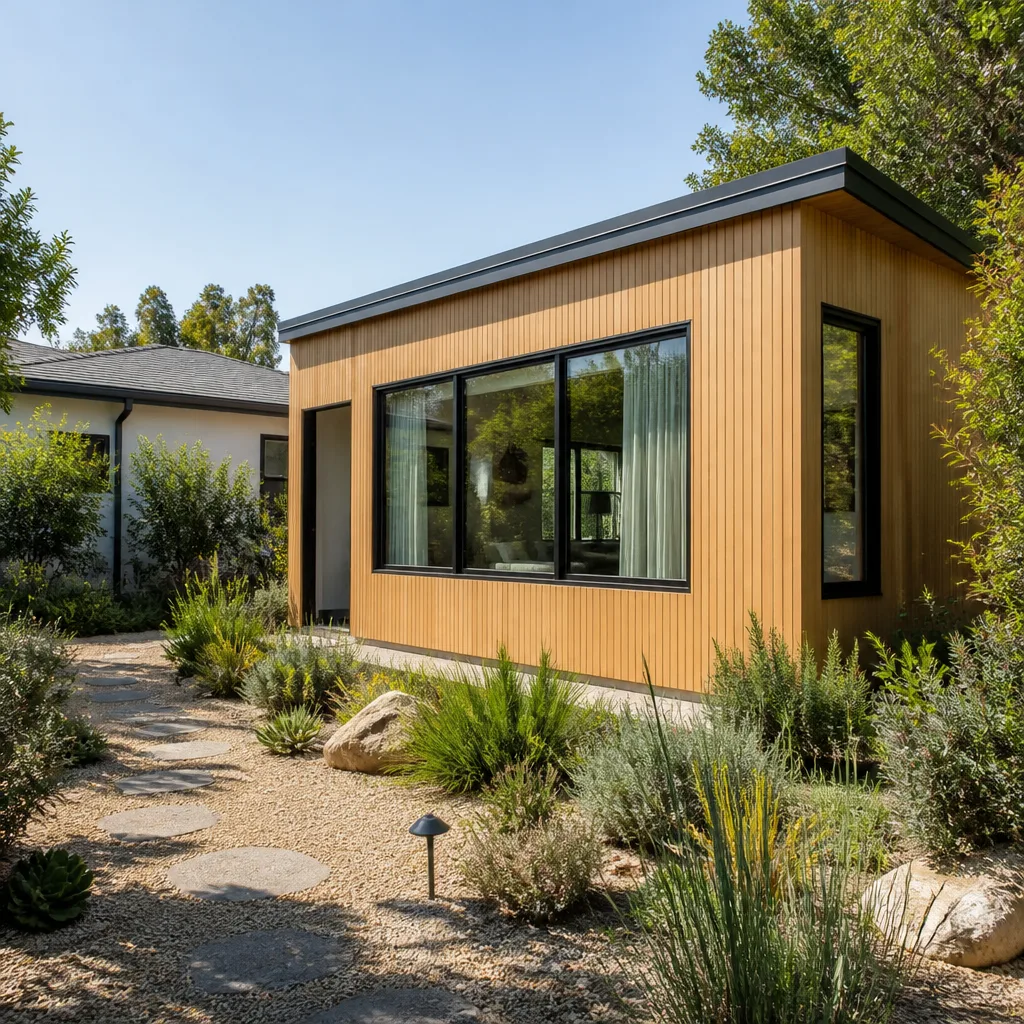
A stock Tuff Shed used as a storage building lasts 15 to 20 years in San Jose’s climate. Converted to a detached ADU with proper insulation, moisture barriers, and structural reinforcement, you can expect 30 to 40 years of useful life. The difference is entirely in the upgrade work, not in the shed itself.
Call (669) 444-4530 to have us assess what your specific shed needs for that kind of lifespan.
In most cases, yes. Floor joists can be sistered, roof trusses can be reinforced with additional members, and wall plates can be bolted to new footings without full replacement. We recommend replacement only when the existing framing is rotted, termite-damaged, or so out of square that the cost of correction exceeds new materials.
Call (669) 444-4530 for a walkthrough and an honest recommendation on repair versus replacement.
Most San Jose conversions take 3 to 5 weeks from the first day of work to final inspection. The structural, electrical, and insulation work typically runs 2 to 3 weeks, with the balance spent on inspection scheduling and corrections. San Jose’s building department inspection backlog can add a week or more depending on the season.
Call (669) 444-4530 to get a realistic timeline for your specific project and neighborhood.
We keep the most common hardware in our San Jose shop: Simpson Strong-Tie anchors, moisture barriers, rigid insulation panels, and the electrical rough-in components for Tuff Shed wall systems. Specialty items like custom ridge beams and engineered trusses are ordered per project and typically arrive within a week.
Call (669) 444-4530 and tell us what you’re converting, and we’ll tell you what’s in stock and what we need to order.
Miles Hartwell, our owner at Sutton ADU San Jose, handles the site walkthrough personally on nearly every Tuff Shed conversion we quote. His twenty years in ADU construction started with a framing hammer in the San Fernando Valley and landed him in San Jose, where the Willow Glen projects taught him exactly how much Santa Clara County’s permit process can shift from one block to the next. He knows Tuff Shed framing the way most contractors know their toolboxes, and he’ll tell you straight whether your shed is worth converting or whether you’d be better off starting fresh. We also work with Abodu, Cover, and Dvele units when a prefab route makes more sense than a shed conversion.
Sutton ADU San Jose is an independent service provider and is not affiliated with or endorsed by Tuff Shed. We’re the company that tells you who’s coming to your door before they arrive, puts a written price in your hand before any work starts, and stands behind every part and every connection for a full year.
Call us at (669) 444-4530 for a free estimate on your Tuff Shed ADU conversion. We’ll answer in person, give you a straight read on what your shed needs, and quote you a real number.
Written by Miles Hartwell, Owner, Sutton ADU San Jose at Sutton ADU San Jose, serving San Jose and nearby areas.