Plant Prefab Room Addition Contractor in San Jose: What to Know First
As an independent Plant Prefab service provider, Sutton ADU San Jose handles room additions that tie into existing Plant Prefab structures, including panel seam failures, foundation settling issues, and enclosure gaps that show up after the original install. Most Plant Prefab room addition projects in San Jose take 6 to 14 weeks depending on scope, permit load at Santa Clara County, and whether we’re matching existing Plant Prefab elevations or framing a fresh conditioned space. We give you a written price before any work starts, and that price doesn’t move unless you change the scope. If you own a Plant Prefab home or accessory structure and need a room addition contractor in San Jose who understands how these panelized systems actually go together, call (669) 444-4530.
This page is for Plant Prefab owners in San Jose, Campbell, Willow Glen, and the surrounding South Bay neighborhoods who need a room addition but don’t want to gamble on a contractor who’s never touched a Plant Prefab panel. The quick version: we know these structures cold, we quote real numbers, and every person who steps onto your property is background-checked, identity-verified, and photo-badged before they knock.
How Plant Prefab Products Fail – and How We Fix Them
Plant Prefab builds panelized and modular homes using off-site construction, which means the failure modes are different from stick-built additions. Here’s what we see most often on Plant Prefab structures in San Jose, and what we do about it.
- Panel seam separation at the roofline. The Plant Prefab LivingHome series uses factory-built wall panels joined on site. San Jose’s dry summers and wet winters put real stress on those seams, especially where a new room addition meets the original structure. The symptom: hairline cracks along ceiling corners or visible gaps at the panel joint. The fix isn’t caulk and paint, it’s re-flashing the seam, checking the structural connection, and sealing it with a movement-rated joint compound that won’t crack again next season.
- Foundation settling at the addition interface. When someone adds a room to a Plant Prefab structure, the new foundation and the original slab move at different rates. We’ve seen this in Willow Glen, where clay soils expand and contract more than most homeowners expect. A quarter-inch differential is enough to bind a door or create a visible step at the threshold. We install engineered isolation joints and, when needed, helical piers to stop the movement at the source instead of chasing cosmetic fixes.
- Window and door flashing failures on the LivingHome 10 series. The LivingHome 10 line ships with factory-installed windows, but the field flashing between window bucks and wall panels is where water gets in during heavy San Jose rain. You’ll see water staining below the sill or peeling paint at the lower corners. We pull the window, install a proper manufacturer-compatible flashing system, and re-set the unit. This is a warranty-safe repair because we use materials that match Plant Prefab’s assembly specs without voiding the original panel warranty.
- Electrical chase routing issues across panel joints. Panelized construction means wiring runs through pre-drilled chases in each panel. When a room addition connects to the original structure, the new wiring has to cross panel boundaries. If the original installer didn’t leave accessible junction points, tracing a circuit can mean opening a wall. We map the chases before we cut, run new home runs where needed, and install accessible junction boxes so the next electrician doesn’t have to guess. Miles Hartwell has spent enough hours inside these wall cavities to know exactly where Plant Prefab puts their chase routes, which saves time and drywall repair.
- Exterior cladding mismatches at the addition line. Plant Prefab uses specific exterior finish systems, and matching a new San Jose room addition to the original cladding is harder than it looks. We’ll often see someone add on with James Hardie plank when the original is a smooth stucco panel, and the seam looks like an afterthought. We match the original elevation as closely as materials allow, and when an exact match isn’t possible, we design the transition as a deliberate shadow line instead of pretending the two surfaces are the same. It looks intentional rather than like a patch.
Our Plant Prefab Room Addition Contractor Process
Here’s how a Plant Prefab room addition job goes with us, from the first call to the final walkthrough.
- 1
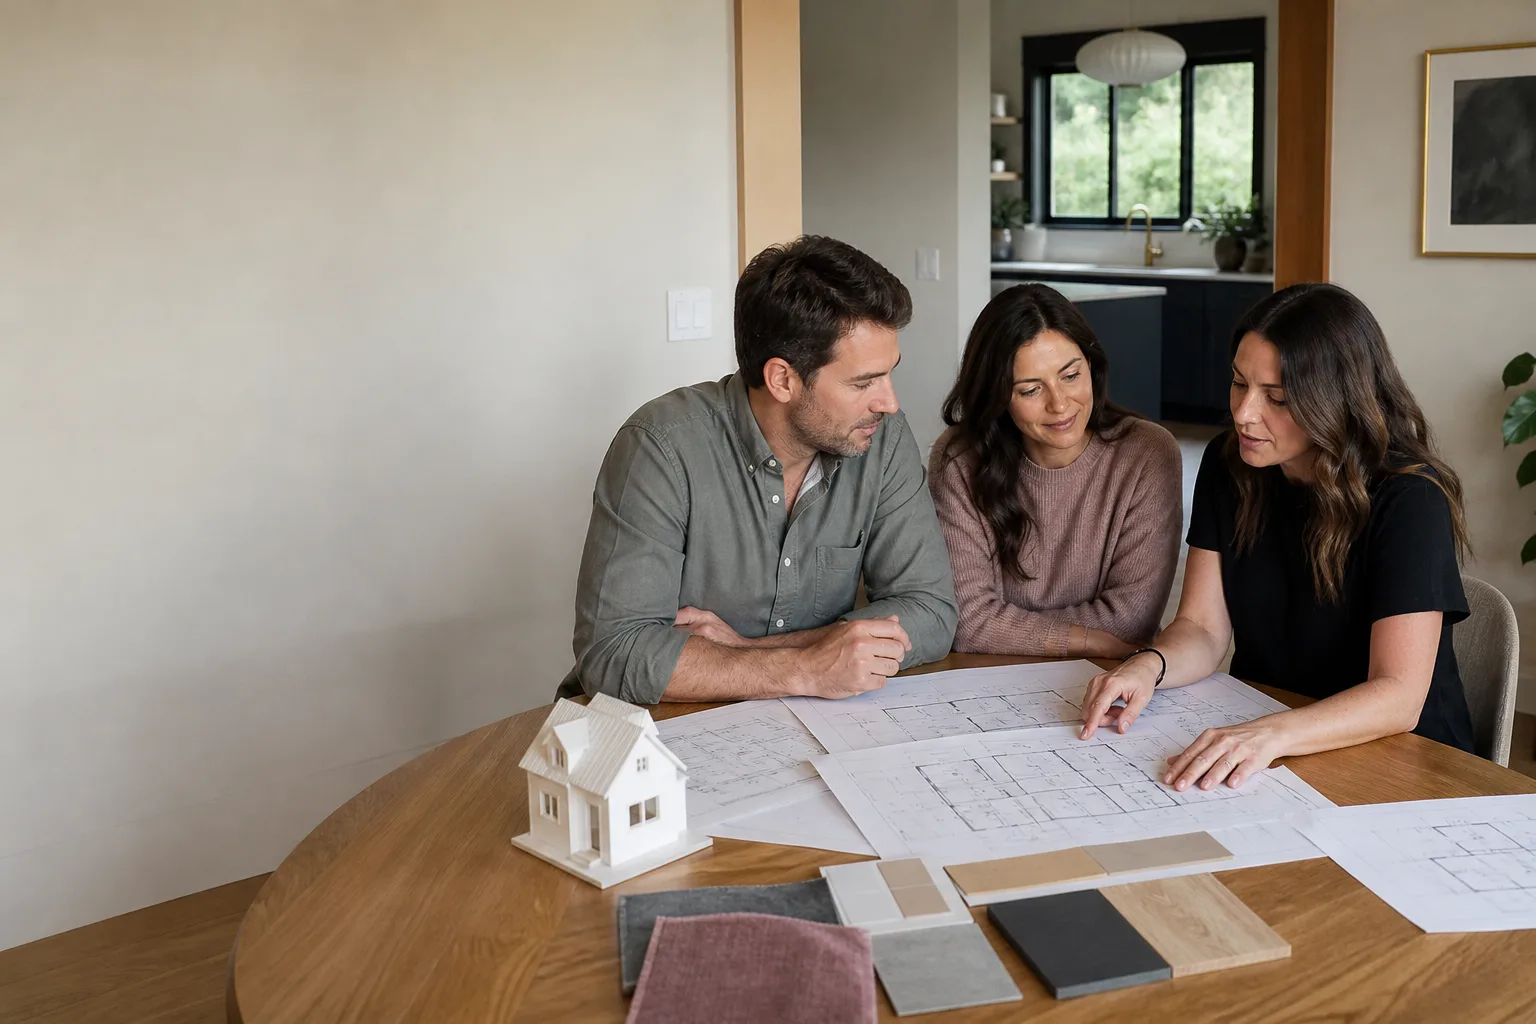
Call and conversation. You call (669) 444-4530, a live person answers, and we talk about what you want the space to do. Miles will ask you to describe the lot, the existing Plant Prefab structure, and your timeline. No scripts, no callbacks.
- 2
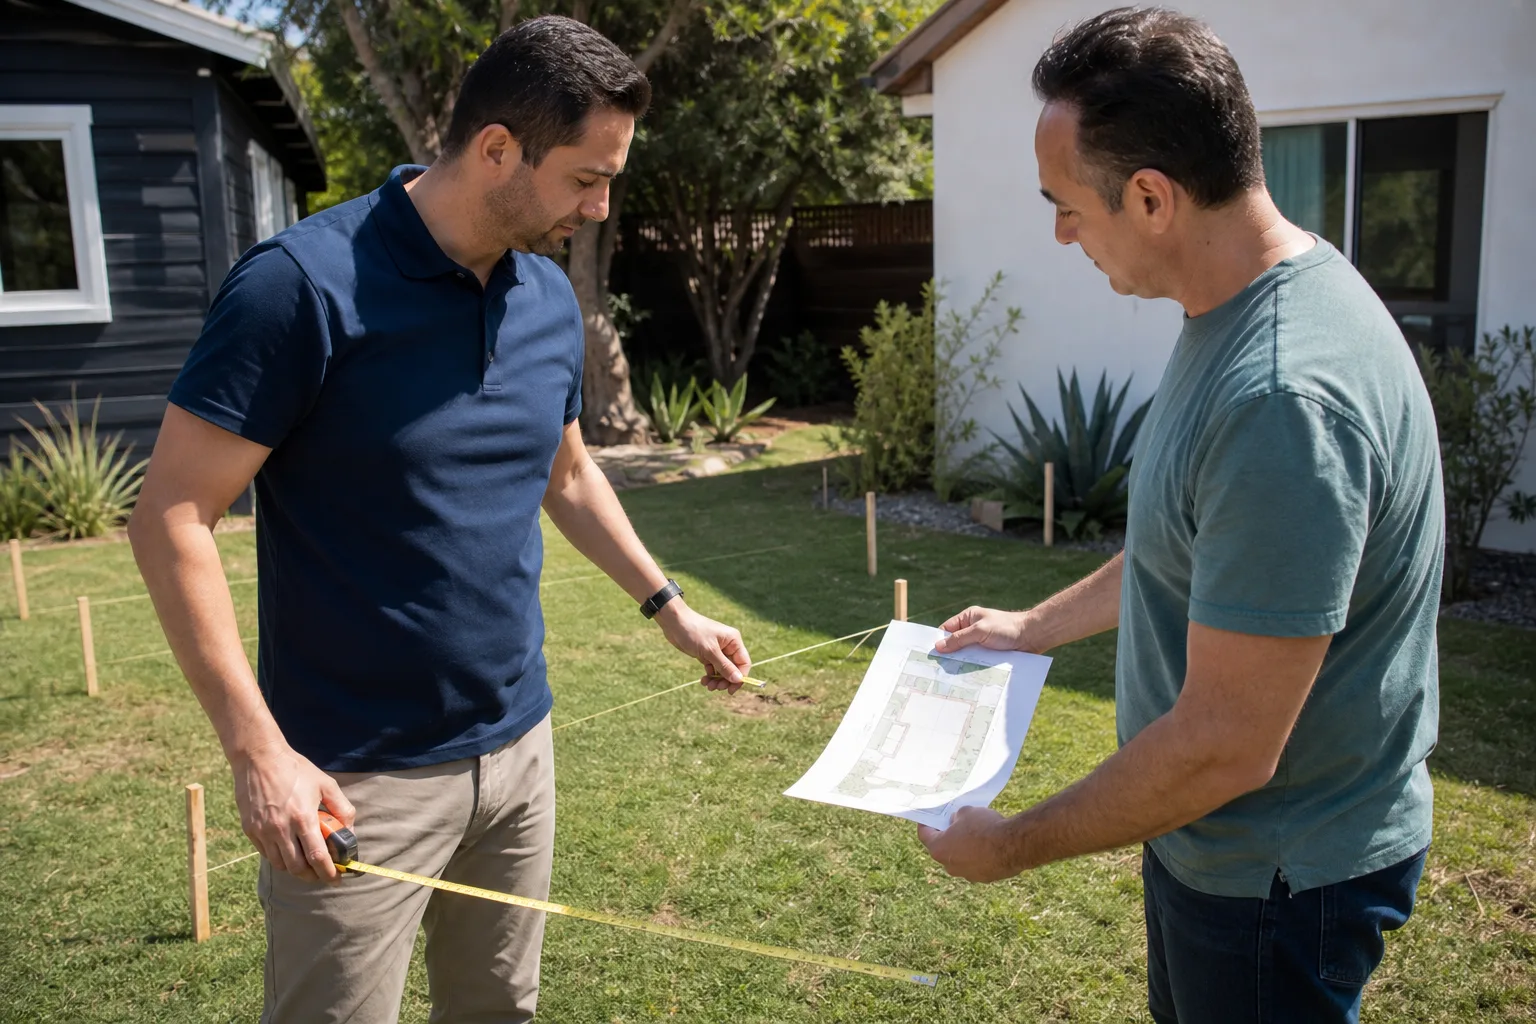
Site walkthrough. Miles does the walkthrough himself. He’ll measure the interface between the existing structure and the proposed addition, check roof lines, look at foundation conditions, and take photos of the panel seams and cladding. He’ll also check access for the type of equipment a modular or panelized addition needs.
- 3
Written price. You get a line-item written price before any work starts. That price includes materials, labor, permits, and the exact scope. It doesn’t include “we’ll figure it out later” line items.
- 4
Permits and prep. We pull the San Jose permits and handle any Santa Clara County requirements. If we’re matching a Plant Prefab elevation, we’ll submit the cladding and roof details with the permit package so inspection doesn’t stall.
- 5
Build, connect, and finish. We frame or install the addition, tie into the existing Plant Prefab structure at the roofline and foundation, run mechanicals and electrical, and finish to match the original as closely as the existing materials allow.
- 6
Test, walk, and guarantee. We test every connection point, walk the job with you, and document the finished work. Your 365-Day Done Right Promise starts the day we finish. If something isn’t right within that year, we come back and make it right, no haggling.
What Plant Prefab Room Addition Contractor Costs in San Jose

Most Plant Prefab room additions in San Jose fall between $220 and $480 per square foot, all-in with permits, depending on whether you’re adding a simple conditioned space or a full bedroom with plumbing. A 400-square-foot addition typically runs $88,000 to $192,000. If you’re adding a bathroom, expect to be at the upper end of that range. Foundation work, soil conditions, and the complexity of tying into the existing Plant Prefab roofline are the three things that move the price most. If the original panel seams need remediation as part of the addition, we’ll quote that separately so you see exactly what you’re paying for.
You’ll get a written price before any work starts, and that number includes everything we’ve scoped. No change orders handed to you at the end of the job. Call (669) 444-4530 for a free estimate on your specific San Jose property.
Why San Jose Homeowners Call Sutton ADU San Jose for Plant Prefab Work
We’re not a general contractor that happens to know the word “prefab.” We’ve spent years working specifically on ADUs and accessory structures in San Jose, across Plant Prefab, Abodu, Cover, and Dvele product lines. That means when we show up to your Plant Prefab room addition, we already know how the panels join, where the chases run, and what’s behind the cladding. We’re not learning on your job.
Every technician on your property is background-checked, identity-verified, uniformed, and photo-badged. Before anyone arrives, we send you their name and photo. The person at your door is the person we said would be there. That’s the Threshold Standard, and it’s non-negotiable. We also back every completed project with the 365-Day Done Right Promise in writing: if the work isn’t right within a full calendar year, we make it right, with a free second visit included if a repair or element of the build fails.
Tell me what you actually need the space to do – then we’ll figure out what makes sense to build.
FAQs
Yes. We pull all required San Jose building permits and schedule every inspection for your Plant Prefab room addition. Santa Clara County permit timelines vary by block and by scope, but we handle the whole process so you don’t have to chase a permit clerk or re-submit a plan set. Call (669) 444-4530 and we’ll walk you through what your specific addition will require.
Typically no, as long as the addition is tied into the original structure correctly and uses compatible materials. We use manufacturer-compatible flashing, sealing, and connection details specifically so your original Plant Prefab panel warranty stays intact. As an independent Plant Prefab service provider, we don’t speak for the manufacturer, but we build additions that respect the original assembly. We’ll document the interface details in your project file.
In most cases we can match the original elevation closely, though exact matches depend on the age and finish of your existing cladding. If an exact match isn’t possible, we design the transition as a deliberate architectural line rather than a visible seam that looks patched. We’ll show you samples before we order anything.
Most Plant Prefab room additions take 6 to 14 weeks from the day we start, depending on permit load, foundation work, and the complexity of the tie-in to your existing structure. We’ll give you a written timeline with your written price, and we’ll keep you updated if anything changes. Call (669) 444-4530 to get a realistic schedule for your specific lot.
The 365-Day Done Right Promise covers defects in workmanship for one full calendar year from project completion. If something we built isn’t right, we come back and fix it, and the second visit is free. No haggling, no re-quoting, no “that’s normal settling.” You’ll have the guarantee in writing on every project.
Written by Miles Hartwell, Owner, Sutton ADU San Jose at Sutton ADU San Jose, serving San Jose and nearby areas.