Mighty Buildings Site Prep & Utilities: The San Jose Owner’s Guide
Site prep and utility work for a Mighty Buildings unit in San Jose typically runs $12,000 to $38,000 installed, depending on your lot’s soil, slope, and how far the utility trench has to travel from the street or main panel. We stock the common components Mighty Buildings prep requires: foundation form materials, sub-slab insulation, conduit sweeps, sewer laterals, water service line fittings, and the electrical disconnect hardware the factory expects to see on-site. Most homeowners discover something’s wrong not through a dramatic failure, but through a call from the Mighty Buildings installation coordinator or their city inspector: a trench depth that’s short by six inches, a panel rated for less than the unit’s load calculation, or a foundation elevation that’s drifted out of tolerance.
If your project is mid-prep or already stalled on a utility issue, you’re in the right place. What follows is the straight information we’d give you if you called us this afternoon.
Which Mighty Buildings Models This Applies To
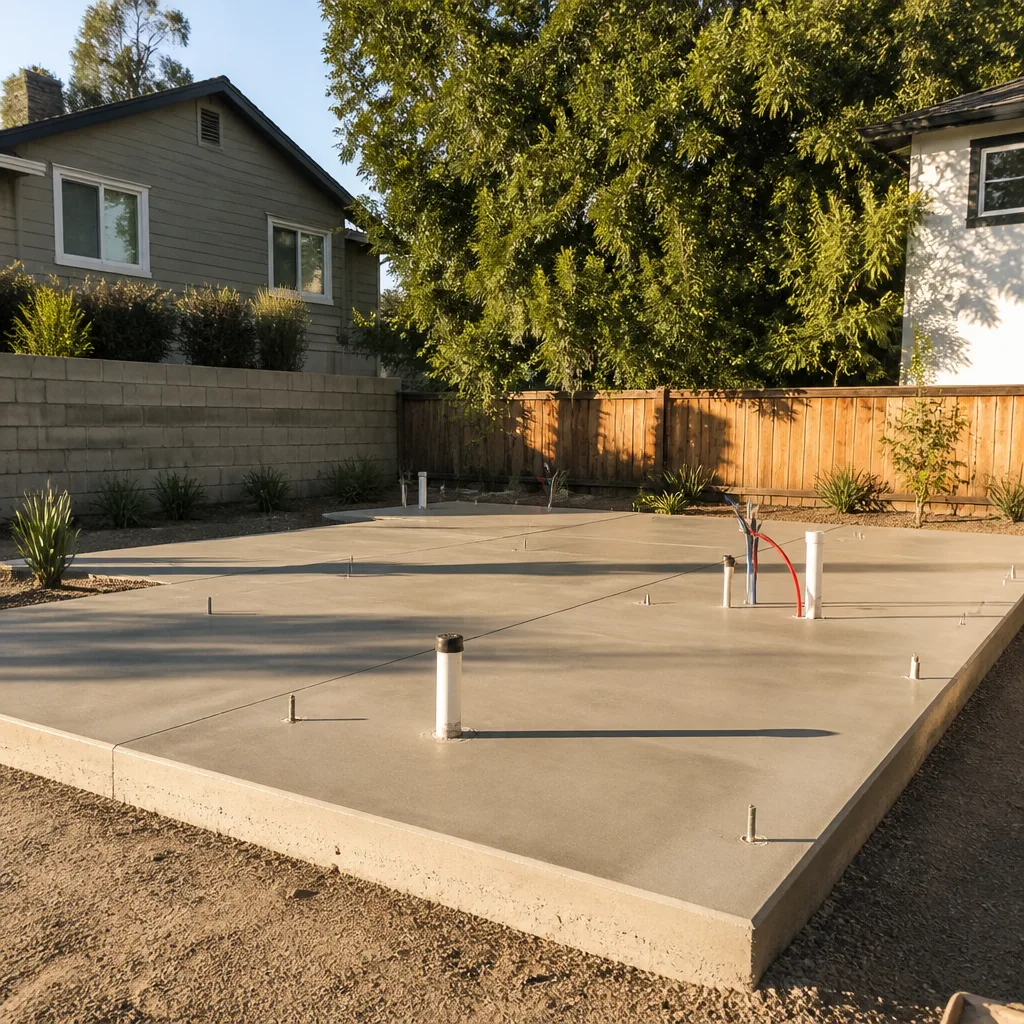
Mighty Buildings builds panelized ADU kits and larger multi-module units, and the site work underneath them doesn’t change much between the single-story and two-story configurations. The real compatibility question is what your unit’s engineering set specifies for foundation embedment, utility stub locations, and the amp rating on your electrical service. We’ve prepped sites for Mighty Buildings ADU units in the 400 to 1,200 square foot range across San Jose, including units headed for lots in Willow Glen, Cambrian, Alum Rock, and the Berryessa corridor.
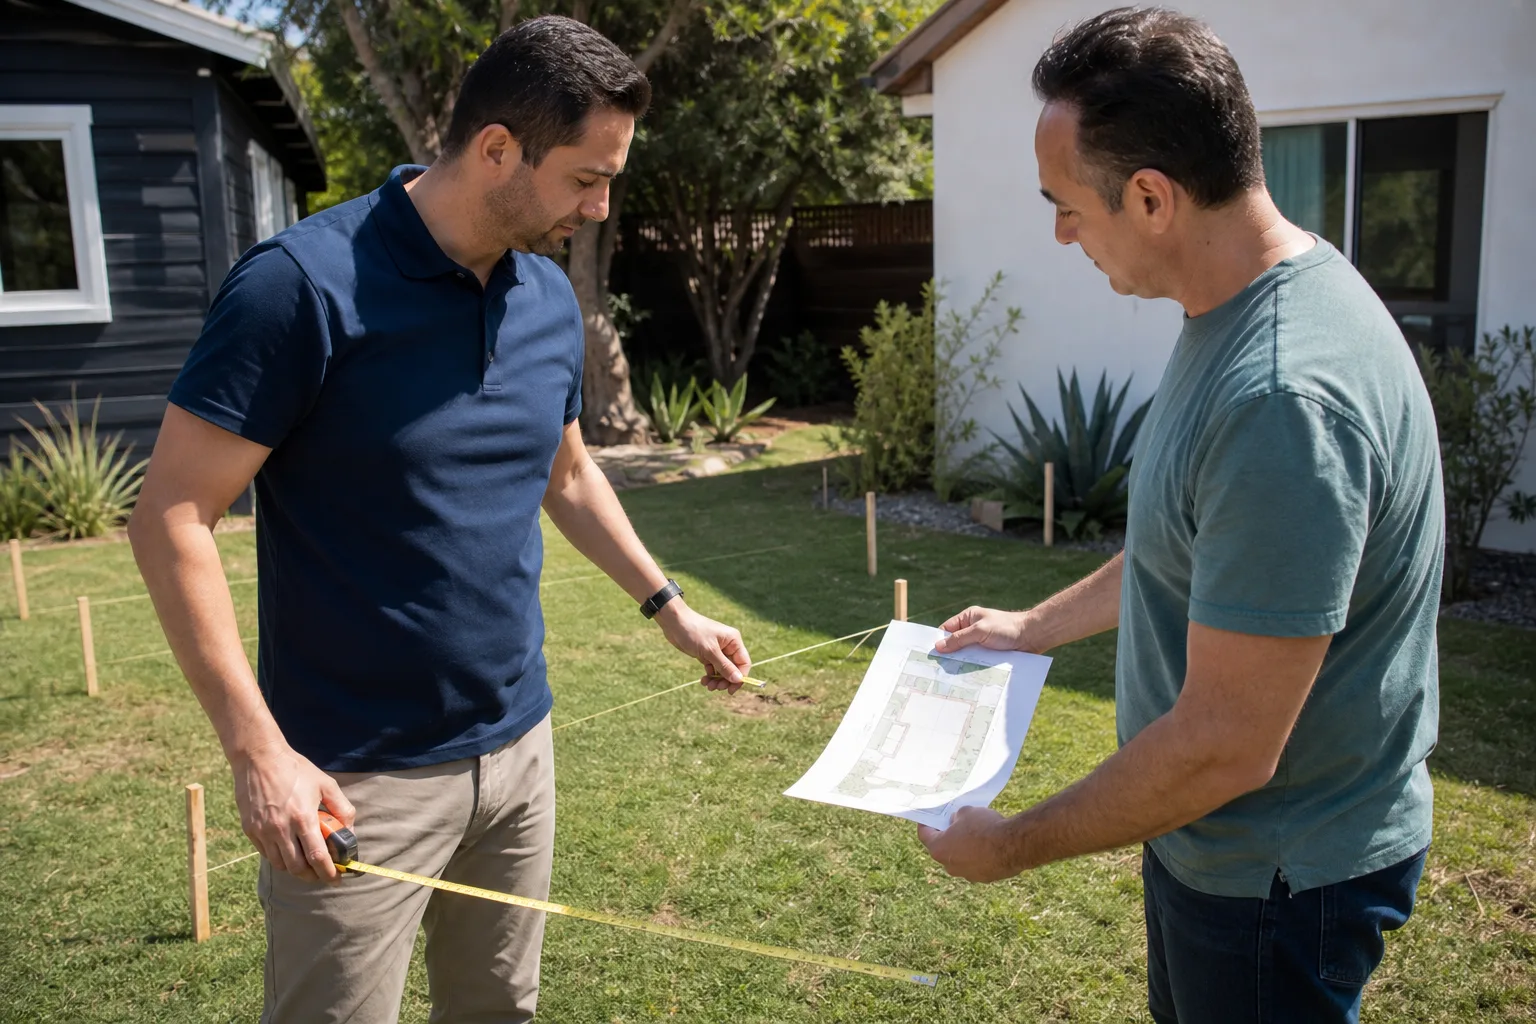
The parts you need are determined by three things: your approved plot plan, your soils report, and the manufacturer’s utility-location drawing. Mighty Buildings sends a set of site requirements with the order, and those dimensions are not suggestions. A Mighty Buildings panel system wants a very flat foundation top, typically within 1/8 inch over ten feet, which is tighter than a conventional stick-frame slab. If your concrete sub is used to standard residential tolerance, that’s the first place a problem shows up. We match the spec from the factory drawing, not from habit.
We also work with Abodu, Cover, and Dvele units, so if you’re comparing notes between brands while you wait on permits, we can tell you honestly what differs in site prep requirements and what doesn’t.
Signs Your Mighty Buildings Site Prep & Utilities Is Failing
- Your inspector flagged the trench depth or bedding material. San Jose public works and your building inspector both look at the utility trench before it’s covered. If the sewer lateral slope is off, or the water line isn’t sleeved where code requires, you’ll get a correction notice – and the trench stays open until it’s fixed.
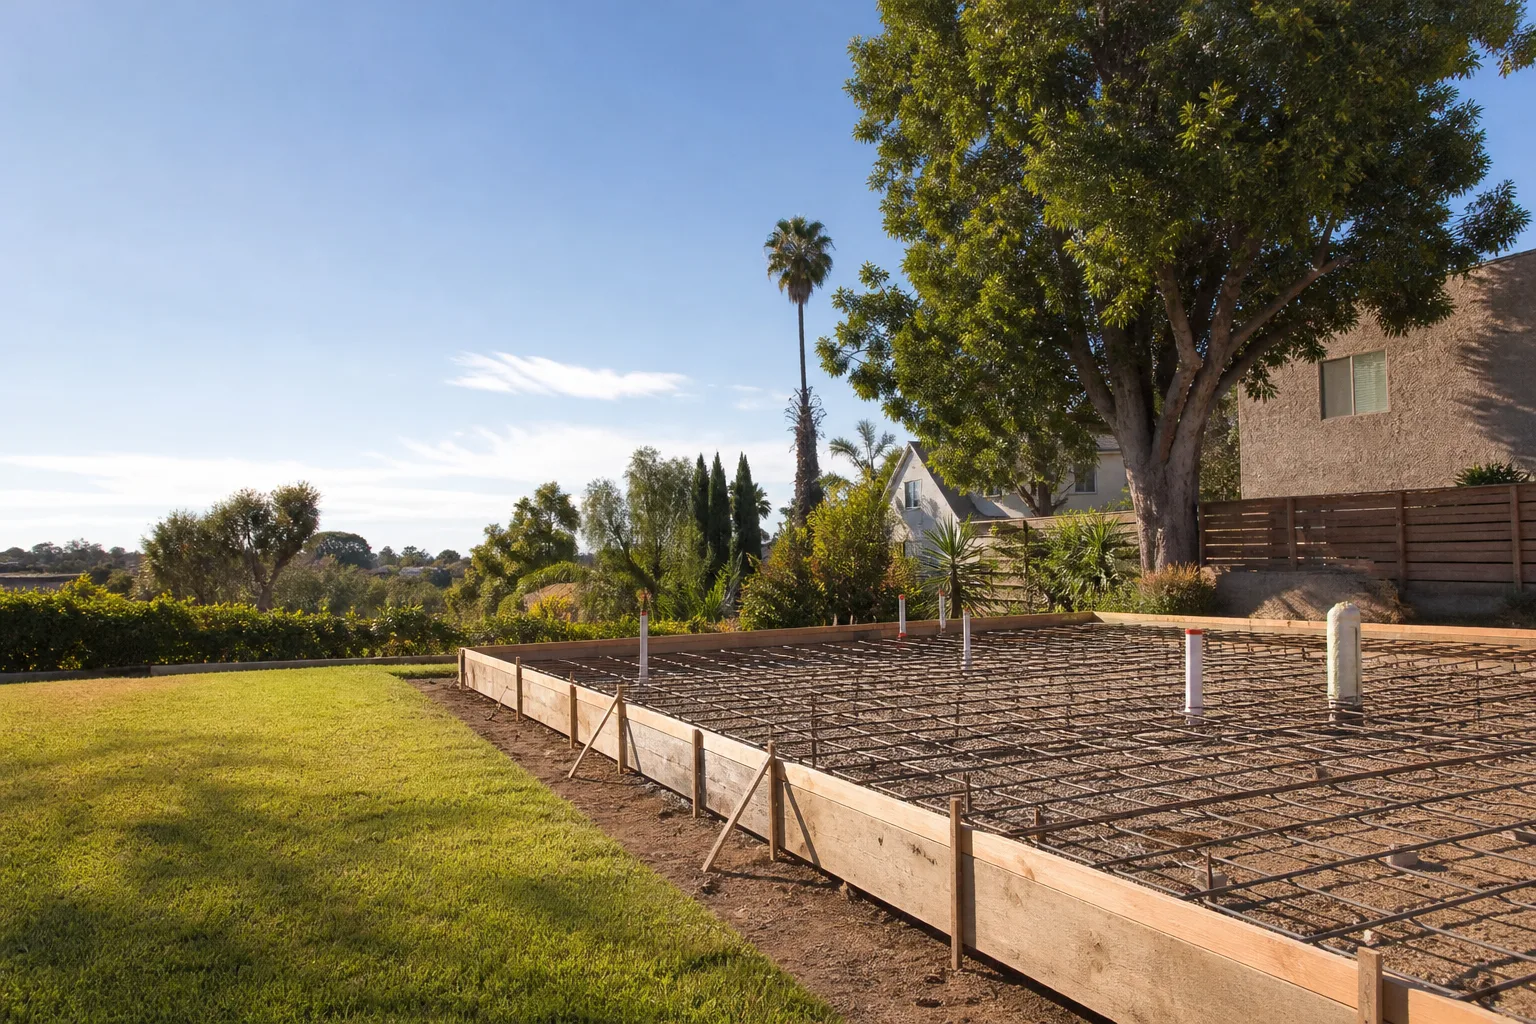
- The foundation elevation came in high or low. Mighty Buildings modules land on a specific finished floor height. If the slab is off by more than the tolerance on the drawings, the panels won’t seat correctly, and shimming gets expensive fast. We see this most often on sloped San Jose lots where the cut and fill wasn’t dialed in before the pour.
- The electrical service doesn’t match the unit’s load calculation. A Mighty Buildings unit with an electric heat pump, induction range, and EV-capable outlet may need 100 to 200 amps of dedicated service. If your existing panel can’t handle it, or the subpanel was sized to an older plan, the disconnect and feeders have to be redone before the unit ships.
- Water service line leaks at the new connection. San Jose’s hard water and shifting clay soils put real stress on new fittings. A pinhole leak at the meter or the stub-up joint shows up as a wet spot, a pressure drop, or a utility bill that climbs without explanation.
- Standing water or soft ground around the foundation perimeter. Poor compaction, missing drainage rock, or a downspout discharging at the slab edge will undermine the foundation over time. On clay-heavy San Jose soil, the expansion and contraction cycle makes this worse than it looks during the dry season.
Replacement Cost & What’s Included
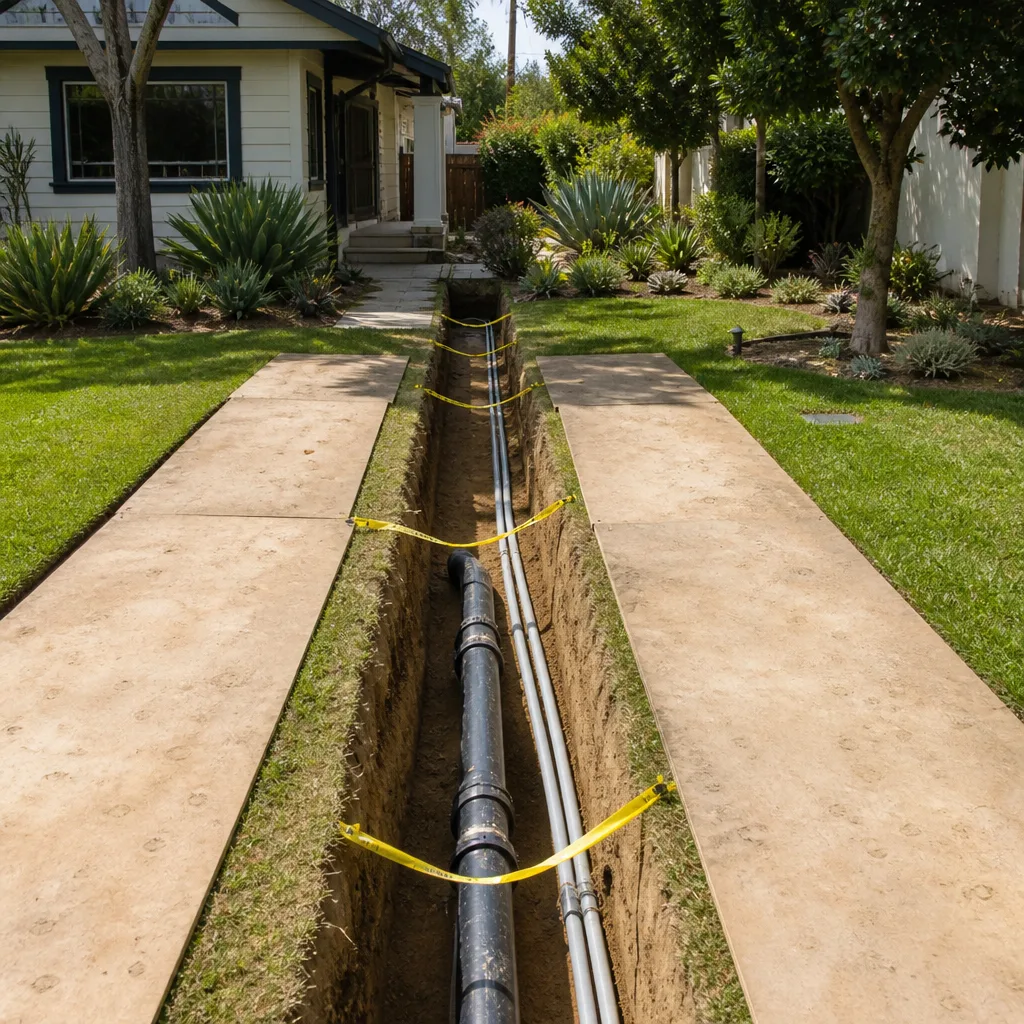
San Jose pricing for corrective site prep and utility work varies based on what failed and how deep you have to dig to fix it. Here’s what we typically quote:
- Utility trench correction (sewer or water): $3,500 to $9,000 depending on length, depth, and whether the street cut needs a city permit and traffic control.
- Electrical service upgrade or subpanel correction: $4,500 to $11,000, driven by panel size, feeder length, and whether PG&E involvement is required.
- Foundation elevation or flatness correction: $2,500 to $8,000 for grinding, self-leveling compound, or localized slab repair to bring the top within Mighty Buildings tolerance.
- Drainage and compaction repair: $2,000 to $7,000 for re-grading, adding crushed rock, and correcting downspout or area drain routing.
Every quote is a written line-item price before any work begins. You’ll see the parts cost, the labor, the permit fees if applicable, and the total. The 365-Day Done Right Promise covers the workmanship on everything we correct for a full calendar year from completion. If something we fixed isn’t right, we come back at no charge. That’s the Threshold Standard, and it’s not negotiable.
DIY or Call Us?
There are a few things you can safely check yourself. Walk the perimeter after rain and note where water pools. Look at your panel labeling and compare it to the amp figure on the Mighty Buildings electrical schedule. Pull the soil compaction test report, if you have one, and check it against what the site plan asked for. None of those observations require tools or risk.
What you should not do is open a live trench, re-pull electrical feeders, or start adjusting elevation on a poured slab. Trench work in San Jose means hitting marked utilities, and a misjudged sewer line or a gas line strike is not a weekend fix. We’ve corrected enough of those. If you’re staring at a failed inspection or a spec you don’t understand, call us at (669) 444-4530 and describe what you’re seeing. We’ll tell you over the phone whether it’s something you can document and move past, or whether we need to come look.
FAQs
A properly compacted foundation and correctly bedded utility trench should last the life of the structure, but San Jose’s shrink-swell clay soils mean drainage and grade work may need attention every five to ten years. The 365-Day Done Right Promise covers our workmanship for the first full year, and most failures that show up will show up inside that window. Call (669) 444-4530 if you’re seeing movement or moisture issues.
Often yes. A sewer lateral with one misaligned section can be spot-repaired rather than re-trenched. A slab with a localized low spot can be ground or self-leveled instead of fully re-poured. We always price the least invasive correction first, and we’ll show you what each option costs before you commit. Estimates are free.
Most corrections run two to five working days from permit approval to final inspection. Utility trench fixes are usually quicker than foundation corrections, and electrical service work depends on PG&E scheduling, which in San Jose can add a week or two. We’ll give you a written schedule when we quote.
Yes. We keep common fittings, conduit sweeps, panel hardware, and drainage materials on the trucks and in our San Jose shop yard. If a specific Mighty Buildings drawing calls for a specialty spec we don’t stock, we source it from our local supply partners, usually within one to two business days. Call (669) 444-4530 with the part number or spec sheet and we’ll confirm availability while you’re on the phone.
Tell me what you actually need the space to do – then we’ll figure out what makes sense to build. That’s how Miles Hartwell approaches every San Jose site walk, and it’s how we’ll approach your Mighty Buildings prep. If your foundation, trench, or electrical service is holding up your build, call us at (669) 444-4530 for a free estimate and a written price before any work starts.
Written by Miles Hartwell, Owner, Sutton ADU San Jose at Sutton ADU San Jose, serving San Jose and nearby areas.